Back to Search
23014 Lavender Valley Ct, Ashburn, VA 20148
Sold for $2,505,000
23014 Lavender Valley Ct, Ashburn, VA 20148
Sold for $2,505,000
23014 Lavender Valley Ct, Ashburn, VA 20148

23014 Lavender Valley Ct Ashburn, VA 20148

0Views
0Saves

$2,505,000

CLOSED
Beds
5
Baths
6
Sqft
7,444
Acres
0.73
Year
2015
Close Date
Apr 27, 2026
Property Type
Residential
Sub Type
Per Square Foot
$337
Date Listed
Mar 19, 2026

Description of 23014 Lavender Valley Ct, Ashburn, VA 20148

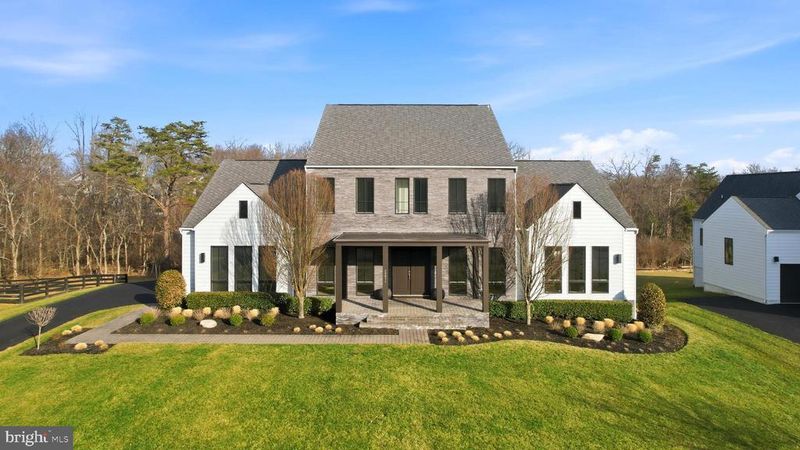
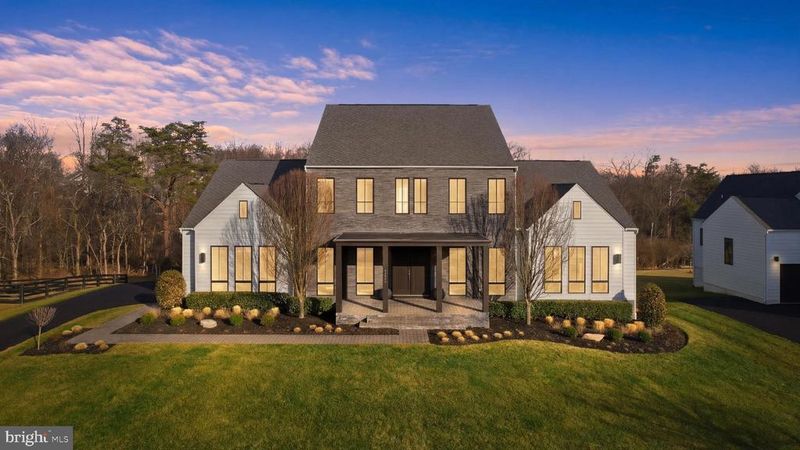
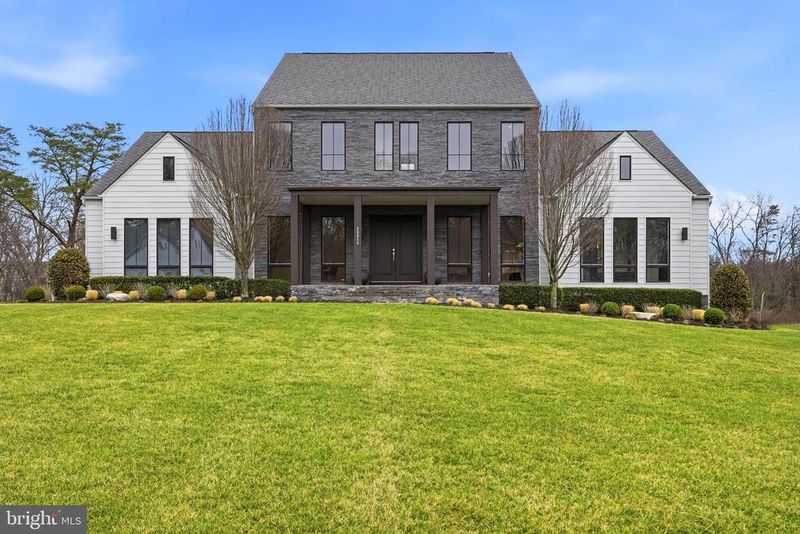
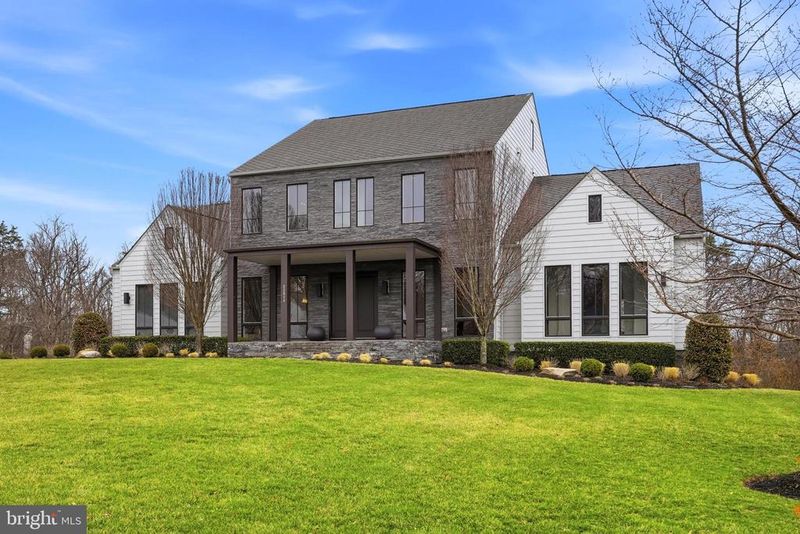
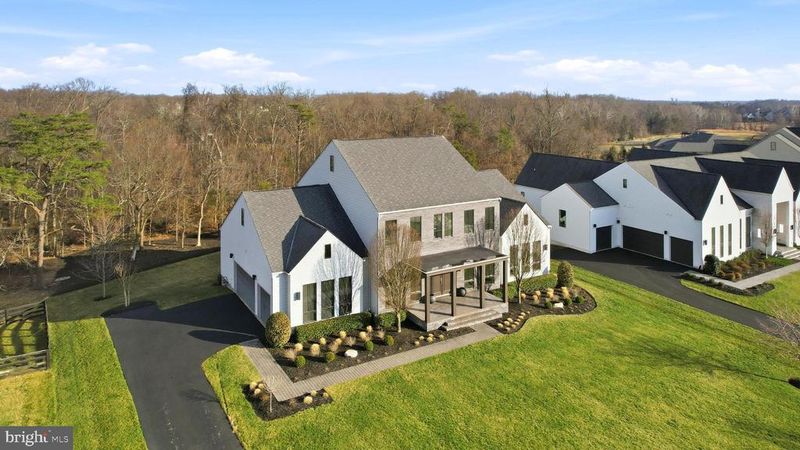
Listing details for 23014 Lavender Valley Ct, Ashburn, VA 20148 : Stunning northeast-facing Oostenwind Line K model in the highly coveted Grant at Willowsford, designed by renowned Dutch architect Piet Boon and offering over 7,400 square feet of refined, design-forward living. ✨ Featuring 5 bedrooms, 4 full baths, and 2 half baths, this exceptional residence blends Scandinavian-modern architecture with elevated finishes and seamless indoor-outdoor living. 🏡 Perfectly sited on a private 0.73-acre lot backing to trees and protected conservancy space 🌳, the home offers beautiful sunrises, privacy, and a serene natural backdrop, complemented by an oversized side-load three-car garage with epoxy flooring. 🚗 Inside, soaring 10-foot ceilings, expansive 8-foot windows and doors, and a dramatic two-story family room with a wall of glass and Vermont Castings linear fireplace 🔥—flanked by custom recessed built-in niches—create a light-filled architectural centerpiece, while wide-plank European oak flooring runs throughout all three levels with no carpet, enhanced by contemporary oak staircases and recessed designer handrails. The European-inspired gourmet kitchen is a true showpiece 🍽️, featuring white European cabinetry, a striking natural quartzite waterfall island, Viking appliances including a five-burner gas cooktop, wall oven, microwave, refrigerator, and a Miele dishwasher, along with a butler’s pantry/coffee bar ☕ with beverage center and an oversized walk-in pantry with solid shelving—perfect for effortless entertaining. The kitchen flows seamlessly into the morning room and opens directly to the family room, while a set of French doors extends the living space outdoors to the covered rear deck spanning the entire rear of the home 🌅 and complete with three ceiling fans, overlooking the extended paver patio with convenient stairs connecting the deck to the patio below. A separate formal dining room with designer lighting provides an elegant space for hosting and entertaining. 🥂 The main-level primary suite offers a luxurious retreat 🛌 with a massive custom walk-in closet and a spa-like bath featuring dual his-and-her floating vanities with quartz countertops, a freestanding Victoria + Albert soaking tub 🛁, an oversized frameless glass shower with dual showerheads and built-in seat, and designer tilework throughout. The main level also features a private home office 💻, a versatile family center ideal for a second office or homeschooling—complete with quartzite countertops—and a beautifully designed mudroom and laundry area featuring custom cabinetry, a sink, and a separate designer granite island—thoughtfully designed for everyday functionality. Upstairs, three spacious bedrooms include one en-suite, while the others share a Jack-and-Jill bath, all with large walk-in closets and custom shelving. The fully finished walk-out lower level is designed for elevated living and entertaining 🎉, featuring an expansive recreation and lounge space with a natural quartzite island, full refrigerator, and custom cabinetry, opening to the paver patio for effortless indoor-outdoor flow. This level also includes a private guest suite with full bath, an additional half bath, a professional-grade gym 💪 with two large closets, a large finished walk-in storage room with built-in shelving, and an additional storage area for added flexibility and organization. From the moment you arrive, the stone porch, paver walkway, and extensive professional landscaping set the tone. 🌿 Additional upgrades include a whole-house surge protector, irrigation system 💧, designer lighting, upgraded hardware throughout, and custom closet systems in every space. Located in the award-winning Willowsford community, residents enjoy a resort-style lifestyle with pools, clubhouse, fitness center, scenic trails, lakes, fishing ponds 🎣, zip lines, treehouses, splash park, and the renowned Willowsford Farm 🌻, all just minutes to Dulles Airport, Metro, shopping & dining.
Listing Updated : 10-11-2026 at 4:13 AM EDT
Listing Provided By : Kristen D Roberts, 7038618736, [email protected], Keller Williams Realty

Properties displayed may be listed or sold by various participants in the MLS

Source :

Bright MLS, MLS#: VALO2117700

What's this home worth?

National portals guess with an algorithm. We price it from actual closed sales on your street.

Your home value estimate
$2.07M – $2.76M
Exact number$2,845,000

Want an exact number? Use an Agent, not an algorithm.

Is this your home?

Claim it to unlock a private owner dashboard, track your equity, and get a free monthly value report.

Comments

Ctrl + Enter to send

No comments yet. Add the first note about this listing.

What's this home worth?

National portals guess with an algorithm. We price it from actual closed sales on your street.

Your home value estimate
$2.07M – $2.76M
Exact number$2,845,000

Want an exact number? Use an Agent, not an algorithm.

Is this your home?

Claim it to unlock a private owner dashboard, track your equity, and get a free monthly value report.

Property History

DateEventPrice
4/27/2026
Sold
$2,505,000
$337/sqft
Source:Bright MLS #VALO2117700
3/19/2026
Listed for sale
—
Source:Bright MLS #VALO2117700

Location of 23014 Lavender Valley Ct, Ashburn, VA 20148

Streetview of 23014 Lavender Valley Ct, Ashburn, VA 20148

Mortgage Calculator
Listing Price
Down Payment
Interest Rate

Schools Near 23014 Lavender Valley Ct, Ashburn, VA 20148

What's this home worth?

National portals guess with an algorithm. We price it from actual closed sales on your street.

Your home value estimate
$2.07M – $2.76M
Exact number$2,845,000

Want an exact number? Use an Agent, not an algorithm.

Is this your home?

Claim it to unlock a private owner dashboard, track your equity, and get a free monthly value report.

Comments

Ctrl + Enter to send

No comments yet. Add the first note about this listing.

Homes Similar to 23014 Lavender Valley Ct, Ashburn, VA 20148

Sold Homes Similar to 23014 Lavender Valley Ct, Ashburn, VA 20148

Recent Blog Post By Category

The data relating to real estate for sale on this website appears in part through the BRIGHT Internet Data Exchange program, a voluntary cooperative exchange of property listing data between licensed real estate brokerage firms, and is provided by BRIGHT through a licensing agreement. Listing information is from various brokers who participate in the Bright MLS IDX program and not all listings may be visible on the site. The property information being provided on or through the website is for the personal, non-commercial use of consumers and such information may not be used for any purpose other than to identify prospective properties consumers may be interested in purchasing. Some properties which appear for sale on the website may no longer be available because they are for instance, under contract, sold or are no longer being offered for sale. Property information displayed is deemed reliable but is not guaranteed. Copyright 2026 Bright MLS, Inc.
HomeAshburnGrant At Willowsford