Back to Search
22992 Steger Pl, Leesburg, VA 20175
Sold for $1,800,000
22992 Steger Pl, Leesburg, VA 20175
Sold for $1,800,000
22992 Steger Pl, Leesburg, VA 20175

22992 Steger Pl Leesburg, VA 20175

0Views
0Saves

$1,800,000

CLOSED
Beds
5
Baths
5
Sqft
6,609
Acres
3.98
Year
2014
Close Date
Nov 8, 2024
Property Type
Residential
Sub Type
Per Square Foot
$272
Date Listed
Oct 9, 2024

Description of 22992 Steger Pl, Leesburg, VA 20175

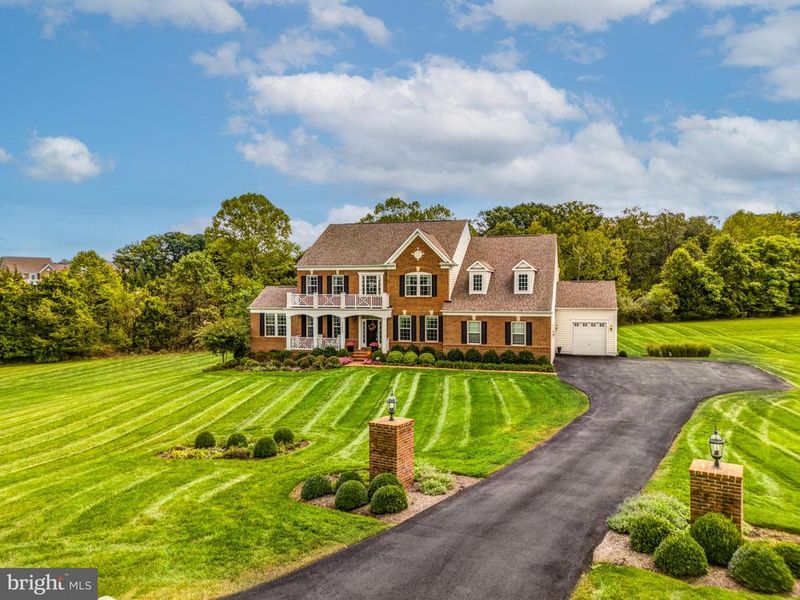
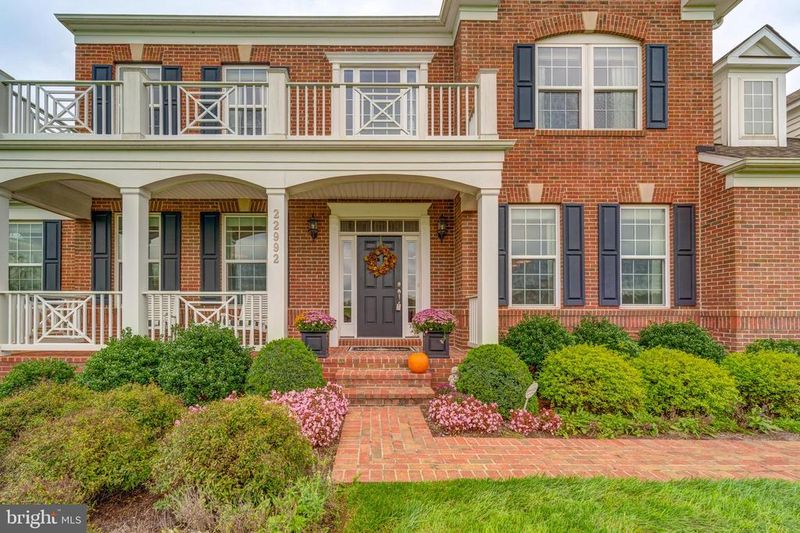
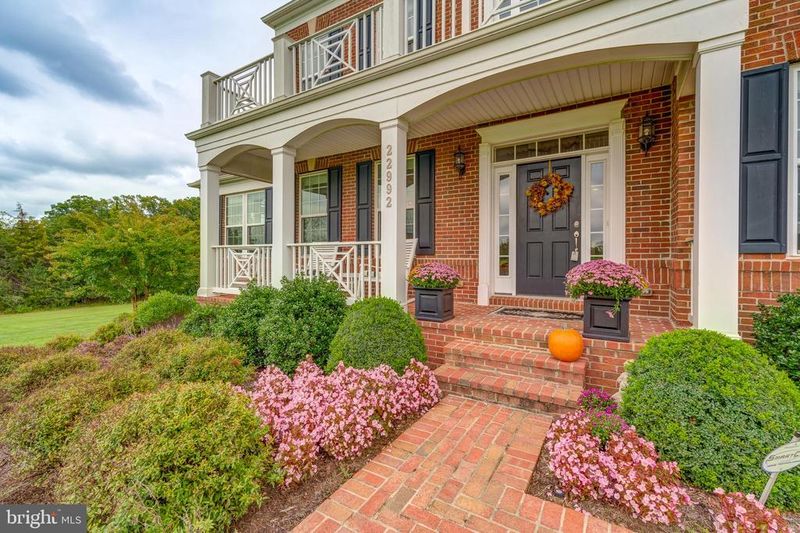
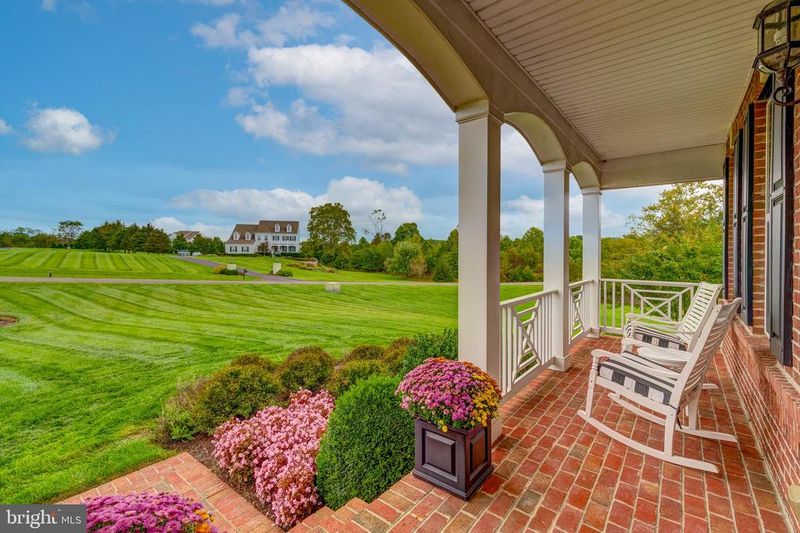
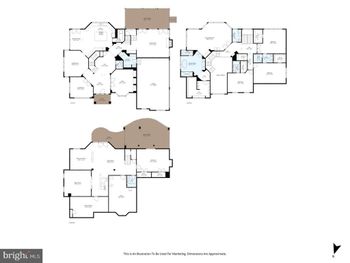
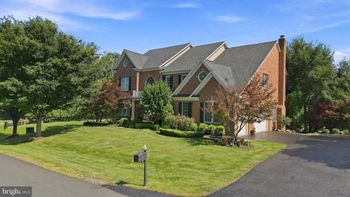
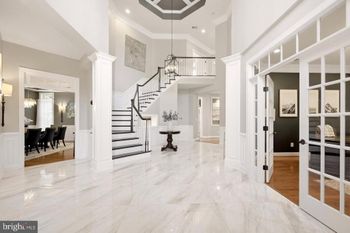
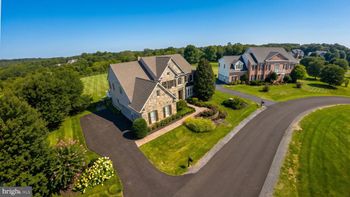
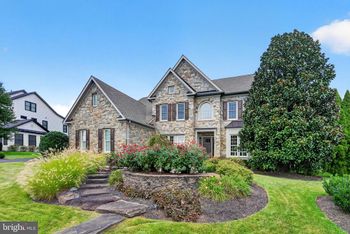
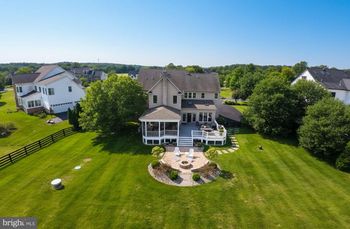
Listing details for 22992 Steger Pl, Leesburg, VA 20175 : Set on almost 4 acres of wooded privacy in the exclusive Huntleigh at Creighton Farms neighborhood, this stunning professionally decorated “Colton” model offers 5 bedrooms and 4.5 bathrooms- over 6,600 sq ft of living space feet across three finished levels. The professionally landscaped yard features extensive hardscaping, custom stone accent walls, and accent lighting that casts a magical glow over the property at night. The spacious three-car garage with epoxy floors and custom racks provides ample room for oversized vehicles, bikes, outdoor gear, and more, ensuring convenience and practicality. This neighborhood is conveniently located across the street from Creighton Farms Golf Club. Upon entering, you're greeted by a grand oak hand stained staircase, fresh custom paint and hardwood floors throughout the first floor. The formal dining room connects to a convenient butler’s pantry, perfect for seamless entertaining. The living room opens to a bright and airy side sunroom, where large windows bring in natural light and offer picturesque views of the surrounding greenery, setting the tone for the home's timeless charm. The heart of this home is undoubtable the gourmet kitchen, which opens to a delightful morning room, the perfect spot to enjoy a cup of coffee. The kitchen is equipped with top-of-the-line stainless steel appliances, a Wolf stove, double ovens, soft close cabinets and beautifully designed hood mantle. The large center quartz island, coffee bar and ample counter space make it perfect for meal prep and entertaining. Additionally, the home features an expansive walk-in pantry and a convenient mudroom area. Relax in the welcoming family room, where a dual-sided fireplace exudes timeless elegance. The main level also includes a private home office, complete with custom built-in cabinets for added functionality and style. Upstairs, the primary suite is a luxurious retreat featuring a tray ceiling, spacious sitting area, and a HUGE walk-in closet with custom built ins. The en-suite bathroom is designed with his and hers granite-topped vanities, a soaking tub, and a glass-framed shower with rain head. The upper level also includes three additional bedrooms-with new carpet. The Jack-and-Jill bathroom has upgraded quartz countertops, hardware and lighting. The third bedroom boasts its own en-suite upgraded bath as well as a walk-in closet A large walk-in laundry room with cabinetry and extra built-ins completes the upper level. Need even more space? The fully finished walk-out lower level offers an ideal retreat for relaxation and entertainment. It features a large recreation room with hardwood flooring, a full wet bar equipped with sleek granite countertops, a refrigerator, kegerator, and sink—perfect for hosting gatherings. A dedicated home theater room with a 100-inch screen creates the ultimate movie night experience, while a game area, complete with a pool table, ensures endless fun. This level also includes the 5th bedroom or in-law suite, boasting a spacious walk-in closet and a full bathroom. Natural light pours in through three large sliding glass doors, which provide direct access to the backyard for seamless indoor-outdoor living. The backyard is truly an oasis designed for ultimate relaxation and entertainment, featuring a spacious Trex deck that overlooks an 1400 sq. ft. covered paver patio equipped with an outdoor TV. Host unforgettable barbecues in the fully equipped outdoor kitchen, complete with sleek granite countertops and a built-in Blaze grill. The stone wood burning fireplace adds a cozy touch, allowing for year-round enjoyment, whether it’s al fresco dining or quiet evenings under the stars. Seller has Virginia real estate license.
Listing Updated : 10-10-2026 at 7:09 AM EDT
Listing Provided By : Kristen D Roberts, 7038618736, [email protected], Keller Williams Realty

Properties displayed may be listed or sold by various participants in the MLS

Source :

Bright MLS, MLS#: VALO2080992

What's this home worth?

National portals guess with an algorithm. We price it from actual closed sales on your street.

Your home value estimate
$1.71M – $2.09M
Exact number$2,845,000

Want an exact number? Use an Agent, not an algorithm.

Is this your home?

Claim it to unlock a private owner dashboard, track your equity, and get a free monthly value report.
Comments
What's this home worth?

National portals guess with an algorithm. We price it from actual closed sales on your street.

Your home value estimate
$1.71M – $2.09M
Exact number$2,845,000

Want an exact number? Use an Agent, not an algorithm.

Is this your home?

Claim it to unlock a private owner dashboard, track your equity, and get a free monthly value report.
Property History

DateEventPrice
11/8/2024
Sold
$1,800,000
$272/sqft
Source:Bright MLS #VALO2080992
10/9/2024
Listed for sale
—
Source:Bright MLS #VALO2080992

Location of 22992 Steger Pl, Leesburg, VA 20175

Streetview of 22992 Steger Pl, Leesburg, VA 20175

Mortgage Calculator
Listing Price
Down Payment
Interest Rate

Schools Near 22992 Steger Pl, Leesburg, VA 20175

What's this home worth?

National portals guess with an algorithm. We price it from actual closed sales on your street.

Your home value estimate
$1.71M – $2.09M
Exact number$2,845,000

Want an exact number? Use an Agent, not an algorithm.

Is this your home?

Claim it to unlock a private owner dashboard, track your equity, and get a free monthly value report.

Comments

Homes Similar to 22992 Steger Pl, Leesburg, VA 20175

Sold Homes Similar to 22992 Steger Pl, Leesburg, VA 20175

Recent Blog Post By Category

The data relating to real estate for sale on this website appears in part through the BRIGHT Internet Data Exchange program, a voluntary cooperative exchange of property listing data between licensed real estate brokerage firms, and is provided by BRIGHT through a licensing agreement. Listing information is from various brokers who participate in the Bright MLS IDX program and not all listings may be visible on the site. The property information being provided on or through the website is for the personal, non-commercial use of consumers and such information may not be used for any purpose other than to identify prospective properties consumers may be interested in purchasing. Some properties which appear for sale on the website may no longer be available because they are for instance, under contract, sold or are no longer being offered for sale. Property information displayed is deemed reliable but is not guaranteed. Copyright 2026 Bright MLS, Inc.
HomeLeesburgHuntleigh At Creighton Farms