Back to Search
22984 Munsun Pl, Leesburg, VA 20175
Sold for $1,995,000
22984 Munsun Pl, Leesburg, VA 20175
Sold for $1,995,000
22984 Munsun Pl, Leesburg, VA 20175

22984 Munsun Pl Leesburg, VA 20175

0Views
0Saves

$1,995,000

CLOSED
Beds
4
Baths
5
Sqft
4,519
Acres
3.39
Year
2020
Close Date
Sep 30, 2020
Property Type
Residential
Sub Type
Per Square Foot
$441
Date Listed
Mar 15, 2020

Description of 22984 Munsun Pl, Leesburg, VA 20175

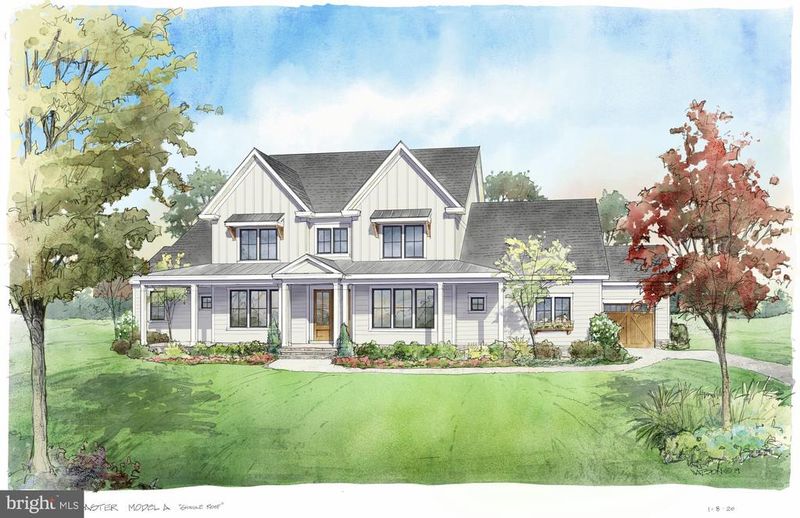
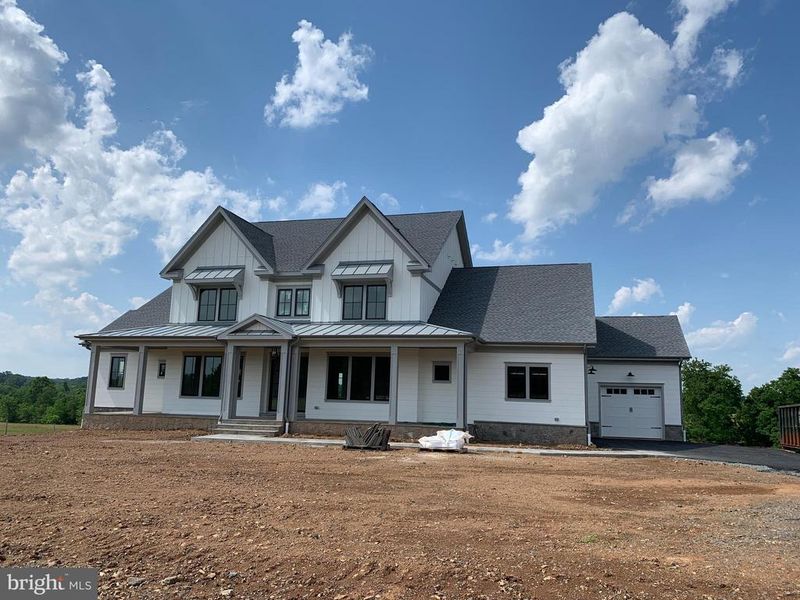
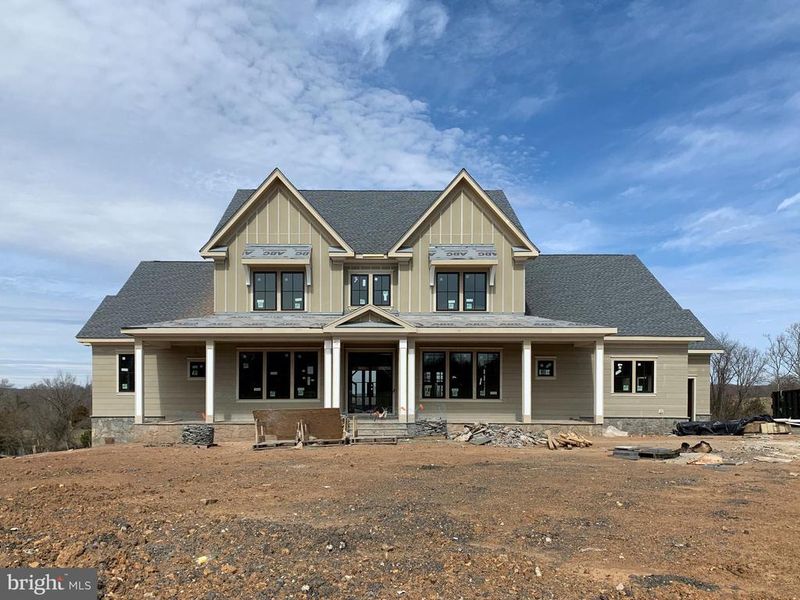
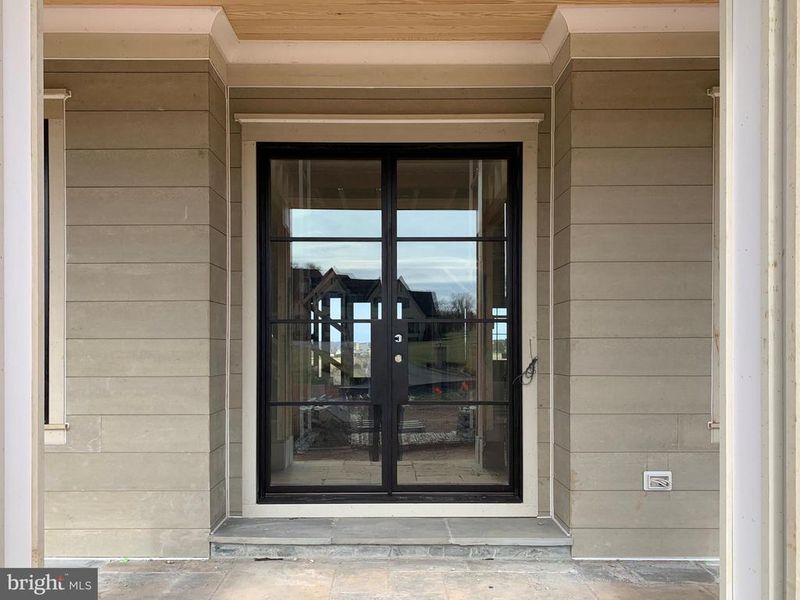
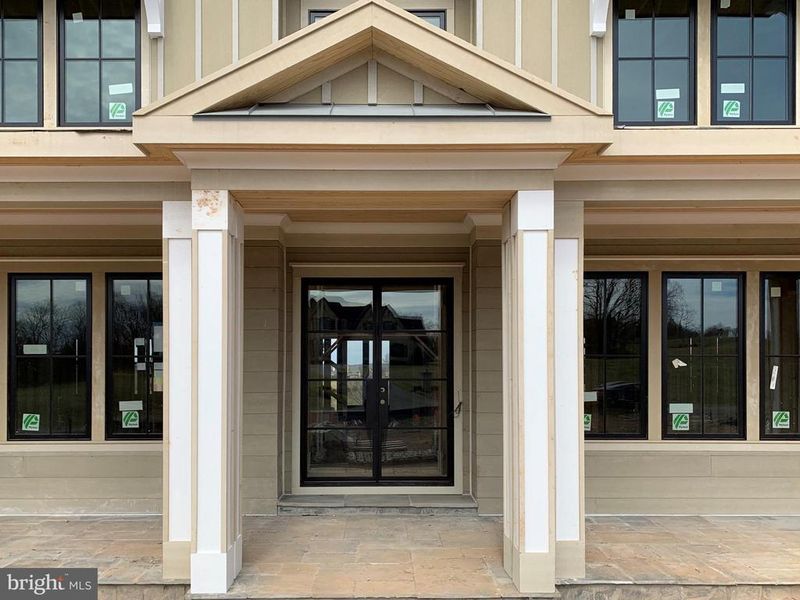
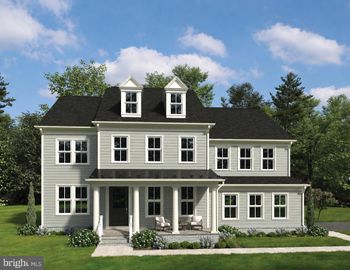
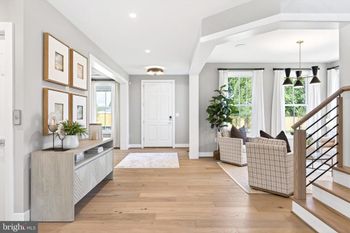
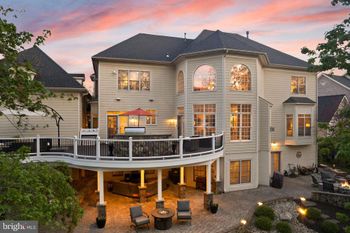
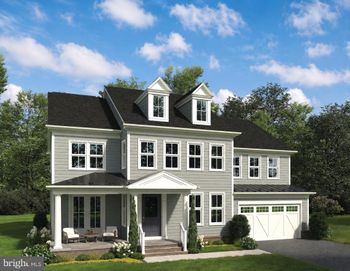
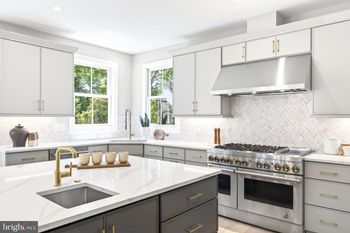
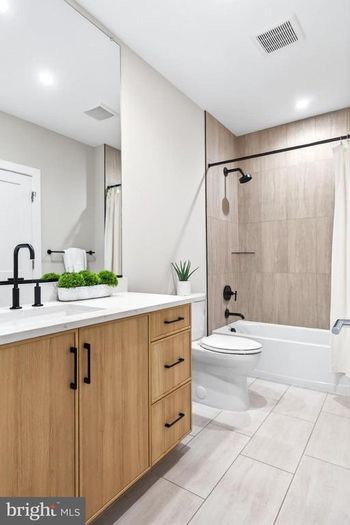
Listing details for 22984 Munsun Pl, Leesburg, VA 20175 : Completion July 2020! You've been admiring those beautiful rustic-chic farmhouses on Pinterest boards and Instagram feeds long enough. Now is your opportunity to call one home in the Walker Run neighborhood of Creighton Farms. The Lancaster, built by one of Creighton Farms Preferred Builders, is a unique blend of cool, classic, and contemporary. This exceptional home is perfectly sited on a 3.39-acre homesite to take advantage of one of the most spectacular views available in Creighton Farms. We're confident that you'll spend hours taking in the scenery of the Bull Run Mountains while relaxing on your main level covered rear porch or with guests on your lower level flagstone outdoor living space. Interior Features: There are so many well thought-out design features to love in this home. Soaring 10ft ceiling height along with 8ft solid core interior doors on the main level. Two-story Foyer. Wide-plank prefinished engineered White Oak hardwood flooring throughout the main level, upper level hallway and upper level Family Room. Wall-to-wall carpet in the three secondary bedrooms. Contemporary custom trim throughout. The main level Owners' Suite offers a magazine-worthy luxury bath featuring a frameless glass shower enclosure Elegant freestanding tub Double vanities with marble/quartz tops and under mount bowls Designer lighting and plumbing fixtures Elongated toilet Two Owners' Closets Laundry closet for stacked washer/dryer hookup A kitchen than any gourmet cook would be proud of, including quartz countertops Oversized Kohler farmhouse sink Wolf, Sub-Zero and Bosch appliances Raw Urth Designs range hood Butler's Pantry with under-cabinet Uline wine cooler Scullery prep kitchen that includes a Kohler vegetable sink, 30" Wolf oven, a second Bosch dishwasher and additional cabinetry and countertop space for food preparation Spacious light-filled Morning Room The 3-car garage leads to a spacious Family Foyer with Built-In Bench, Walk-in Bulk Pantry and a private Family Studio that could be used as a home office or hobby room The upper level features three generous size secondary bedrooms, each with its own private bath and walk-in closet Secondary bathrooms include ceramic tile on floor and walls, cabinetry with granite tops, under mount sinks, designer faucets, and elongated toilets Spacious upper level Family Room Laundry Center with sink and washer/dryer hookups An oak staircase with a modern handrail design leads down to the finished lower level where you will find a rec room, 5th bedroom w/full bath, wet bar, and a "hobby room". Exterior Features: This modern farmhouse features a natural stone watertable, four-side HardiePanel board and batten siding and a roof that combines architectural shingles with a rich long-lasting standing seam metal roof on the front and rear porches Premium PlyGem Mira black aluminum-clad wood-series casement windows Oversized three-car garage including Haas insulated doors with Marantec openers and Remotes Full-width covered front porch with double glass French doors, natural stone porch, steps and lead walk Flagstone lower level rear patio Asphalt driveway Professionally designed landscaping package, including sod in disturbed areas, trees, and shrubs. These preliminary specifications are subject to change without notice.
Listing Updated : 10-07-2026 at 1:37 AM EDT
Listing Provided By : John "Kent" Tunell, 5712766198, [email protected], Creighton Realty, LLC.

Properties displayed may be listed or sold by various participants in the MLS

Source :

Bright MLS, MLS#: VALO405972

Is this your home?

Claim it to unlock a private owner dashboard, track your equity, and get a free monthly value report.
Comments
Is this your home?

Claim it to unlock a private owner dashboard, track your equity, and get a free monthly value report.
Property History

DateEventPrice
9/30/2020
Sold
$1,995,000
$441/sqft
Source:Bright MLS #VALO405972
3/15/2020
Listed for sale
—
Source:Bright MLS #VALO405972

Location of 22984 Munsun Pl, Leesburg, VA 20175

Streetview of 22984 Munsun Pl, Leesburg, VA 20175

Mortgage Calculator
Listing Price
Down Payment
Interest Rate

Schools Near 22984 Munsun Pl, Leesburg, VA 20175

Is this your home?

Claim it to unlock a private owner dashboard, track your equity, and get a free monthly value report.
Comments

Homes Similar to 22984 Munsun Pl, Leesburg, VA 20175

Sold Homes Similar to 22984 Munsun Pl, Leesburg, VA 20175

Recent Blog Post By Category

The data relating to real estate for sale on this website appears in part through the BRIGHT Internet Data Exchange program, a voluntary cooperative exchange of property listing data between licensed real estate brokerage firms, and is provided by BRIGHT through a licensing agreement. Listing information is from various brokers who participate in the Bright MLS IDX program and not all listings may be visible on the site. The property information being provided on or through the website is for the personal, non-commercial use of consumers and such information may not be used for any purpose other than to identify prospective properties consumers may be interested in purchasing. Some properties which appear for sale on the website may no longer be available because they are for instance, under contract, sold or are no longer being offered for sale. Property information displayed is deemed reliable but is not guaranteed. Copyright 2026 Bright MLS, Inc.
HomeLeesburgCreighton Farms