Back to Search
22506 Pine Top Ct, Ashburn, VA 20148
Sold for $1,650,000
22506 Pine Top Ct, Ashburn, VA 20148
Sold for $1,650,000
22506 Pine Top Ct, Ashburn, VA 20148

22506 Pine Top Ct Ashburn, VA 20148

0Views
0Saves

$1,650,000

CLOSED
Beds
5
Baths
5
Sqft
5,996
Acres
0.48
Year
2004
Close Date
Mar 25, 2025
Property Type
Residential
Sub Type
Per Square Foot
$275
Date Listed
Feb 20, 2025

Description of 22506 Pine Top Ct, Ashburn, VA 20148

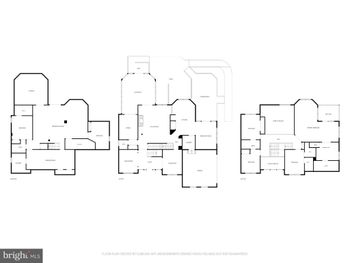
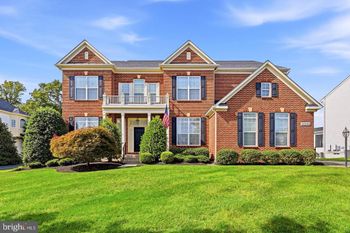
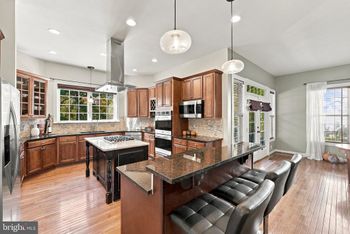
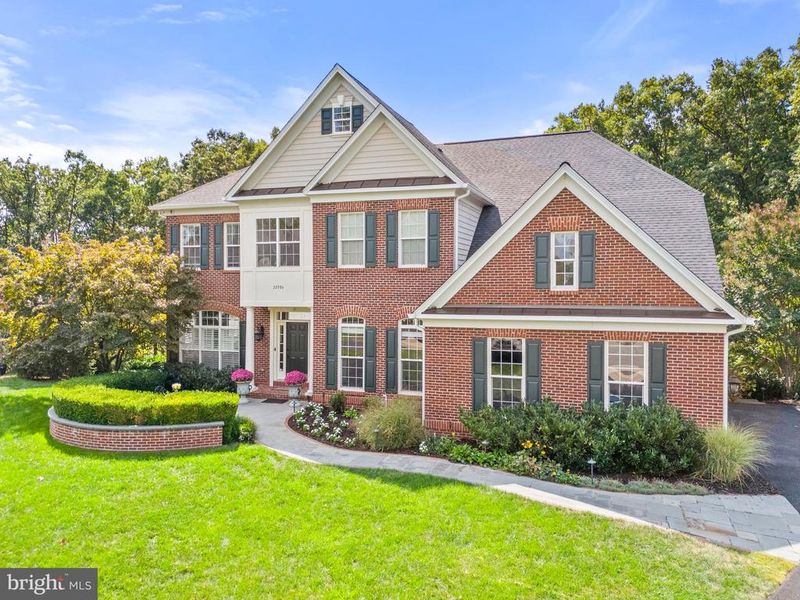
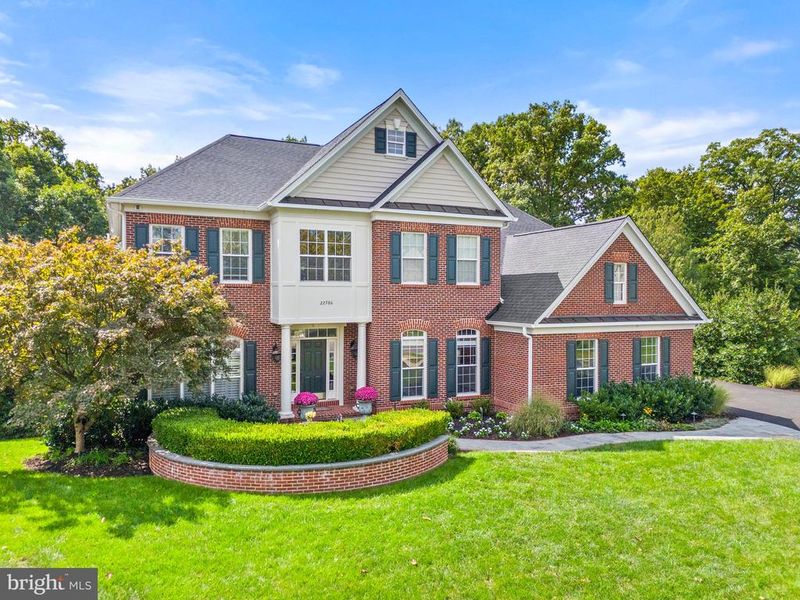
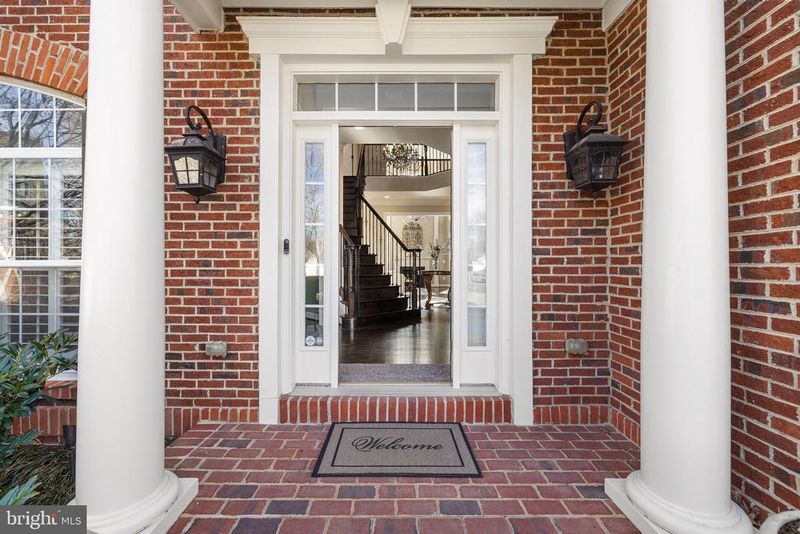
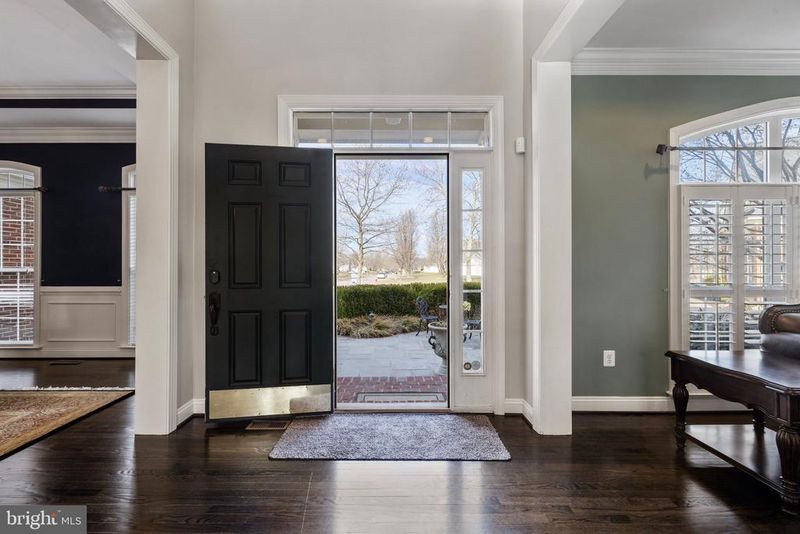
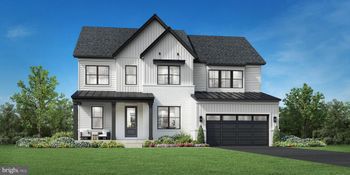
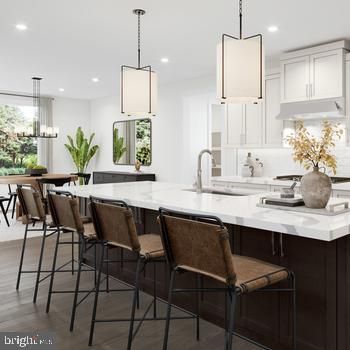
Listing details for 22506 Pine Top Ct, Ashburn, VA 20148 : Welcome to 22506 Pine Top Ct! This breathtaking estate home is nestled in the prestigious Estates of Forest Ridge in Ashburn, VA. Boasting five spacious bedrooms, four full bathrooms, and one half-bath, this meticulously maintained residence offers 5,996 square feet of finished living space. Perfectly tucked away on a private cul-de-sac, the property backs to 4.5 acres of serene, HOA-protected woods, providing unparalleled privacy and a picturesque natural backdrop. Step into the grand foyer, where two-story ceilings and a sweeping curved staircase with wrought iron spindles set the tone for elegance. The main level features formal living and dining rooms, a cozy family room with a gas fireplace, a gourmet kitchen outfitted with stainless steel appliances, granite countertops, a large island, and a sunny eat-in dining area. From the kitchen, enter onto a large composite deck with a modern cable railing system that enhances the unobstructed views of your private backyard oasis. Completing the main level are an elegant office and a conveniently located half-bathroom. On the upper level, the second-floor foyer overlooks the grand foyer / entrance and family room, offering a sense of openness and elegance. The luxurious owner’s suite is a true retreat, complete with a coffee and wet bar station, an ensuite bathroom, a spacious walk-in closet, and tray ceilings. Three additional bedrooms provide ample space for family and guests, with one featuring its own private bathroom and two connected by a Jack-and-Jill bath. A laundry room completes the upper level for added convenience. The renovated lower level is an entertainer’s paradise. Highlights include a well-appointed sitting area, a custom bar, a stunning second fireplace with a wall-mounted television, a home gym, and an additional bedroom with a full bathroom along with a large utility room, workshop, and storage area with shelving to provide ample storage space. Need more Outdoor Living Space, you will surely enjoy the large lower level fully covered paver patio with access to the uncovered patio area with beautiful railing and cable wiring system, that leads to the standalone hot tub and to the private flat back yard that is surrounded by nature and trees for enhanced privacy. This home is filled with premium upgrades that elevate its appeal and functionality. A new roof was installed in 2024, ensuring durability and peace of mind. Thoughtfully designed structural enhancements expand the living space, adding generous square footage to the dining room, upper-level bedrooms, and main-level office. Outdoor features include a relaxing hot tub, a lawn irrigation system, invisible fencing, extensive outdoor lighting, and meticulously designed hardscaping and landscaping. Inside, the home boasts Restoration Hardware chandeliers, elegant crown molding, recessed lighting, and a convenient chandelier lift system in the family room, Lutron home automation switches, premium thermostats, and built-in audio speakers that enhance the ambiance in the main living areas, deck, and patio. Every detail has been carefully curated to offer both luxury and convenience. Convenience is unmatched with nearby shopping, dining, entertainment, and recreational facilities. The property offers easy access to major roadways for commuting to Northern Virginia, Washington, D.C., and Maryland. Public transportation options include the Silver Line Metro just 5.7 miles away, while Dulles International Airport is a mere 7.1 miles from your doorstep. Do not miss the opportunity to make this stunning property your new home. Contact your Realtor to schedule a private tour today!
Listing Updated : 10-10-2026 at 3:06 PM EDT
Listing Provided By : Mark A Laing, 7033422540, [email protected], Keller Williams Realty

Properties displayed may be listed or sold by various participants in the MLS

Source :

Bright MLS, MLS#: VALO2086890

What's this home worth?

National portals guess with an algorithm. We price it from actual closed sales on your street.

Your home value estimate
$1.49M – $1.91M
Exact number$2,845,000

Want an exact number? Use an Agent, not an algorithm.

Is this your home?

Claim it to unlock a private owner dashboard, track your equity, and get a free monthly value report.
Comments
What's this home worth?

National portals guess with an algorithm. We price it from actual closed sales on your street.

Your home value estimate
$1.49M – $1.91M
Exact number$2,845,000

Want an exact number? Use an Agent, not an algorithm.

Is this your home?

Claim it to unlock a private owner dashboard, track your equity, and get a free monthly value report.
Property History

DateEventPrice
3/25/2025
Sold
$1,650,000
$275/sqft
Source:Bright MLS #VALO2086890
2/20/2025
Listed for sale
—
Source:Bright MLS #VALO2086890

Location of 22506 Pine Top Ct, Ashburn, VA 20148

Streetview of 22506 Pine Top Ct, Ashburn, VA 20148

Mortgage Calculator
Listing Price
Down Payment
Interest Rate

Schools Near 22506 Pine Top Ct, Ashburn, VA 20148

What's this home worth?

National portals guess with an algorithm. We price it from actual closed sales on your street.

Your home value estimate
$1.49M – $1.91M
Exact number$2,845,000

Want an exact number? Use an Agent, not an algorithm.

Is this your home?

Claim it to unlock a private owner dashboard, track your equity, and get a free monthly value report.

Comments

Homes Similar to 22506 Pine Top Ct, Ashburn, VA 20148

Sold Homes Similar to 22506 Pine Top Ct, Ashburn, VA 20148

Recent Blog Post By Category

The data relating to real estate for sale on this website appears in part through the BRIGHT Internet Data Exchange program, a voluntary cooperative exchange of property listing data between licensed real estate brokerage firms, and is provided by BRIGHT through a licensing agreement. Listing information is from various brokers who participate in the Bright MLS IDX program and not all listings may be visible on the site. The property information being provided on or through the website is for the personal, non-commercial use of consumers and such information may not be used for any purpose other than to identify prospective properties consumers may be interested in purchasing. Some properties which appear for sale on the website may no longer be available because they are for instance, under contract, sold or are no longer being offered for sale. Property information displayed is deemed reliable but is not guaranteed. Copyright 2026 Bright MLS, Inc.
HomeAshburnEstates Of Forest Ridge