
Back to Search
2241 Nottoway Dr, Hanover, MD 21076
Sold for $800,000
2241 Nottoway Dr, Hanover, MD 21076
Sold for $800,000
2241 Nottoway Dr, Hanover, MD 21076

2241 Nottoway Dr Hanover, MD 21076

0Views
0Saves

$800,000

CLOSED
Beds
5
Baths
4
Sqft
3,441
Acres
0.12
Year
2019
Close Date
Jul 20, 2023
Property Type
Residential
Sub Type
Per Square Foot
$232
Date Listed
May 11, 2023

Description of 2241 Nottoway Dr, Hanover, MD 21076

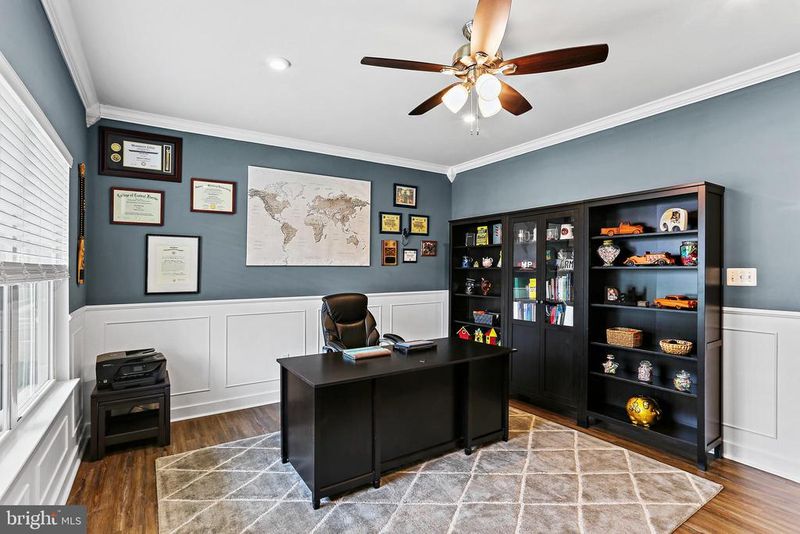
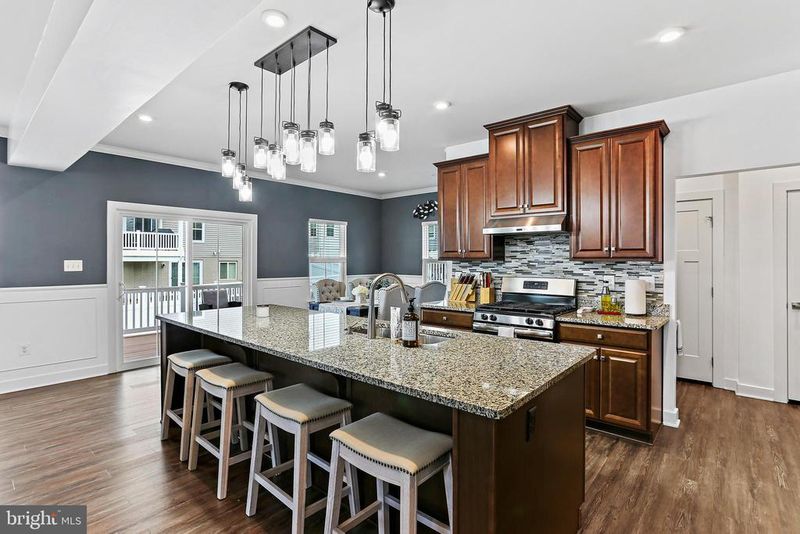
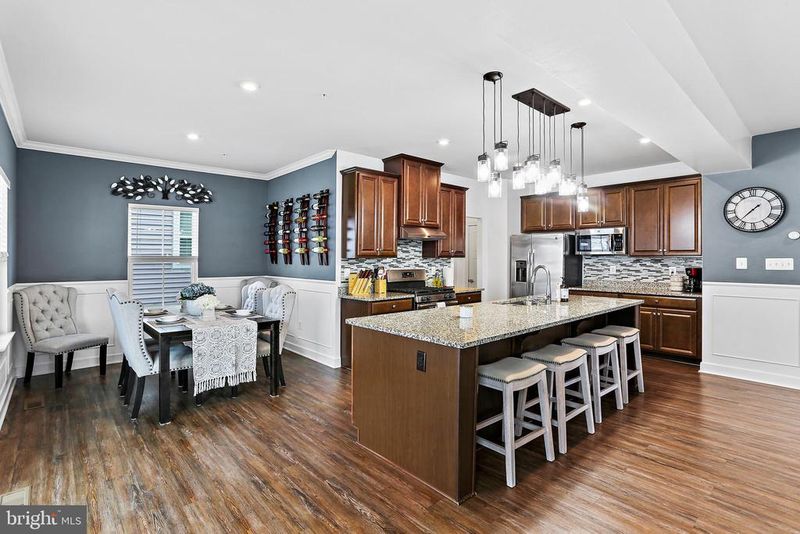
Listing details for 2241 Nottoway Dr, Hanover, MD 21076 : This 5 Bedroom, 3.5 Bath Home with Extensive upgrades, is an Entertainer’s Dream! This Home is located on a Corner Lot with Extensive Exterior Hardscaping including; Stone Raised Flower Beds with watering system-Raspberries & Grapes already beginning to bud!; Weed-Free, Raised Stone Garden in the Rear Yard, Gorgeous Pavers, Composite Deck, and Vinyl Fencing, perfect for Entertaining! Extensive updates to this home include Owned Solar Panels (2019), Vinyl Fencing with Two Gates, NEST System, Custom Modern Wainscoting, Custom lighting, 2” Gravity Lift Cordless Blinds (2019) and included storage pieces and shelving for convenience. Enter the Home from the Covered Porch into the Foyer, with included Shoe Storage Piece, to find Hardwood Floors which continue through the Main Level. The Bright Office, with included bookcase, features Crown Molding, Wainscoting and Recessed Lighting. Continue to the Gourmet Eat-in Kitchen featuring, Stainless Steel Appliances, Granite Counters, Tile Backsplash, enormous Island with sink, Custom Pendant Lighting, recessed lighting, Appliance Closet and Pantry. Off the Kitchen is the Family Room with Ceiling Fan, Crown Molding, wainscoting and plenty of windows to let in Natural Light. Next, is the Open Dining Area, with included Wall Wine Racks, Crown molding and Sliders to the Rear Composite Deck, the perfect spot for morning coffee or al fresco dining. Also on the Main Level is a Powder Room and access to the 2-Car Garage. The Garage includes extensive shelving for storage and a household cleaning storage station. Continue upstairs, notice the gorgeous floor to ceiling custom modern wainscoting and find the Primary Bedroom featuring Tray Ceiling, Crown Molding, Wainscoting, immense Walk-in Closet, Ceiling Fan and attached Primary Bath with Double Vanity, Walk-In Shower with Dual shower heads, Water closet and Linen closet. Three additional Bedrooms, a Full Bath with Tub/Shower combination, Convenient Laundry with Tile floor and added shelving round out the Upper Level. The Lower Level features a Recreation Room with Carpeting and space for Kid’s Study or Play area and Glass Sliders to the Walk-up to the Rear Yard. Plus, the 5th Bedroom with Ceiling Fan and Full Bath with walk-in shower and tile flooring. The Utility/Storage Room is next and features upgraded Gym Flooring and lighting in the Exercise space- simply add your Exercise Equipment! Convenient to Commuter Routes, Shopping, and Dining, this home is Move-In Ready!
Listing Updated : 10-11-2026 at 10:45 AM EDT
Listing Provided By : Nickolaus B Waldner, 4435791516, [email protected], Keller Williams Realty Centre

Properties displayed may be listed or sold by various participants in the MLS

Source :

Bright MLS, MLS#: MDAA2059282

What's this home worth?

National portals guess with an algorithm. We price it from actual closed sales on your street.

Your home value estimate
$729K – $997K
Exact number$2,845,000

Want an exact number? Use an Agent, not an algorithm.

Is this your home?

Claim it to unlock a private owner dashboard, track your equity, and get a free monthly value report.

Comments

Ctrl + Enter to send

No comments yet. Add the first note about this listing.

What's this home worth?

National portals guess with an algorithm. We price it from actual closed sales on your street.

Your home value estimate
$729K – $997K
Exact number$2,845,000

Want an exact number? Use an Agent, not an algorithm.

Is this your home?

Claim it to unlock a private owner dashboard, track your equity, and get a free monthly value report.

Property History

DateEventPrice
7/20/2023
Sold
$800,000
$232/sqft
Source:Bright MLS #MDAA2059282
5/11/2023
Listed for sale
—
Source:Bright MLS #MDAA2059282

Location of 2241 Nottoway Dr, Hanover, MD 21076

Streetview of 2241 Nottoway Dr, Hanover, MD 21076

Mortgage Calculator
Listing Price
Down Payment
Interest Rate

Schools Near 2241 Nottoway Dr, Hanover, MD 21076

What's this home worth?

National portals guess with an algorithm. We price it from actual closed sales on your street.

Your home value estimate
$729K – $997K
Exact number$2,845,000

Want an exact number? Use an Agent, not an algorithm.

Is this your home?

Claim it to unlock a private owner dashboard, track your equity, and get a free monthly value report.

Comments

Ctrl + Enter to send

No comments yet. Add the first note about this listing.

Homes Similar to 2241 Nottoway Dr, Hanover, MD 21076

Sold Homes Similar to 2241 Nottoway Dr, Hanover, MD 21076

Recent Blog Post By Category

The data relating to real estate for sale on this website appears in part through the BRIGHT Internet Data Exchange program, a voluntary cooperative exchange of property listing data between licensed real estate brokerage firms, and is provided by BRIGHT through a licensing agreement. Listing information is from various brokers who participate in the Bright MLS IDX program and not all listings may be visible on the site. The property information being provided on or through the website is for the personal, non-commercial use of consumers and such information may not be used for any purpose other than to identify prospective properties consumers may be interested in purchasing. Some properties which appear for sale on the website may no longer be available because they are for instance, under contract, sold or are no longer being offered for sale. Property information displayed is deemed reliable but is not guaranteed. Copyright 2026 Bright MLS, Inc.
HomeHanoverShipley Homestead




