Back to Search
2235 N Madison St, Arlington, VA 22205
Sold for $1,515,000
2235 N Madison St, Arlington, VA 22205
Sold for $1,515,000
2235 N Madison St, Arlington, VA 22205

2235 N Madison St Arlington, VA 22205

0Views
0Saves

$1,515,000

CLOSED
Beds
4
Baths
3
Sqft
2,990
Acres
0.22
Year
1948
Close Date
May 31, 2022
Property Type
Residential
Sub Type
Per Square Foot
$507
Date Listed
Apr 7, 2022

Description of 2235 N Madison St, Arlington, VA 22205

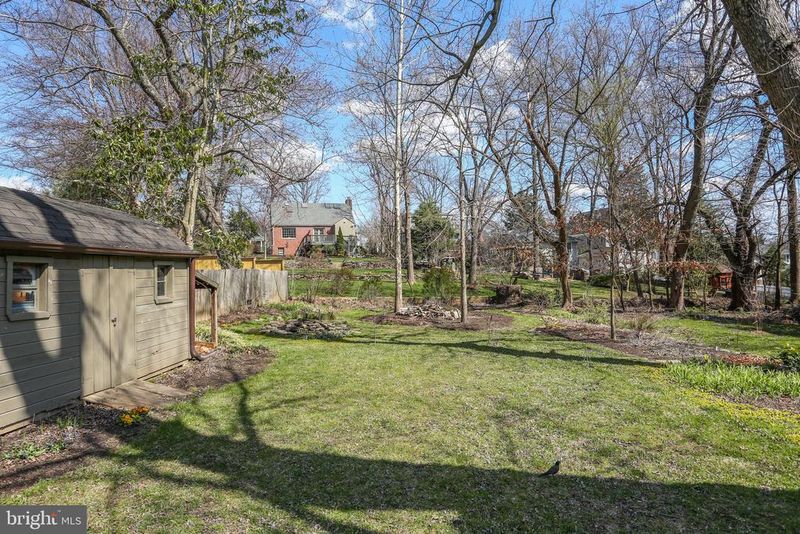
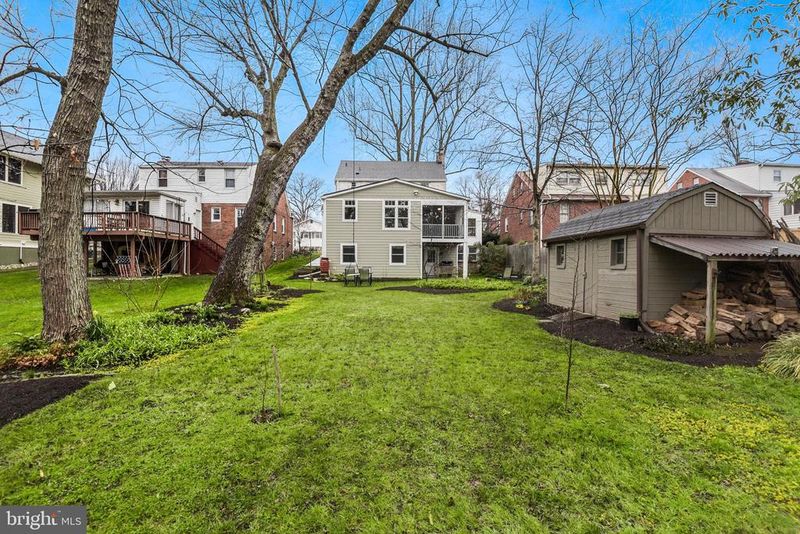
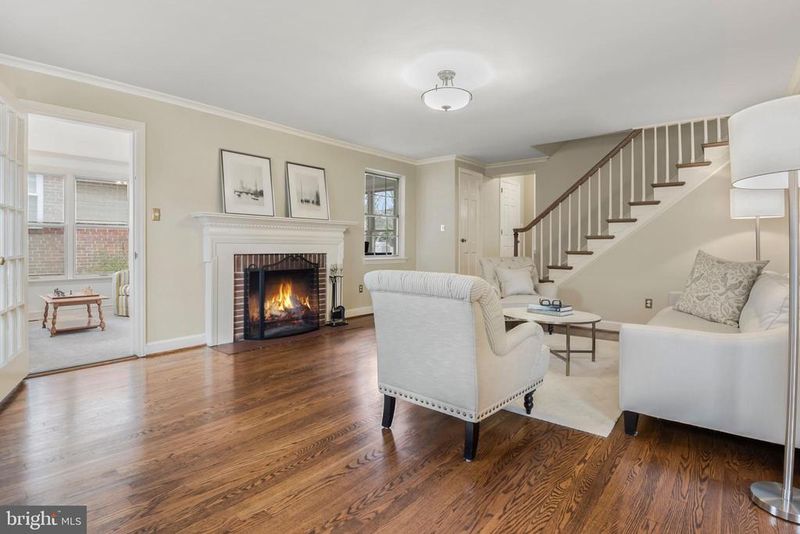
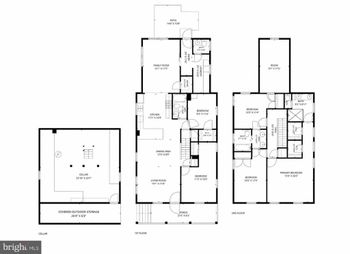
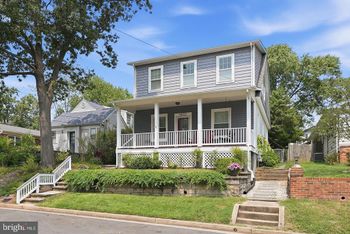
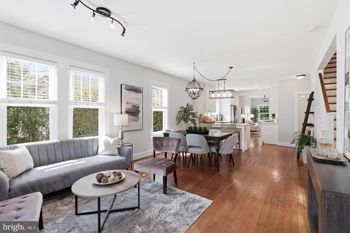
Listing details for 2235 N Madison St, Arlington, VA 22205 : **Classic 1940s brick and block colonial with a 2012 expansion -- all well-sited on a beautiful 9,795 square foot lot.** Recent updates: **2006-level 3 Landmark architectural shingle roof on original house, 2012-matching roof on addition**2016-solar panels**2007-heating and air conditioning**2015-50 gallon gas water heater**2016-renovated upstairs bathroom.**The 2012 kitchen features a vaulted ceiling, solid maple cabinetry with soft-close glides and hinges, Brazilian granite countertops with beveled edges, granite compose sink, stainless steel appliances, including a double gas range with pizza oven, and advanced ventilation hood.**The kitchen flows into the breakfast area for casual gatherings and then to the screened porch overlooking the backyard.**Follow the path through a large, mostly-native pollinator garden with integrated vegetable and herb gardens and to the inviting home**The front door leads to a traditional living room on the left with fireplace and a door to the adjoining den with Andersen windows on three sides.**The dining room adjoins a butler's pantry and the mudroom just off the driveway.**In the mudroom there are solid maple floor to ceiling pantry cabinets, shoe drawers and coat rack -- how wonderful to organize everything in one spot. A powder room in tucked off the mudroom. and a large walk-in pantry is ideal for household storage **Refinished wood floors continue from the main level to the three upstairs bedrooms. They are served by an expanded, renovated bathroom reflecting the retro style of the home.**Pull down stairs open to the fully floored attic for copious storage. Widened gable vents and temperature-triggered gable fan maximizes ventilation and preserves stored items.***The lower level offers a large room designed either as a primary bedroom and bathroom or as a media space. It has built in 7.1 surround speakers, a 65" TV mount, full height windows, and double closets.***The 4th bedroom is on this level along with a game room or office with built in bookshelves, and the laundry room.**Another room could be used as an office, workshop, gym, or 5th bedroom. It has a polyurea/polyaspartic floor with nylon chips and non-slip clear coat installed by Garage Design Source.**Next to the patio door is a large closet for storing yard and garden equipment. The patio provides entry to the back yard with an open, park-like setting. It features a firepit, shed with electric service, a low maintenance gold fish pond, fern gardens, south facing raised beds for vegetable gardens, a rain barrel, and a lush assortment of native trees that provide verdant copses throughout the yard.**A Solar PV System (3660W) with remote monitoring provides an average of 30% of electricity for the home. Net metering sends electricity back to the gird for equal credit when not used by the home. Whole house electricity usage monitoring (Generac/Neuro) measures both production and consumption. A whole house surge arrestor protects the system from exterior and interior electrical surges.***The home is highly walkable and is near the East Falls Church Metro, Westover Village, bike path, Lee-Harrison Center, and the indie restaurants, shops, and services along Langston Blvd.*** The school is served by Tuckahoe Elementary School, Swanson Middle School, and Yorktown High School.**
Listing Updated : 10-11-2026 at 2:23 AM EDT
Listing Provided By : Betsy Twigg, 7039674391, [email protected], Corcoran McEnearney

Properties displayed may be listed or sold by various participants in the MLS

Source :

Bright MLS, MLS#: VAAR2014344

What's this home worth?

National portals guess with an algorithm. We price it from actual closed sales on your street.

Your home value estimate
$1.47M – $1.88M
Exact number$2,845,000

Want an exact number? Use an Agent, not an algorithm.

Is this your home?

Claim it to unlock a private owner dashboard, track your equity, and get a free monthly value report.
Comments
What's this home worth?

National portals guess with an algorithm. We price it from actual closed sales on your street.

Your home value estimate
$1.47M – $1.88M
Exact number$2,845,000

Want an exact number? Use an Agent, not an algorithm.

Is this your home?

Claim it to unlock a private owner dashboard, track your equity, and get a free monthly value report.
Property History

DateEventPrice
5/31/2022
Sold
$1,515,000
$507/sqft
Source:Bright MLS #VAAR2014344
4/7/2022
Listed for sale
—
Source:Bright MLS #VAAR2014344

Location of 2235 N Madison St, Arlington, VA 22205

Streetview of 2235 N Madison St, Arlington, VA 22205

Mortgage Calculator
Listing Price
Down Payment
Interest Rate

Schools Near 2235 N Madison St, Arlington, VA 22205

What's this home worth?

National portals guess with an algorithm. We price it from actual closed sales on your street.

Your home value estimate
$1.47M – $1.88M
Exact number$2,845,000

Want an exact number? Use an Agent, not an algorithm.

Is this your home?

Claim it to unlock a private owner dashboard, track your equity, and get a free monthly value report.

Comments

Homes Similar to 2235 N Madison St, Arlington, VA 22205

Sold Homes Similar to 2235 N Madison St, Arlington, VA 22205

Related Blogs

Recent Blog Post By Category

The data relating to real estate for sale on this website appears in part through the BRIGHT Internet Data Exchange program, a voluntary cooperative exchange of property listing data between licensed real estate brokerage firms, and is provided by BRIGHT through a licensing agreement. Listing information is from various brokers who participate in the Bright MLS IDX program and not all listings may be visible on the site. The property information being provided on or through the website is for the personal, non-commercial use of consumers and such information may not be used for any purpose other than to identify prospective properties consumers may be interested in purchasing. Some properties which appear for sale on the website may no longer be available because they are for instance, under contract, sold or are no longer being offered for sale. Property information displayed is deemed reliable but is not guaranteed. Copyright 2026 Bright MLS, Inc.
HomeArlingtonOverlee