Back to Search
22227 Waterberry Ter, Ashburn, VA 20148
Sold for $3,700
22227 Waterberry Ter, Ashburn, VA 20148
Sold for $3,700
22227 Waterberry Ter, Ashburn, VA 20148

22227 Waterberry Ter Ashburn, VA 20148

0Views
0Saves

$3,700

CLOSED
Beds
4
Baths
4
Sqft
3,398
Acres
0.07
Year
2006
Close Date
Jul 25, 2025
Property Type
Residential Lease
Sub Type
Per Square Foot
$1
Date Listed
Jul 7, 2025

Description of 22227 Waterberry Ter, Ashburn, VA 20148

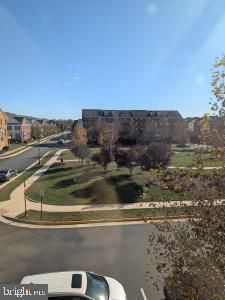
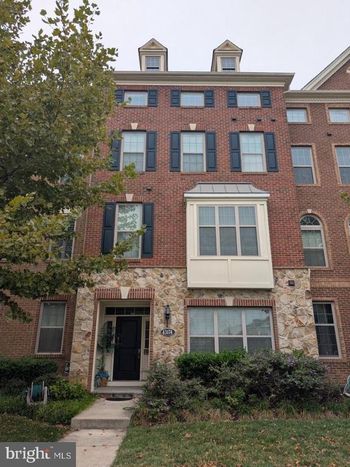
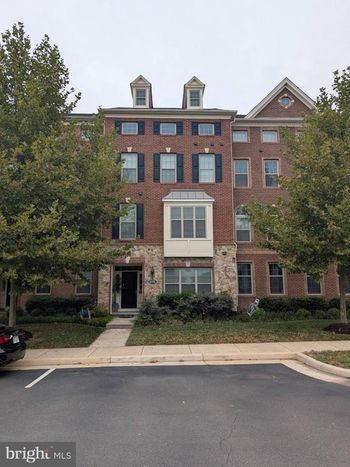
Listing details for 22227 Waterberry Ter, Ashburn, VA 20148 : Indulge in luxury living and walk to the Ashburn Metro w/ this exquisite former model end-unit brick townhome, boasting incredible upgrades and a bright, open floor plan flooded with natural light from numerous windows. Spanning 3398 finished sq ft with a three-level bump out, this home offers unparalleled space and elegance. Step into the ground floor level featuring a spacious rec room w/ luxury vinyl plank flooring, perfect for entertaining. There are 5 ceiling speakers for surround sound, chair rail molding, & recessed lighting. The French Doors lead to a private patio and a professionally landscaped fully fenced back yard with an enchanting English Garden. Additionally, there is a true fourth bedroom w/ French Doors & recessed lighting, plus a 3rd full bath w/ 12 x 12 ceramic tile floor, glass enclosed shower, & double vanity. The second floor welcomes you w/ a spacious foyer & bright formal living & dining area adorned w/ gleaming hardwoods, elegant trim & custom lighting. The living room features 3 floor-to-ceiling windows, ceiling speakers, & recessed lighting while the formal dining room provides a tray ceiling, bay window, wall sconces, & upgraded millwork. The gourmet kitchen is a chef's dream w/ upgraded granite counters, custom tile backsplash, & high-end appliances, while the cozy family room & sunroom offer relaxation and tranquility. The Kitchen has 24 x 24 tile flooring, large center island, upgraded 42” cabinetry, built-in secretary w/ glass faced cabinets, Newer GE Café Smart (wifi enabled) 4 door French Door refrigerator, double wall ovens, newer GE 4 burner gas cooktop, huge pantry w/ auto lighting, ceiling speakers, farm style sink w/ 2 sinks, & pendant & recessed lighting. Off the kitchen, enjoy the family room w/ gas fireplace w/ marble surround, ceiling fan, surround sound prewiring, and in wall wiring for the TV. In addition, you will love the bright rear sunroom w/ French Doors leading to the updated rear deck that overlooks the backyard & garden. On the third floor, retreat to the spectacular owner's suite w/ a luxurious bath & spacious sitting area. Two additional bedrooms, laundry room, and hall bath complete the upper level. The owner’s suite is graced w/ upgraded carpeting, custom trim, recessed lighting, ceiling speakers, large walk-in closet with custom shelving, plus an additional thermostat & alarm control. The inviting luxury bath features a glass enclosed shower w/ rain showerhead, jetted tub, & Granite Counters. One of the Secondary Bedrooms has ceiling speakers, recessed lighting, & large closet w/ custom organizer, while the 3rd Bedroom has a ceiling fan & recessed lighting. The convenient laundry room has front loading washer, dryer, built in cabinetry, custom shelving, & wash basin. This home is further enhanced by 9 Ft ceilings, 3 level bump out, custom blinds, updated lighting, built-in ceiling speakers on 3 levels, newer interior paint, custom lead glass front door, alarm system w/ motion detectors, Leonox Gas HVAC system w/ electronic baffling system & flow control, 70 gallon HW heater, child window guards, & 2 car garage w/ 3 expansive storage closets, built in shelving, and automatic garage door opener. This incredible home is located in the desirable Amberleigh Community near the Broadlands Southern Walk Shopping Plaza & has a playground, sand volleyball court, & central park area with a pavilion for the great community gatherings. The HOA Fee is covered by the Landlord. For a small fee the Tenant can join the Southern Walk Pool. It’s just steps away from the new Ashburn Metro and the Ashburn Station Towne Center offering wonderful shops, restaurants, & AMC Movie Theatres. There is access to great walking trails & you can walk to Moorefield Elementary School & Moorefield Station Community Park w/ pavilions for family celebrations, Also very convenient to major commuter routes like the Dulles Toll Rd & Loudoun County Parkway making your commute a breeze.
Listing Updated : 11-01-2026 at 4:08 PM EST
Listing Provided By : Kenneth P Turner, 7035093062, [email protected], Berkshire Hathaway HomeServices PenFed Realty

Properties displayed may be listed or sold by various participants in the MLS

Source :

Bright MLS, MLS#: VALO2101672

Is this your home?

Claim it to unlock a private owner dashboard, track your equity, and get a free monthly value report.

Comments

Ctrl + Enter to send

No comments yet. Add the first note about this listing.

Is this your home?

Claim it to unlock a private owner dashboard, track your equity, and get a free monthly value report.

Property History

DateEventPrice
7/25/2025
Leased
$3,700
$1/sqft
Source:Bright MLS #VALO2101672
7/7/2025
Listed for Rent
—
Source:Bright MLS #VALO2101672
2/15/2024
Leased
$3,600
$1/sqft
Source:Bright MLS #VALO2064662
2/11/2024
Listed for Rent
—
Source:Bright MLS #VALO2064662

Location of 22227 Waterberry Ter, Ashburn, VA 20148

Streetview of 22227 Waterberry Ter, Ashburn, VA 20148

Mortgage Calculator
Listing Price
Down Payment
Interest Rate

Schools Near 22227 Waterberry Ter, Ashburn, VA 20148

Is this your home?

Claim it to unlock a private owner dashboard, track your equity, and get a free monthly value report.

Comments

Ctrl + Enter to send

No comments yet. Add the first note about this listing.

Homes Similar to 22227 Waterberry Ter, Ashburn, VA 20148

Sold Homes Similar to 22227 Waterberry Ter, Ashburn, VA 20148

Recent Blog Post By Category

The data relating to real estate for sale on this website appears in part through the BRIGHT Internet Data Exchange program, a voluntary cooperative exchange of property listing data between licensed real estate brokerage firms, and is provided by BRIGHT through a licensing agreement. Listing information is from various brokers who participate in the Bright MLS IDX program and not all listings may be visible on the site. The property information being provided on or through the website is for the personal, non-commercial use of consumers and such information may not be used for any purpose other than to identify prospective properties consumers may be interested in purchasing. Some properties which appear for sale on the website may no longer be available because they are for instance, under contract, sold or are no longer being offered for sale. Property information displayed is deemed reliable but is not guaranteed. Copyright 2026 Bright MLS, Inc.
HomeAshburnAmberleigh