Back to Search
21919 Hyde Park Dr, Ashburn, VA 20147
Sold for $1,190,000
21919 Hyde Park Dr, Ashburn, VA 20147
Sold for $1,190,000
21919 Hyde Park Dr, Ashburn, VA 20147

21919 Hyde Park Dr Ashburn, VA 20147

0Views
0Saves

$1,190,000

CLOSED
Beds
5
Baths
5
Sqft
4,515
Acres
0.48
Year
1998
Close Date
Oct 6, 2023
Property Type
Residential
Sub Type
Per Square Foot
$264
Date Listed
Aug 25, 2023

Description of 21919 Hyde Park Dr, Ashburn, VA 20147

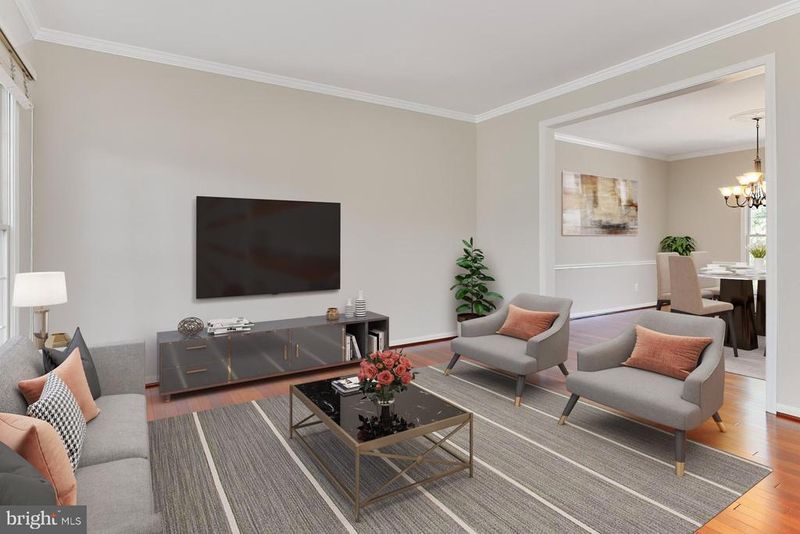
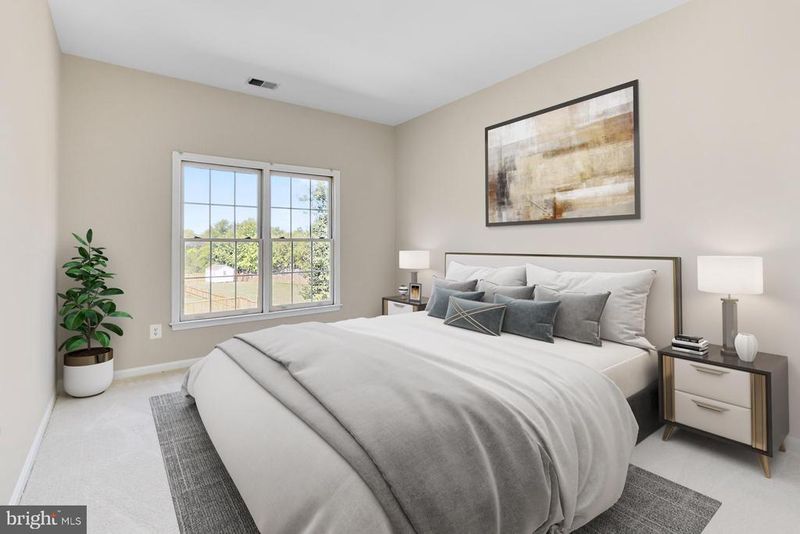
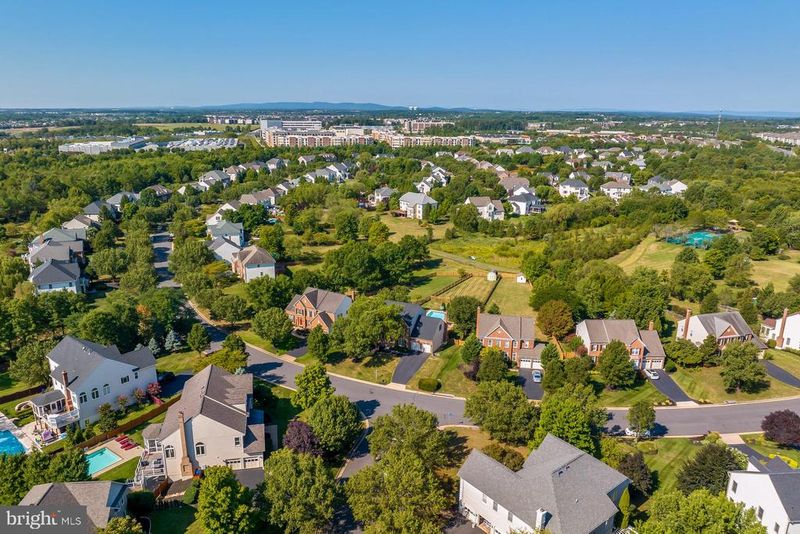
Listing details for 21919 Hyde Park Dr, Ashburn, VA 20147 : Nestled in The Regency neighborhood, this exquisite 5 bedroom, 4.5 bath home on a lush .48 acre lot backing to open common area has it all—a stately brick façade, 2-car garage, composite deck, in ground heated pool and patio, fenced yard with garden shed, hardwood flooring, contemporary lighting, decorative moldings, a gourmet kitchen and owner’s bath updated to perfection, and an abundance of windows—creating instant appeal. Upgrades including fresh on trend neutral paint throughout, new carpet and lower level LVP, new gas water heater, recently replaced HVAC, and a brand new roof make it move in ready! ****** Warm hardwood flooring in the grand two-story foyer welcomes you home and ushers you into the formal living room where twin windows stream natural light. The adjoining dining room, highlighted by a frosted glass chandelier with ceiling medallion and chair rail, provides an elegant atmosphere for entertaining with family and friends. The newly renovated kitchen serves up a feast for the eyes with striking new quartz countertops, designer tile backsplash, pristine white cabinetry, a large center island with 5-burner gas cooktop, and new stainless steel appliances including a smart French door refrigerator, while the breakfast area harbors ample table space creating the perfect spot for daily dining. Ease into the family room where you can relax in front of the brick fireplace or step outside to the composite deck with descending stairs to a spectacular heated pool, patio, gardener's shed, and fenced-in yard—seamlessly blending indoor and outdoor living! Back inside, a library, laundry center, and powder room with pedestal sink complement the main level. ****** Hardwoods continue upstairs and into the primary suite featuring a separate sitting room, two walk-in closets, and a newly renovated en suite bath boasting a quartz topped dual-sink vanity, sumptuous vessel tub, frameless ultra shower, separate water closet, and designer tile flooring and surround—your own private retreat to start and end your day! Down the hall, a junior suite enjoys a walk-in closet and private bath, and three additional bright and spacious bedrooms share access to the beautifully appointed hall bath. ****** The walkup lower level offers an expansive recreation room with separate areas for games, media, and exercise. A full bath with a step-in shower and spa toned tile plus ample storage solutions complete the comfort and luxury of this spectacular home. ****** Take advantage of the community amenities including tennis and basketball courts, playgrounds, nature trails, and much more. Enjoy the diverse shopping and dining the surrounding area has to offer including the bustling One Loudoun World Town Center and commuters will appreciate the close proximity to the Dulles Greenway, Ashburn Farm and Loudon County Parkways, Routes 7 and 28, and the Silver Line Metro. Explore Philip A. Bolen Memorial Park with its 405 stunning acres or visit nearby Quattro Goombas Winery for tastings, tours, and special events in the serene foothills. For an exceptional home built with designer finishing touches and distinguished charm, you’ve found it!
Listing Updated : 10-08-2026 at 8:58 PM EDT
Listing Provided By : Jennifer D Young, 7039565128, [email protected], Keller Williams Chantilly Ventures

Properties displayed may be listed or sold by various participants in the MLS

Source :

Bright MLS, MLS#: VALO2056370

What's this home worth?

National portals guess with an algorithm. We price it from actual closed sales on your street.

Your home value estimate
$1.17M – $1.45M
Exact number$2,845,000

Want an exact number? Use an Agent, not an algorithm.

Is this your home?

Claim it to unlock a private owner dashboard, track your equity, and get a free monthly value report.

Comments
What's this home worth?

National portals guess with an algorithm. We price it from actual closed sales on your street.

Your home value estimate
$1.17M – $1.45M
Exact number$2,845,000

Want an exact number? Use an Agent, not an algorithm.

Is this your home?

Claim it to unlock a private owner dashboard, track your equity, and get a free monthly value report.

Property History

DateEventPrice
10/6/2023
Sold
$1,190,000
$264/sqft
Source:Bright MLS #VALO2056370
8/25/2023
Listed for sale
—
Source:Bright MLS #VALO2056370

Location of 21919 Hyde Park Dr, Ashburn, VA 20147

Streetview of 21919 Hyde Park Dr, Ashburn, VA 20147

Mortgage Calculator
Listing Price
Down Payment
Interest Rate

Schools Near 21919 Hyde Park Dr, Ashburn, VA 20147

What's this home worth?

National portals guess with an algorithm. We price it from actual closed sales on your street.

Your home value estimate
$1.17M – $1.45M
Exact number$2,845,000

Want an exact number? Use an Agent, not an algorithm.

Is this your home?

Claim it to unlock a private owner dashboard, track your equity, and get a free monthly value report.

Comments

Homes Similar to 21919 Hyde Park Dr, Ashburn, VA 20147

Sold Homes Similar to 21919 Hyde Park Dr, Ashburn, VA 20147

Recent Blog Post By Category

The data relating to real estate for sale on this website appears in part through the BRIGHT Internet Data Exchange program, a voluntary cooperative exchange of property listing data between licensed real estate brokerage firms, and is provided by BRIGHT through a licensing agreement. Listing information is from various brokers who participate in the Bright MLS IDX program and not all listings may be visible on the site. The property information being provided on or through the website is for the personal, non-commercial use of consumers and such information may not be used for any purpose other than to identify prospective properties consumers may be interested in purchasing. Some properties which appear for sale on the website may no longer be available because they are for instance, under contract, sold or are no longer being offered for sale. Property information displayed is deemed reliable but is not guaranteed. Copyright 2026 Bright MLS, Inc.
HomeAshburnRegency