Back to Search
21911 Hyde Park Dr, Ashburn, VA 20147
Sold for $1,000,000
21911 Hyde Park Dr, Ashburn, VA 20147
Sold for $1,000,000
21911 Hyde Park Dr, Ashburn, VA 20147

21911 Hyde Park Dr Ashburn, VA 20147

0Views
0Saves

$1,000,000

CLOSED
Beds
5
Baths
5
Sqft
4,388
Acres
0.48
Year
1998
Close Date
Oct 29, 2021
Property Type
Residential
Sub Type
Per Square Foot
$228
Date Listed
Aug 18, 2021

Description of 21911 Hyde Park Dr, Ashburn, VA 20147

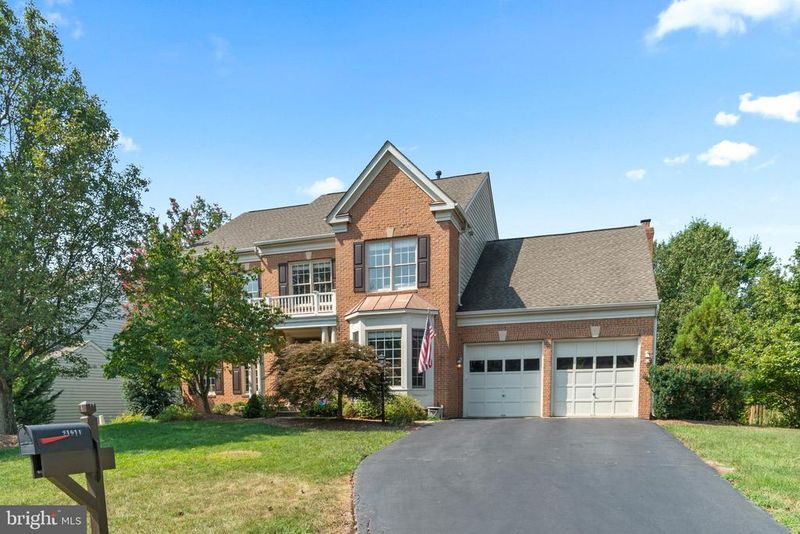
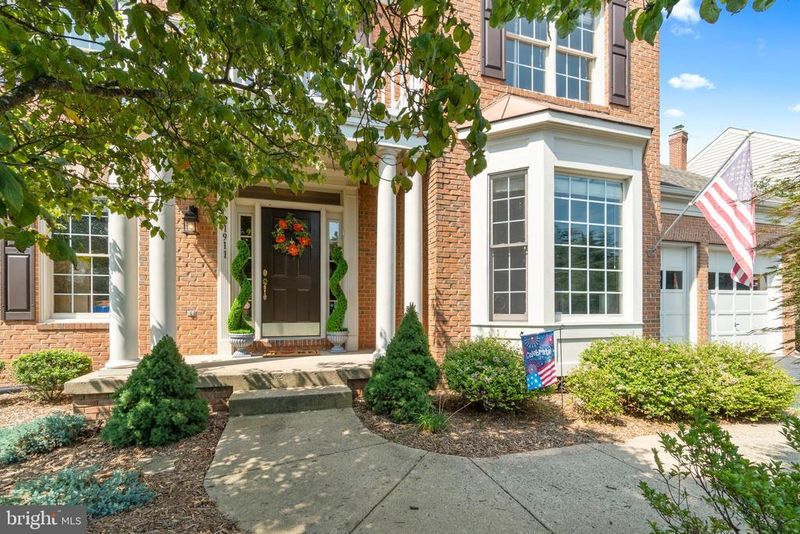
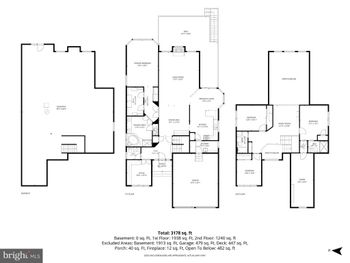
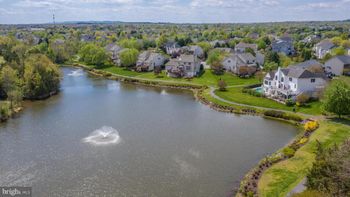
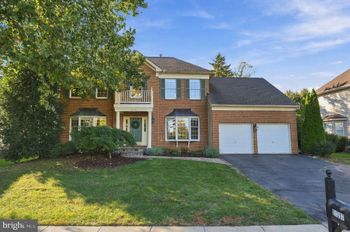
Listing details for 21911 Hyde Park Dr, Ashburn, VA 20147 : This classic colonial style home, built in 1998, greets you with so much character and charm. Enter the covered front door into a large side-lit foyer with two coat closets, hardwood floors throughout the main level. On the right, through double French doors, is the private office complete with built-in shelves and cabinets-perfect for working from home. The powder room is conveniently located next to the office. On the left of the foyer is the ample sized formal living room which flows through a fluted archway into the formal dining room that can fit a table for 12 and sideboards. Walk beyond the foyer into the large kitchen featuring granite countertops, loads of custom wood cabinetry and a huge contrasting island that seats three. Double wall ovens, a gas cooktop, extra-large refrigerator with in-door water and ice, and stainless steel lined dishwasher lets you cook and clean up with ease. The double bowl stainless sink with pull-out faucet and garbage disposal has a stunning 3-window view of the large private backyard. In addition to the excessive amount of cabinet storage, your organization dreams come true with the walk-in pantry. The casual dining area with bay window is large for even the biggest family table. Flanking the kitchen and casual dining area is the family room featuring an arched brick fireplace surrounded by beautiful built-in shelves to showcase all of your favorite design pieces and cabinetry to hide away the kids’ toys. Left of the living room opens to a cathedral ceiling sunroom filled with windows and diagonal tile floor. Drink your morning coffee or afternoon tea here while watching the birds and wildlife outside in the breathtaking backyard retreat or step out onto the 12x12 deck for fresh air. The yard is an oasis filled with mature trees and landscaping, secret garden gazebo and paver patio area for four seasons of outdoor living. Perfect for summer BBQs and fall football games with family and friends. The ‘back hall’ conveniently located between the family room and kitchen includes a large coat closet and drop area, laundry room with upper cabinets and hanging racks. Upstairs are five bedrooms, including a huge princess suite with a full bath, three generous bedrooms that share the hall bath, and a huge primary suite which includes a sitting room, his and hers walk-in closets, ensuite shower and soaking tub. The basement is mostly finished with one bedroom (without egress)/exercise room/office, full bath and large recreation room with a walk up exit door. There is an unfinished workshop with sturdy built-in shelves and tons of storage in a separate mechanical room. New windows (2017/18), updated A/C 2021, new roof (2014). This Classic Colonial in The Regency neighborhood is conveniently close to everything needed for work, play and general living. The community has a park with tennis and basketball courts and a tot lot; is within walking distance to Loudoun Station (metro silver line, several local and chain restaurants, Home Depot), Gold's Gym, 3 grocery stores and multiple dining and services opportunities, just minutes from Dulles International Airport, Target and even more eating and shopping. Virtual tour, photos, and floorplan are available. Disclaimer - some photos have been virtually staged.
Listing Updated : 10-11-2026 at 2:00 AM EDT
Listing Provided By : Chloe Mary Powell, 5713790199, [email protected], EXP Realty, LLC

Properties displayed may be listed or sold by various participants in the MLS

Source :

Bright MLS, MLS#: VALO2000908

What's this home worth?

National portals guess with an algorithm. We price it from actual closed sales on your street.

Your home value estimate
$1.12M – $1.38M
Exact number$2,845,000

Want an exact number? Use an Agent, not an algorithm.

Is this your home?

Claim it to unlock a private owner dashboard, track your equity, and get a free monthly value report.

Comments

Ctrl + Enter to send

No comments yet. Add the first note about this listing.
What's this home worth?

National portals guess with an algorithm. We price it from actual closed sales on your street.

Your home value estimate
$1.12M – $1.38M
Exact number$2,845,000

Want an exact number? Use an Agent, not an algorithm.

Is this your home?

Claim it to unlock a private owner dashboard, track your equity, and get a free monthly value report.

Property History

DateEventPrice
10/29/2021
Sold
$1,000,000
$228/sqft
Source:Bright MLS #VALO2000908
8/18/2021
Listed for sale
—
Source:Bright MLS #VALO2000908

Location of 21911 Hyde Park Dr, Ashburn, VA 20147

Streetview of 21911 Hyde Park Dr, Ashburn, VA 20147

Mortgage Calculator
Listing Price
Down Payment
Interest Rate

Schools Near 21911 Hyde Park Dr, Ashburn, VA 20147

What's this home worth?

National portals guess with an algorithm. We price it from actual closed sales on your street.

Your home value estimate
$1.12M – $1.38M
Exact number$2,845,000

Want an exact number? Use an Agent, not an algorithm.

Is this your home?

Claim it to unlock a private owner dashboard, track your equity, and get a free monthly value report.

Comments

Ctrl + Enter to send

No comments yet. Add the first note about this listing.
Homes Similar to 21911 Hyde Park Dr, Ashburn, VA 20147

Sold Homes Similar to 21911 Hyde Park Dr, Ashburn, VA 20147

Recent Blog Post By Category

The data relating to real estate for sale on this website appears in part through the BRIGHT Internet Data Exchange program, a voluntary cooperative exchange of property listing data between licensed real estate brokerage firms, and is provided by BRIGHT through a licensing agreement. Listing information is from various brokers who participate in the Bright MLS IDX program and not all listings may be visible on the site. The property information being provided on or through the website is for the personal, non-commercial use of consumers and such information may not be used for any purpose other than to identify prospective properties consumers may be interested in purchasing. Some properties which appear for sale on the website may no longer be available because they are for instance, under contract, sold or are no longer being offered for sale. Property information displayed is deemed reliable but is not guaranteed. Copyright 2026 Bright MLS, Inc.
HomeAshburnRegency