
Back to Search
2155 S Ives St, Arlington, VA 22202
Sold for $1,650,000
2155 S Ives St, Arlington, VA 22202
Sold for $1,650,000
2155 S Ives St, Arlington, VA 22202

2155 S Ives St Arlington, VA 22202

0Views
0Saves

$1,650,000

CLOSED
Beds
5
Baths
5
Sqft
3,968
Acres
0.14
Year
2009
Close Date
Feb 5, 2024
Property Type
Residential
Sub Type
Per Square Foot
$416
Date Listed
Sep 20, 2023

Description of 2155 S Ives St, Arlington, VA 22202

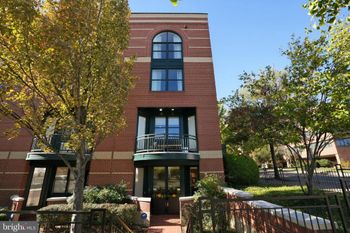
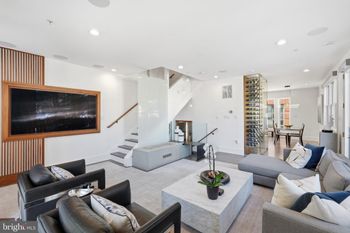
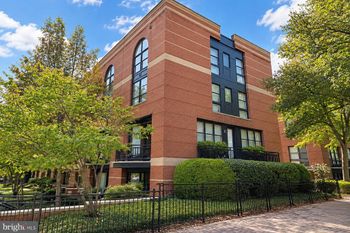
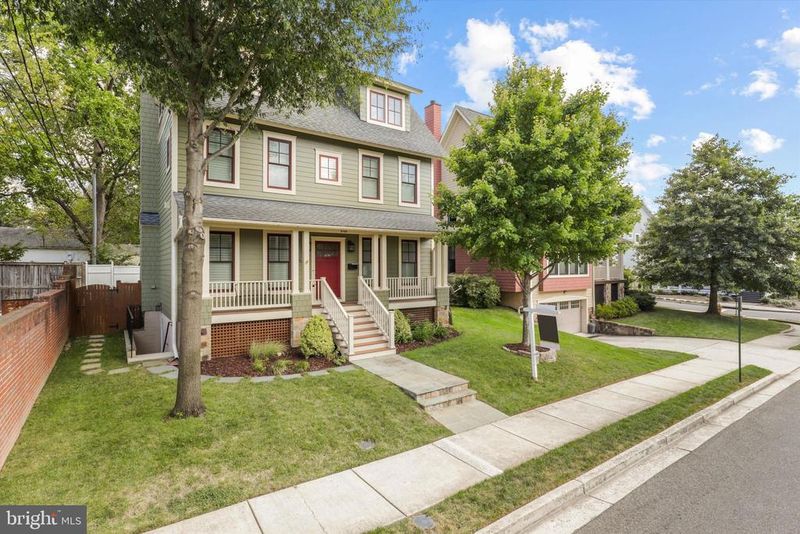
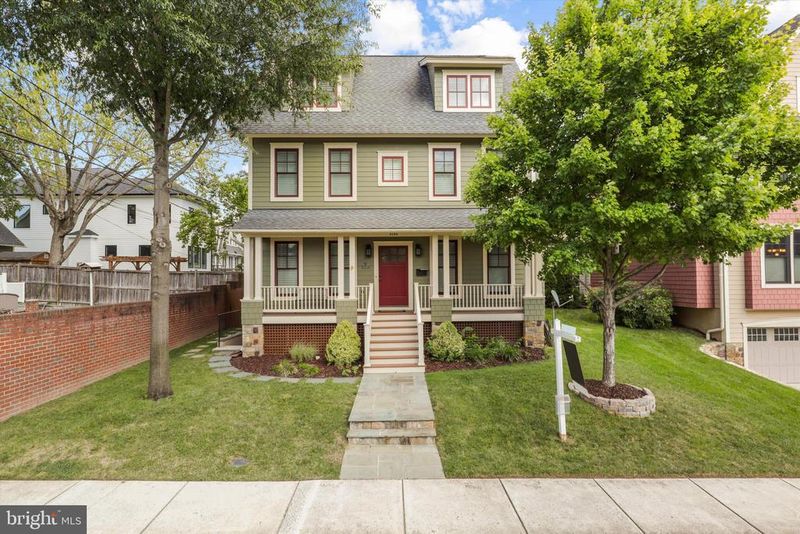
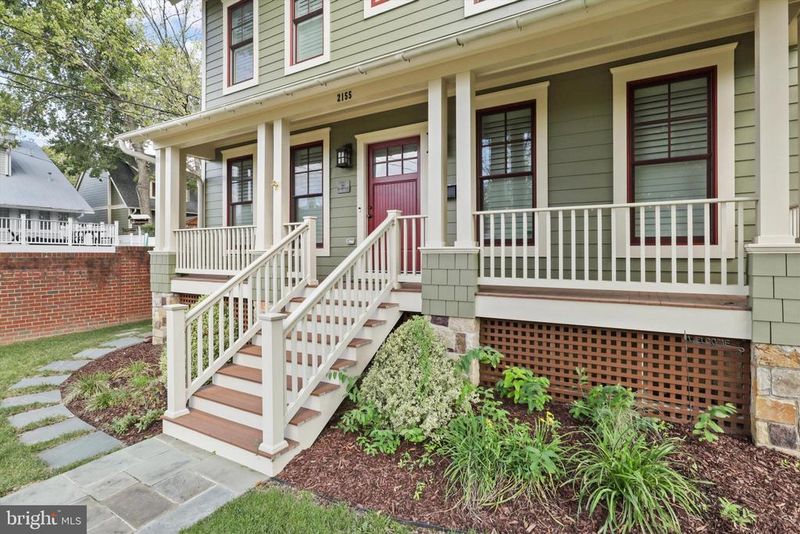
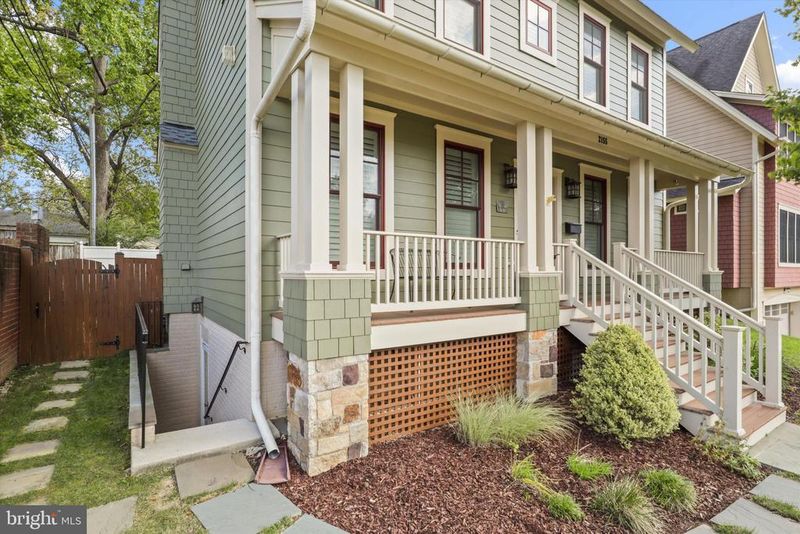
Listing details for 2155 S Ives St, Arlington, VA 22202 : Furniture is included with the house! Welcome to the Houstonia. This home is beautifully appointed and impeccably maintained, perfectly capturing the Craftsman style and with all the modern finishes. Built in 2009, it contains almost 4,000 feet of finished living space. This property welcomes you with an open kitchen and eat-in area with plenty of space. Enjoy cooking again with high-end appliances like the Wolf six-burner cooktop and Sub-Zero refrigerator freezer. There is a built-in wall oven, microwave and elevated dishwasher for ease of loading. Tall shaker-style cabinets provide plenty of storage. Granite countertops, farmhouse sink and a large island has a breakfast bar and charming shelving as well as a wine refrigerator. The kitchen also boasts a large pantry and additional built-ins, with counter space for all the storage you need. The family room is welcoming with a gas fireplace as the centerpiece and built-in bookshelves as an entertainment center, with a powder room near the entrance. The home has beautiful hardwood floors throughout the main and second levels. The second level contains the owner's suite as well as the laundry room close by, with high-capacity washer/dryer. The suite has elegant trey ceilings and plenty of natural light. The owner's bathroom is an excellent place to unwind and recharge. There's a coffee nook to jumpstart the day, attractive clawfoot bathtub, separate shower, double vanity, private toilet and large walk-in closet. The third level contains two more sizable bedrooms, each with their own walk-in closet and a full bathroom in the hallway for convenience. The lower level contains another bedroom with two closets and egress. There's also an inviting living area that you can use as a theater room, rec/hobby room, as well as a walkout stairway. Venturing out to the backyard is a lovely flagstone patio, great for grilling, entertaining or relaxing with a beverage. It also has a retractable awning to stay in the shade. Unwind in your very own hot tub too! There's a storage shed which leads to the two-car garage, additional refrigerator and yet another bedroom as a bonus above the garage. The 650 sq ft bonus bedroom has hardwood floors and a powder room, however the bathroom is plumbed for a shower if you'd like to upgrade it. There's so many possibilities for this room! Perfect for a home office. The amenities continue. The HVAC system (natural gas) is only 5 years old and there is a large capacity hot water heater. Please note that the garage HVAC system is electric. The home is equipped with a water softener system, as well as a security system. There are plantation shutters throughout the entire home, crown molding and ceiling fans for those hot days. Plus, built-in sprinklers minimize your yard work. The neighborhood amenities seal the deal. Pentagon City and Crystal City metro stations are a 15 minute walk. Pentagon City mall and Pentagon Row has tons of shopping and entertainment. 23rd Street boasts plenty of restaurants and bars and Potomac Yard is an 8-minute drive. The neighborhood is minutes away from Costco, Target, all the major stories for your convenience. There are multiple parks in the neighborhood as well as a public library. You're just a few minutes from 395 and you can drive into Washington, DC in just 10 minutes. Don't miss out on this phenomenal home. It won't last long!
Listing Updated : 10-09-2026 at 2:15 AM EDT
Listing Provided By : Brian Huber, 5712152025, [email protected], Samson Properties

Properties displayed may be listed or sold by various participants in the MLS

Source :

Bright MLS, MLS#: VAAR2036018

What's this home worth?

National portals guess with an algorithm. We price it from actual closed sales on your street.

Your home value estimate
$1.63M – $2.17M
Exact number$2,845,000

Want an exact number? Use an Agent, not an algorithm.

Is this your home?

Claim it to unlock a private owner dashboard, track your equity, and get a free monthly value report.

Comments

Ctrl + Enter to send

No comments yet. Add the first note about this listing.
What's this home worth?

National portals guess with an algorithm. We price it from actual closed sales on your street.

Your home value estimate
$1.63M – $2.17M
Exact number$2,845,000

Want an exact number? Use an Agent, not an algorithm.

Is this your home?

Claim it to unlock a private owner dashboard, track your equity, and get a free monthly value report.

Property History

DateEventPrice
2/5/2024
Sold
$1,650,000
$416/sqft
Source:Bright MLS #VAAR2036018
9/20/2023
Listed for sale
—
Source:Bright MLS #VAAR2036018

Location of 2155 S Ives St, Arlington, VA 22202

Streetview of 2155 S Ives St, Arlington, VA 22202

Mortgage Calculator
Listing Price
Down Payment
Interest Rate

Schools Near 2155 S Ives St, Arlington, VA 22202

What's this home worth?

National portals guess with an algorithm. We price it from actual closed sales on your street.

Your home value estimate
$1.63M – $2.17M
Exact number$2,845,000

Want an exact number? Use an Agent, not an algorithm.

Is this your home?

Claim it to unlock a private owner dashboard, track your equity, and get a free monthly value report.

Comments

Ctrl + Enter to send

No comments yet. Add the first note about this listing.
Homes Similar to 2155 S Ives St, Arlington, VA 22202

Sold Homes Similar to 2155 S Ives St, Arlington, VA 22202

Related Blogs

Recent Blog Post By Category

The data relating to real estate for sale on this website appears in part through the BRIGHT Internet Data Exchange program, a voluntary cooperative exchange of property listing data between licensed real estate brokerage firms, and is provided by BRIGHT through a licensing agreement. Listing information is from various brokers who participate in the Bright MLS IDX program and not all listings may be visible on the site. The property information being provided on or through the website is for the personal, non-commercial use of consumers and such information may not be used for any purpose other than to identify prospective properties consumers may be interested in purchasing. Some properties which appear for sale on the website may no longer be available because they are for instance, under contract, sold or are no longer being offered for sale. Property information displayed is deemed reliable but is not guaranteed. Copyright 2026 Bright MLS, Inc.
HomeArlingtonAddison Heights