Back to Search
21529 Willow Breeze Sq, Ashburn, VA 20147
Sold for $864,000
21529 Willow Breeze Sq, Ashburn, VA 20147
Sold for $864,000
21529 Willow Breeze Sq, Ashburn, VA 20147

21529 Willow Breeze Sq Ashburn, VA 20147

0Views
0Saves

$864,000

CLOSED
Beds
3
Baths
4
Sqft
3,154
Acres
0.09
Year
2017
Close Date
Aug 25, 2025
Property Type
Residential
Sub Type
Per Square Foot
$274
Date Listed
Jun 19, 2025

Description of 21529 Willow Breeze Sq, Ashburn, VA 20147

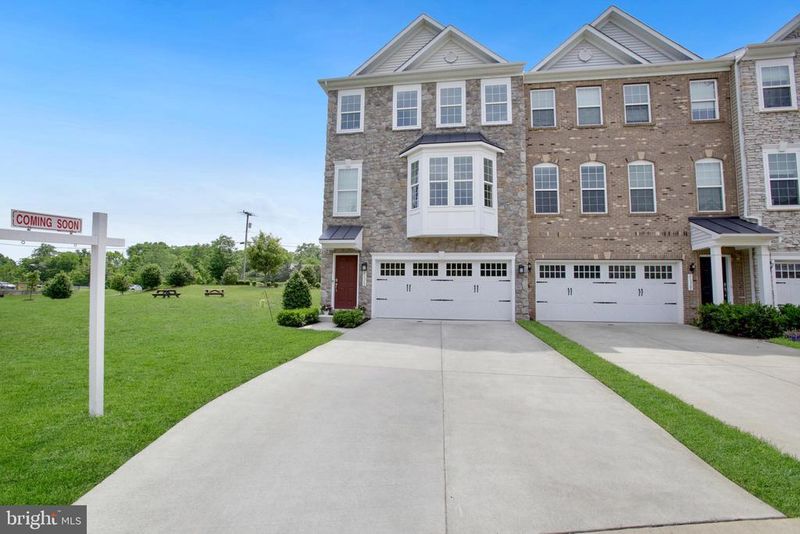
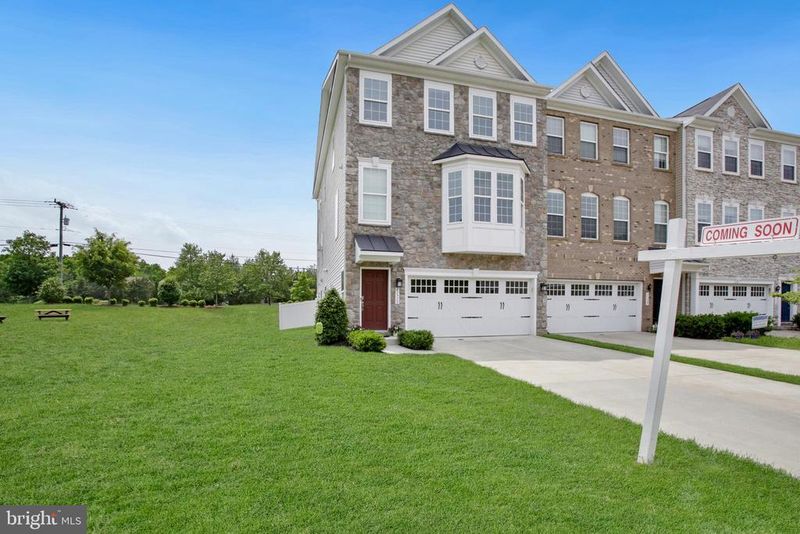
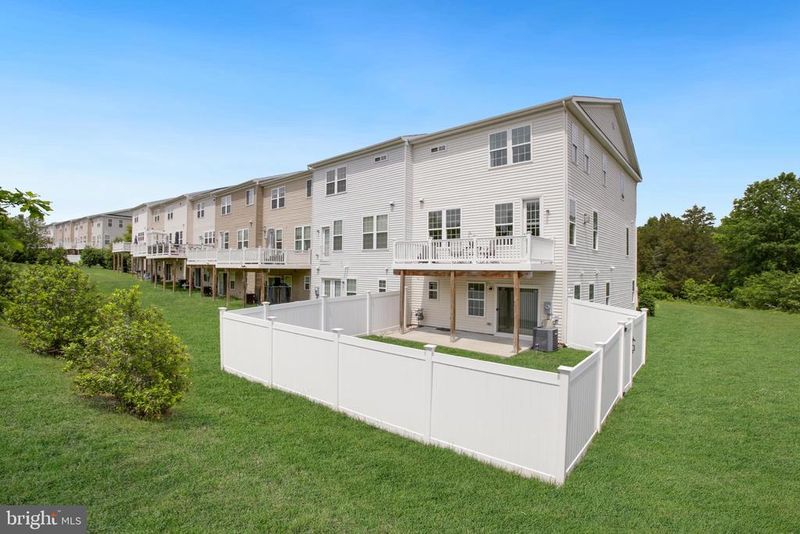
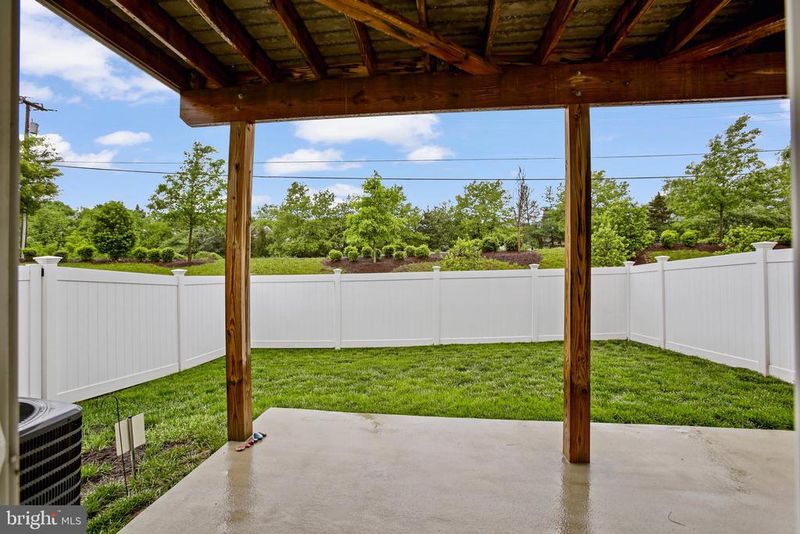
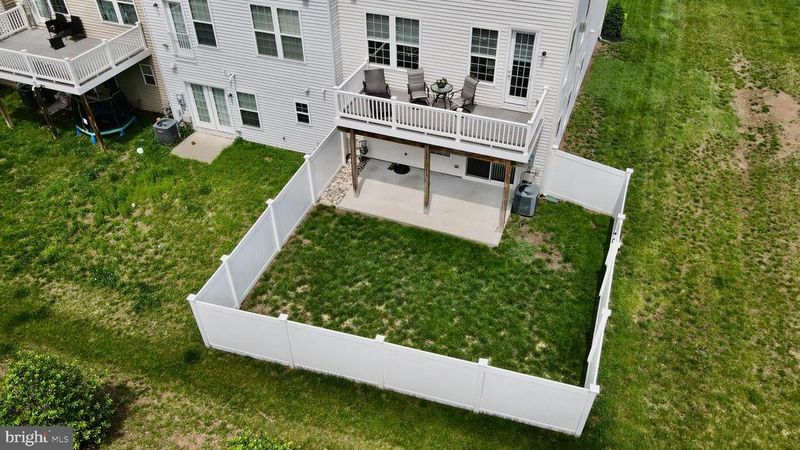
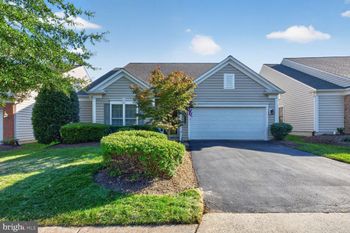
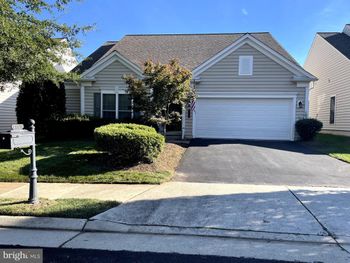
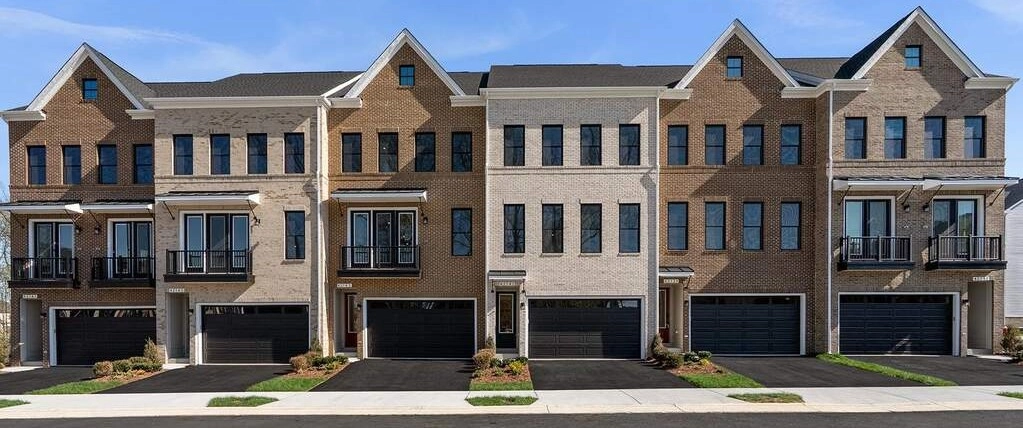
Listing details for 21529 Willow Breeze Sq, Ashburn, VA 20147 : Welcome to your Dream Home in the Heart of Ashburn! The epitome of luxury living, no detail was spared in this meticulously customized and updated end unit, in this ever popular, Richmond American KEVIN model. Nestled at the end of a quiet cul-de-sac and on a Premium Lot you are surrounded by scenic and tranquil open space and mature green landscape views from every angle. Upon arrival you'll experience an extra long driveway, large enough for 4 cars and also a 2 car garage that is insulated, drywalled and painted. Enter through the covered copper roof portico to pristine wide plank hardwood floors, spanning the entire lower level, main level and upper level hallway. The extra tall custom 8ft. interior doors and Bay window bump out fill the open floor plan with a light and airy feel. Entertaining is effortless in this home. The Gourmet Kitchen will impress any Chef, from the extra long quartz countertop center island, thoughtfully illuminated by modern light pendants. High End GE Stainless Steel appliances, double ovens and a 5-burner gas cooktop and a built-in microwave, vented to the outside! The soft close drawers, designer ceramic tile backsplash and extra wide crown molding add to the highly desirable aesthetic of this sought after layout. The kitchen opens to a large dining area, with plenty of space for an extended table. There's a cozy designer built-in-wall designer gas fireplace in the Great Room or retreat to the back deck to enjoy your morning coffee. The views of visiting wildlife await you, as illustrated in the pictures! Upstairs you'll discover an elegant primary suite upon entering through the wide French doors. There's an airy Tray ceiling with ample space for a comfy sitting area and a large walk-in closet. The Spa-like ensuite bathroom offers a seamless Glass Roman shower, dual sink, quartz counter vanity and private water closet. Just down the hardwood floored hallway, you'll find the laundry room is filled with custom cabinetry for ample storage, another quartz countertop, for your folding station and a Smart GE washer and dryer. There are 2 additional spacious bedrooms on this level, just a few steps further down the hall, offering comfort and privacy for all. The lower walkout level is flooded with natural light, through the sliding glass doors and numerous full-sized windows. This space could potentially be converted to add a 4th bedroom option as well. Take a step outside to the concrete patio, to unwind in your backyard with a Full Privacy Fence!
Listing Updated : 10-10-2026 at 5:39 PM EDT
Listing Provided By :Katherine Forno, 7035893584, [email protected], Pearson Smith Realty, LLC

Properties displayed may be listed or sold by various participants in the MLS

Source :

Bright MLS, MLS#: VALO2095732

What's this home worth?

National portals guess with an algorithm. We price it from actual closed sales on your street.

Your home value estimate
$805K – $970K
Exact number$2,845,000

Want an exact number? Use an Agent, not an algorithm.

Is this your home?

Claim it to unlock a private owner dashboard, track your equity, and get a free monthly value report.

Comments

Ctrl + Enter to send

No comments yet. Add the first note about this listing.

What's this home worth?

National portals guess with an algorithm. We price it from actual closed sales on your street.

Your home value estimate
$805K – $970K
Exact number$2,845,000

Want an exact number? Use an Agent, not an algorithm.

Is this your home?

Claim it to unlock a private owner dashboard, track your equity, and get a free monthly value report.

Property History

DateEventPrice
8/25/2025
Sold
$864,000
$274/sqft
Source:Bright MLS #VALO2095732
6/19/2025
Listed for sale
—
Source:Bright MLS #VALO2095732

Location of 21529 Willow Breeze Sq, Ashburn, VA 20147

Streetview of 21529 Willow Breeze Sq, Ashburn, VA 20147

Mortgage Calculator
Listing Price
Down Payment
Interest Rate

Schools Near 21529 Willow Breeze Sq, Ashburn, VA 20147

What's this home worth?

National portals guess with an algorithm. We price it from actual closed sales on your street.

Your home value estimate
$805K – $970K
Exact number$2,845,000

Want an exact number? Use an Agent, not an algorithm.

Is this your home?

Claim it to unlock a private owner dashboard, track your equity, and get a free monthly value report.

Comments

Ctrl + Enter to send

No comments yet. Add the first note about this listing.

Homes Similar to 21529 Willow Breeze Sq, Ashburn, VA 20147

Sold Homes Similar to 21529 Willow Breeze Sq, Ashburn, VA 20147

Recent Blog Post By Category

The data relating to real estate for sale on this website appears in part through the BRIGHT Internet Data Exchange program, a voluntary cooperative exchange of property listing data between licensed real estate brokerage firms, and is provided by BRIGHT through a licensing agreement. Listing information is from various brokers who participate in the Bright MLS IDX program and not all listings may be visible on the site. The property information being provided on or through the website is for the personal, non-commercial use of consumers and such information may not be used for any purpose other than to identify prospective properties consumers may be interested in purchasing. Some properties which appear for sale on the website may no longer be available because they are for instance, under contract, sold or are no longer being offered for sale. Property information displayed is deemed reliable but is not guaranteed. Copyright 2026 Bright MLS, Inc. Click here for more information.

HomeAshburnAshburn Knolls