
Back to Search
21514 Merion St, Ashburn, VA 20147

21514 Merion St Ashburn, VA 20147

2Views
0Saves

$749,900

ACTIVE UNDER CONTRACT
Beds
4
Baths
3
Sqft
2,136
Acres
0.08
Year
2004
Days on Site
20 Days
Property Type
Residential
Sub Type
Per Square Foot
$351
Date Listed
Aug 27, 2026

Description of 21514 Merion St, Ashburn, VA 20147

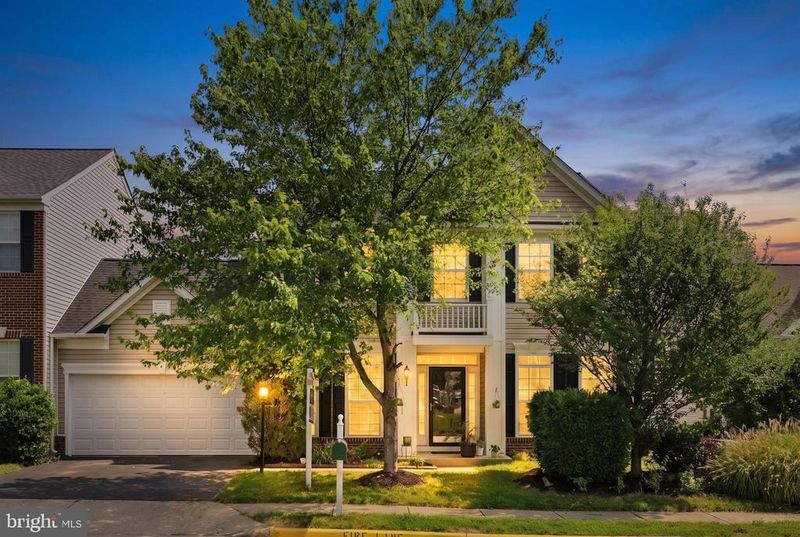
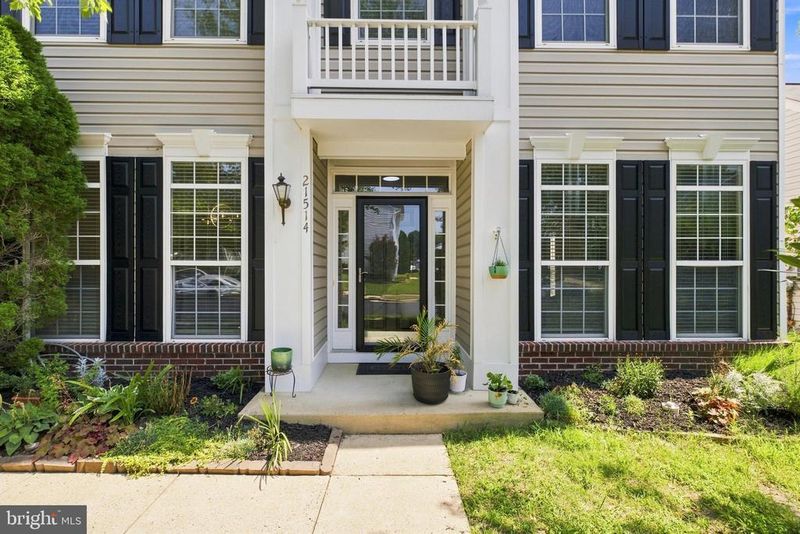
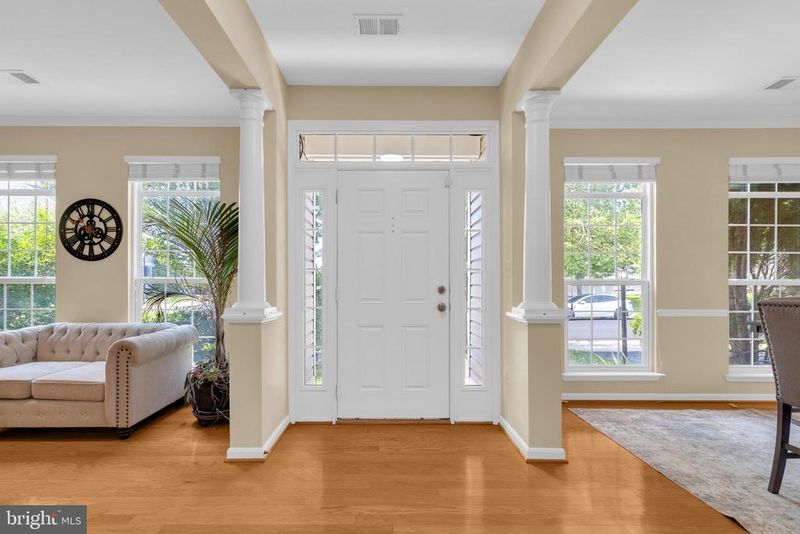
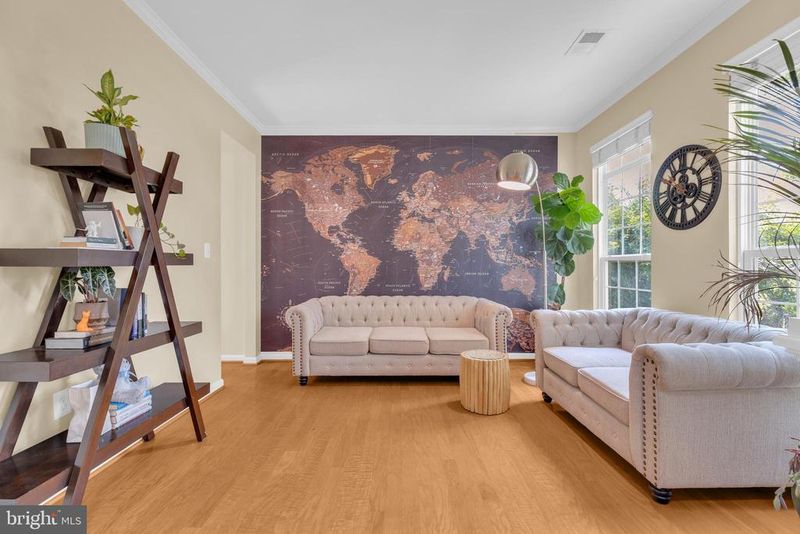
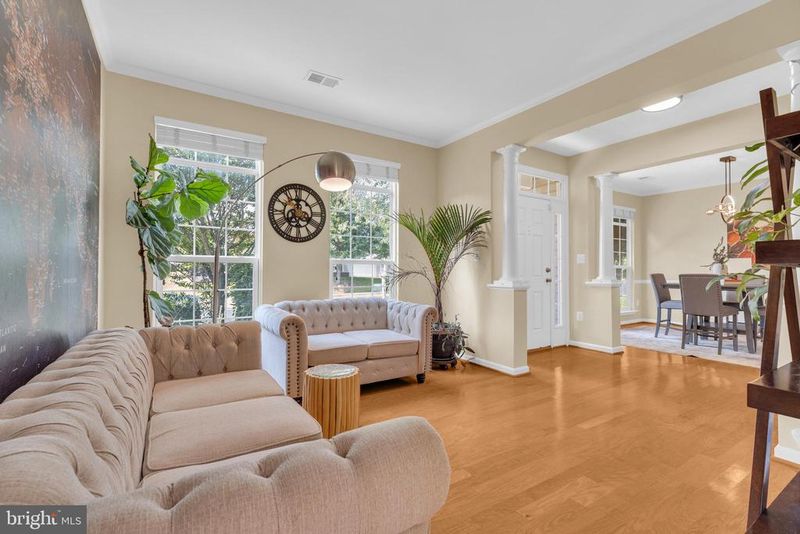
Listing details for 21514 Merion St, Ashburn, VA 20147 : Multiple offers on hand, offer deadline 4PM, Monday 08/31. Welcome to this beautifully maintained carriage-style home in the award-winning Broadlands community, offering the space, privacy, and feel of a single-family residence with exceptional curb appeal and professionally landscaped grounds. Major big-ticket improvements HVAC 2023, roof 2024, water heater 2026, fresh paint 2026, carpet 2026, washer 2025, light fixtures 2026, Dishwasher 2026 have already been completed by the seller, offering added peace of mind for the next owner. This bright and airy home offers 4 bedrooms, 2.5 baths, a two-car garage, and the rare convenience of a primary suite on the main level. Enter through an elegant transom doorway with sidelights into a spacious semi-open floor plan showcasing oak hardwood floors, colonial crown molding, and timeless architectural details. Separate formal living and dining rooms are complemented by a dedicated home office, creating versatile spaces for entertaining, daily living, and working from home. The centerpiece of the home is the impressive two-story family room, where soaring ceilings, oversized windows, and a dramatic floor-to-ceiling stone gas fireplace create a striking focal point. The space opens seamlessly to the centrally located gourmet kitchen, appointed with custom maple cabinetry, granite countertops, newer stainless-steel appliances, generous storage, and an adjoining breakfast area accented by designer lighting. The sought-after main-level owner's suite offers the ease of one-level living and includes a private bath with a relaxing whirlpool tub. A laundry room and powder room are also conveniently located on this floor. Upstairs, three generously sized bedrooms share a second full bathroom and offer plush carpeting, ceiling fans, and ample closet space. Outside, the fully fenced backyard provides a peaceful retreat with a custom paver patio and inviting courtyard-style atmosphere perfect for outdoor dining, entertaining, or unwinding at the end of the day. Major big-ticket improvements HVAC 2023, roof 2024, water heater 2026, fresh paint 2026, carpet 2026, washer 2025, light fixtures 2026, Dishwasher 2026 have already been completed by the seller, offering added peace of mind for the next owner. Ideally situated in the heart of Broadlands, the home is just minutes from the Silver Line Metro and major commuter routes. Broadlands Village Center is directly across the way, putting shopping, dining, groceries, and everyday essentials within easy reach. Broadlands residents also enjoy an impressive array of community amenities, including multiple swimming pools, tennis courts, a clubhouse, fitness center, tot lots, and miles of scenic walking and biking trails. With its soaring two-story family room, main-level owner's suite, gourmet kitchen, inviting outdoor retreat, and exceptional Broadlands location, this distinctive home delivers an ideal combination of comfort, character, and convenience.
Listing Updated : 09-01-2026 at 12:31 PM EDT
Listing Provided By : Bishal Karki, 7038692665, [email protected], Ikon Realty
Source :

Bright MLS, MLS#: VALO2134116

For more information on this listing contact us at (202) 441-2348

Property History

DateEventPrice
9/1/2026
Status change
$749,900 0%
$351/sqft
Source:Bright MLS #VALO2134116
8/27/2026
Listed for sale
$749,900 0%
$351/sqft
Source:Bright MLS #VALO2134116
8/18/2026
Coming Soon
$749,900
$351/sqft
Source:Bright MLS #VALO2134116
Home Worth Check

Interested in 21514 Merion St, Ashburn, VA 20147?

I agree to be contacted by Dell Residential Group via call, email, and text for real estate services. To opt out, you can reply 'stop' at any time or reply 'help' for assistance. You can also click the unsubscribe link in the emails. Message and data rates may apply. Message frequency may vary. For more information, please review our Privacy Policy.

Location of 21514 Merion St, Ashburn, VA 20147

Google Map
Mortgage Calculator
Listing Price
Down Payment
Interest Rate

Schools Near 21514 Merion St, Ashburn, VA 20147

For more information on this listing contact us at (202) 441-2348

Homes Similar to 21514 Merion St, Ashburn, VA 20147

Recent Blog Post By Category

The data relating to real estate for sale on this website appears in part through the BRIGHT Internet Data Exchange program, a voluntary cooperative exchange of property listing data between licensed real estate brokerage firms, and is provided by BRIGHT through a licensing agreement. Listing information is from various brokers who participate in the Bright MLS IDX program and not all listings may be visible on the site. The property information being provided on or through the website is for the personal, non-commercial use of consumers and such information may not be used for any purpose other than to identify prospective properties consumers may be interested in purchasing. Some properties which appear for sale on the website may no longer be available because they are for instance, under contract, sold or are no longer being offered for sale. Property information displayed is deemed reliable but is not guaranteed. Copyright 2026 Bright MLS, Inc.
HomeAshburnSignature At Broadlands
What’s Your Home or Condo Worth Today?
Find out what your home or condo is worth in today’s market with a FREE Comparative Market Analysis from a top local Realtor.
For more information on this listing contact us at (202) 441-2348





