Back to Search
21410 Fairhunt Dr, Ashburn, VA 20148
Sold for $785,500
21410 Fairhunt Dr, Ashburn, VA 20148
Sold for $785,500
21410 Fairhunt Dr, Ashburn, VA 20148

21410 Fairhunt Dr Ashburn, VA 20148

0Views
0Saves

$785,500

CLOSED
Beds
4
Baths
5
Sqft
4,121
Acres
0.15
Year
2013
Close Date
May 5, 2020
Property Type
Residential
Sub Type
Per Square Foot
$191
Date Listed
Mar 11, 2020

Description of 21410 Fairhunt Dr, Ashburn, VA 20148

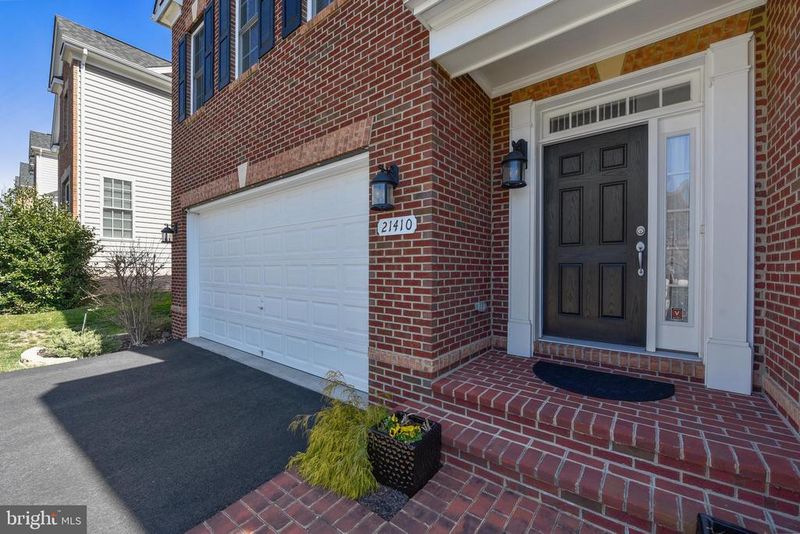
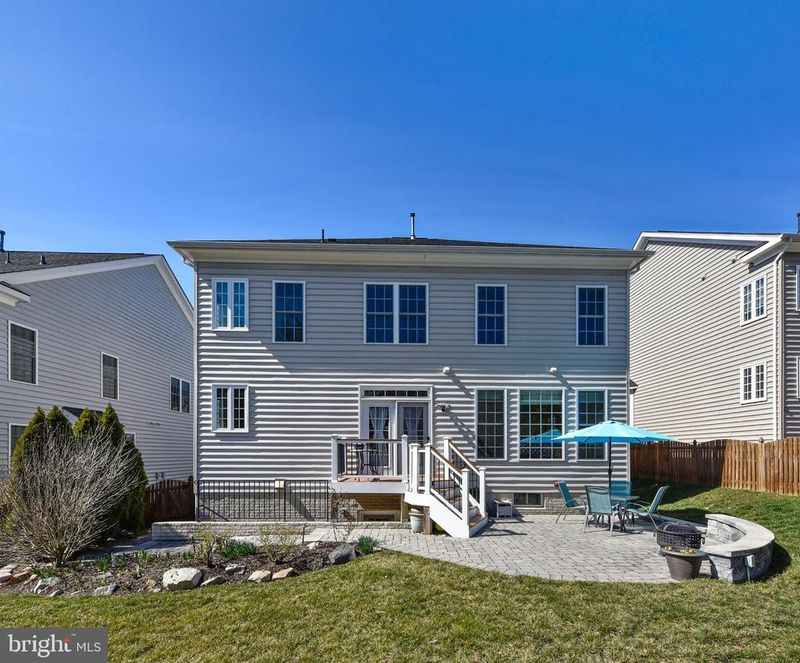
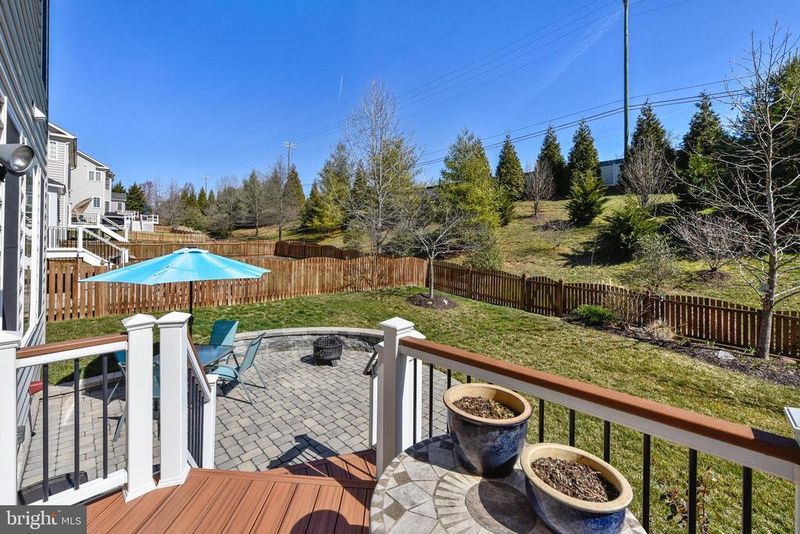
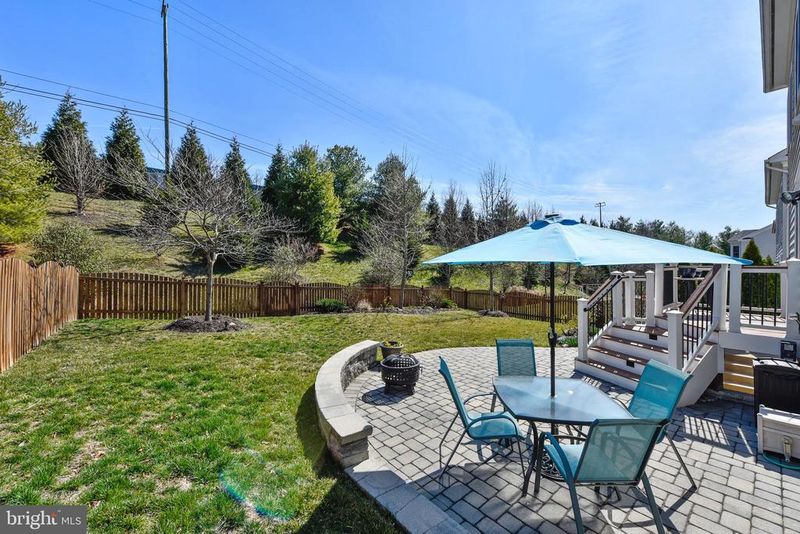
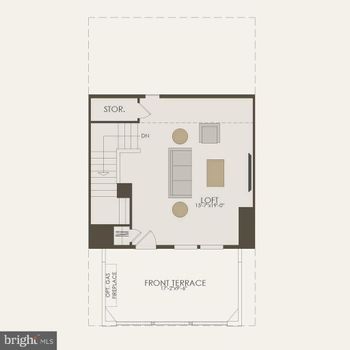
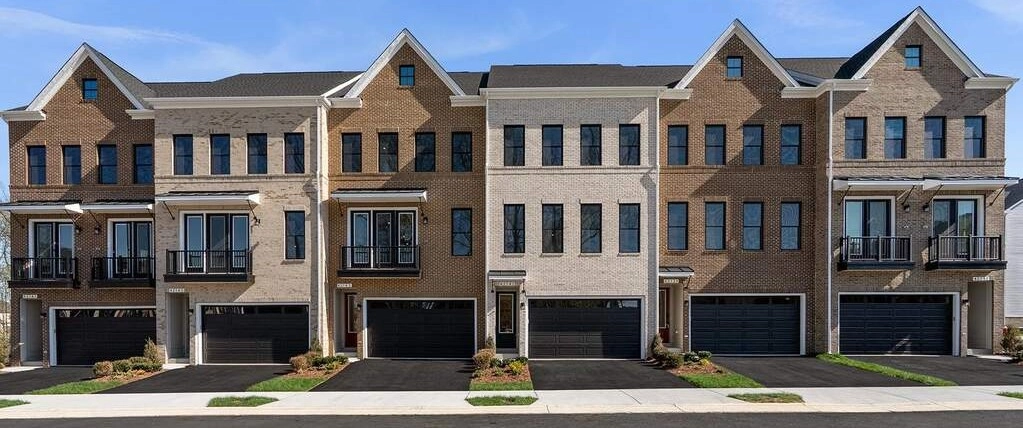
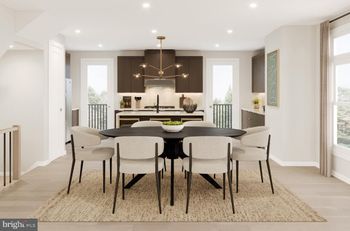
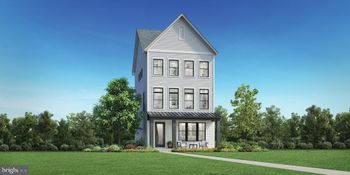
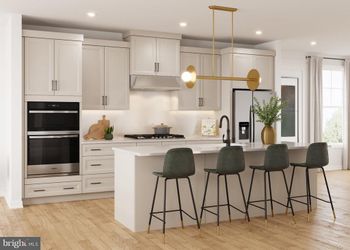
Listing details for 21410 Fairhunt Dr, Ashburn, VA 20148 : WELCOME HOME to this BEAUTIFUL Cambridge Model by CarrHomes in Moreland Estates This TURN KEY property offers a WONDERFULLY OPEN and BRIGHT Floor Plan with 4 bedrooms, 4.5 bathrooms, a 2 car garage on a quiet cul-de-sac street and over 4100 square feet of living space This impeccably maintained customized home is located in close proximity to the Dulles Greenway, shopping/dining/conveniences and only 10 minutes from the COMING SOON Loudoun Station Metro! Gleaming Hardwood Floors Expansive Crown Moldings and Chair Rail Custom Paint Custom Window Treatments, Shades, and Blinds Main Level offers Office with Bay Window...Beautiful Dining Room with Bay Window...Butler's Pantry leads to Gourmet Kitchen with Granite Counters, Recessed/Under Cabinet/Pendant Lighting, Custom Tile Backsplash, Stainless Appliances including Double Wall Oven, Microwave, 5-Burner Gas Cooktop, French Door Fridge with Freezer Drawer, Center Island, Plentiful Cabinetry and Counter Space PLUS Breakfast Room...Great Room with Wonderful Windows, Gas Fireplace with Stone Hearth, Ceiling Fan and 7.2 Surround Sound....Half Bath....Mudroom and Laundry with Closet Storage...2 Car Garage with Opener Solid Wood Staircase with Carpet Runner and Custom Moldings leads to the Upper Level Loft with Hardwood Floors, Recessed Lights, and Large Linen Closet...Double Door Entry to the Tranquil Owner's Suite complete with Tray Ceiling, Custom Paint, Crown Molding, Recessed Lights, Ceiling Fan, Plush Carpeting, Spacious Sitting Room and Closet...Owner's Bath impressed with Tile Floors, Corner Soaking Tub with Mosaic Tile Accent, Double Sink Vanity with Granite Counters, Water Closet, Shower with Bench, Custom Paint and Walk-In Closet...2nd Bedroom Suite offers Plush Carpeting, Custom Blinds and Private Bath with Tile Floors and Tub/Shower...3rd Bedroom offers Custom Paint, Plush Carpeting, Ceiling Fan, Walk-In Closet and connects to a Buddy Bath with Double Sink Vanity and Shower/Tub...4th Bedroom features Custom Paint, Plush Carpeting and Custom Blinds The Lower Level is Expansive and Bright with a Recreation Room with Recessed Lights and Custom Paint...4th Full Bathroom...Plentiful Storage Room....Walk-Up Stairs to Private and Fenced Rear Yard with Custom Paver Patio, Custom No-Maintenance Deck, Low Voltage Lighting, Professionally Landscaped backing to Open Space with Maturing Trees A TRUE GEM!
Listing Updated : 10-07-2026 at 1:39 PM EDT
Listing Provided By : Kristine F Condie, 5403368197, [email protected], Long & Foster Real Estate, Inc.

Properties displayed may be listed or sold by various participants in the MLS

Source :

Bright MLS, MLS#: VALO405638

What's this home worth?

National portals guess with an algorithm. We price it from actual closed sales on your street.

Your home value estimate
$1.08M – $1.30M
Exact number$2,845,000

Want an exact number? Use an Agent, not an algorithm.

Is this your home?

Claim it to unlock a private owner dashboard, track your equity, and get a free monthly value report.

Comments

Ctrl + Enter to send

No comments yet. Add the first note about this listing.

What's this home worth?

National portals guess with an algorithm. We price it from actual closed sales on your street.

Your home value estimate
$1.08M – $1.30M
Exact number$2,845,000

Want an exact number? Use an Agent, not an algorithm.

Is this your home?

Claim it to unlock a private owner dashboard, track your equity, and get a free monthly value report.

Property History

DateEventPrice
5/5/2020
Sold
$785,500
$191/sqft
Source:Bright MLS #VALO405638
3/11/2020
Listed for sale
—
Source:Bright MLS #VALO405638
3/26/2013
Sold
$638,000
$155/sqft
Source:Bright MLS #1004203600
10/18/2012
Listed for sale
—
Source:Bright MLS #1004203600

Location of 21410 Fairhunt Dr, Ashburn, VA 20148

Streetview of 21410 Fairhunt Dr, Ashburn, VA 20148

Mortgage Calculator
Listing Price
Down Payment
Interest Rate

Schools Near 21410 Fairhunt Dr, Ashburn, VA 20148

What's this home worth?

National portals guess with an algorithm. We price it from actual closed sales on your street.

Your home value estimate
$1.08M – $1.30M
Exact number$2,845,000

Want an exact number? Use an Agent, not an algorithm.

Is this your home?

Claim it to unlock a private owner dashboard, track your equity, and get a free monthly value report.

Comments

Ctrl + Enter to send

No comments yet. Add the first note about this listing.

Homes Similar to 21410 Fairhunt Dr, Ashburn, VA 20148

Sold Homes Similar to 21410 Fairhunt Dr, Ashburn, VA 20148

Recent Blog Post By Category

The data relating to real estate for sale on this website appears in part through the BRIGHT Internet Data Exchange program, a voluntary cooperative exchange of property listing data between licensed real estate brokerage firms, and is provided by BRIGHT through a licensing agreement. Listing information is from various brokers who participate in the Bright MLS IDX program and not all listings may be visible on the site. The property information being provided on or through the website is for the personal, non-commercial use of consumers and such information may not be used for any purpose other than to identify prospective properties consumers may be interested in purchasing. Some properties which appear for sale on the website may no longer be available because they are for instance, under contract, sold or are no longer being offered for sale. Property information displayed is deemed reliable but is not guaranteed. Copyright 2026 Bright MLS, Inc.
HomeAshburnMoreland Estates