Back to Search
21222 Crucible Ct, Ashburn, VA 20147
Sold for $1,165,000
21222 Crucible Ct, Ashburn, VA 20147
Sold for $1,165,000
21222 Crucible Ct, Ashburn, VA 20147

21222 Crucible Ct Ashburn, VA 20147

0Views
0Saves

$1,165,000

CLOSED
Beds
5
Baths
4
Sqft
4,975
Acres
0.23
Year
1997
Close Date
Oct 31, 2024
Property Type
Residential
Sub Type
Per Square Foot
$234
Date Listed
Sep 19, 2024

Description of 21222 Crucible Ct, Ashburn, VA 20147

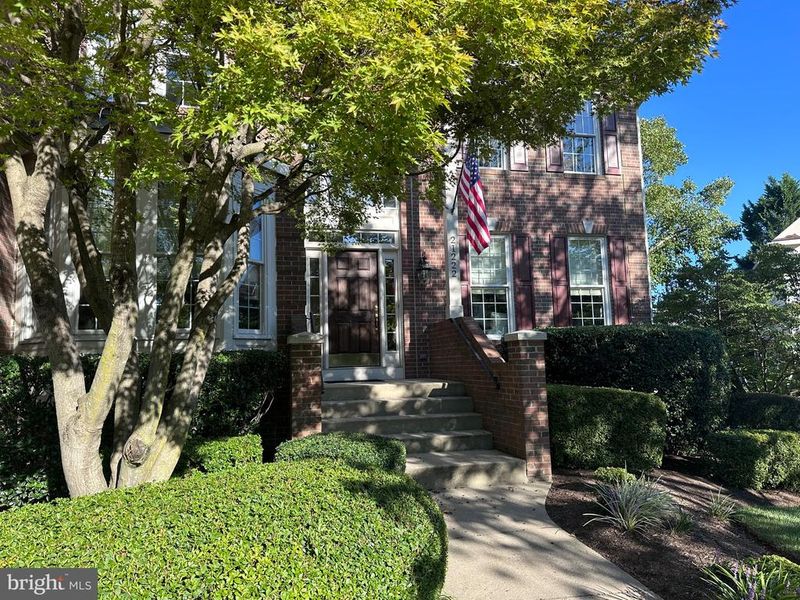
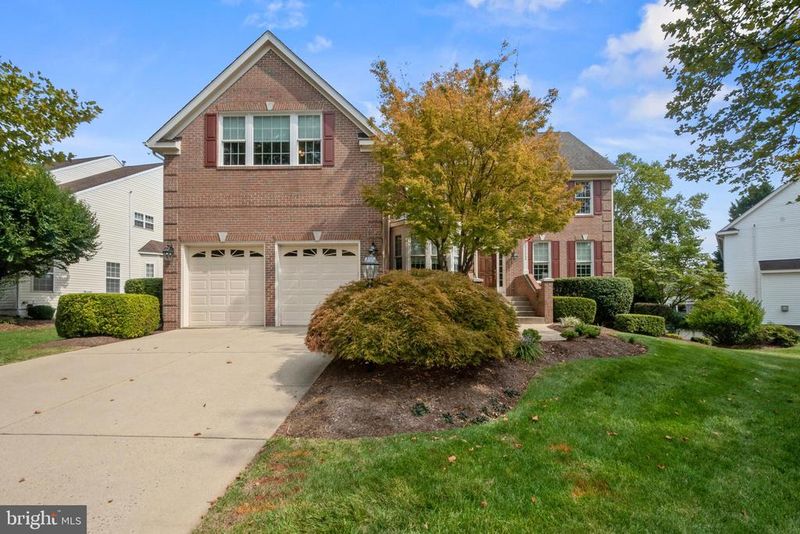
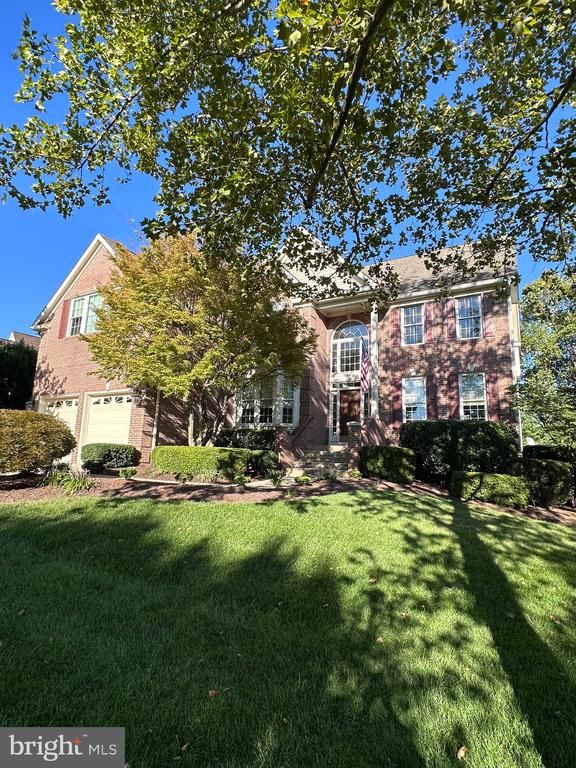
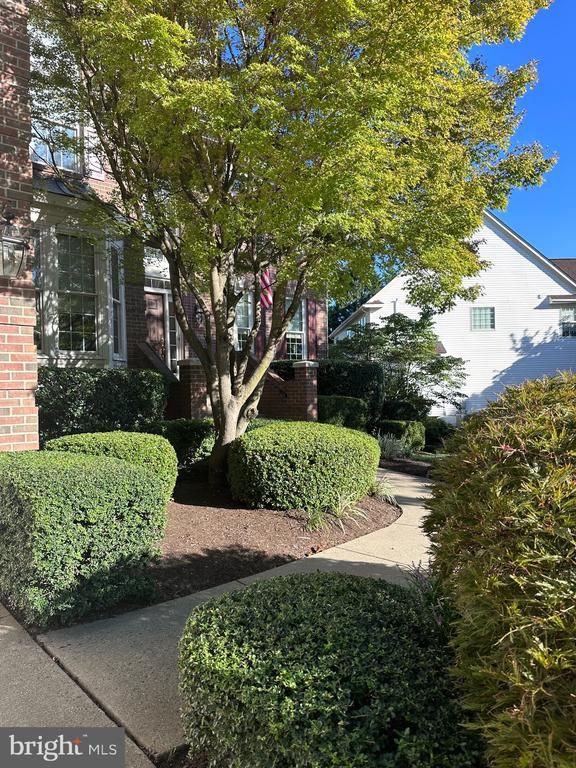
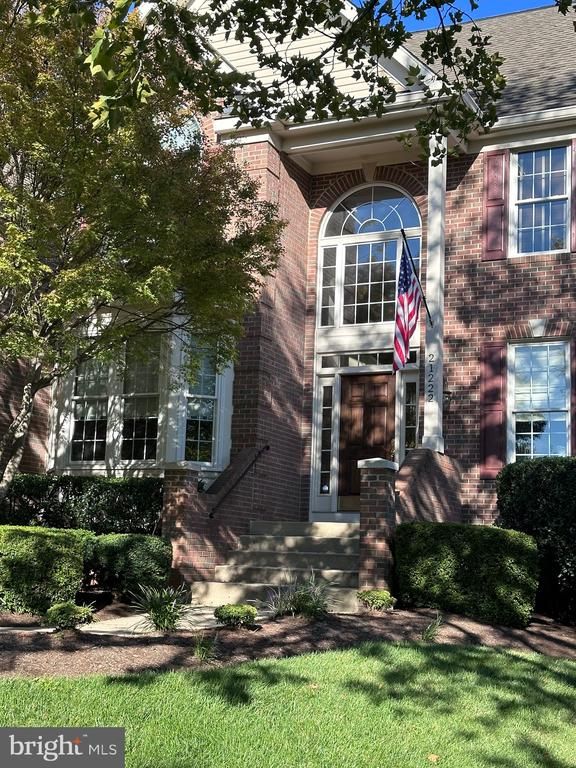
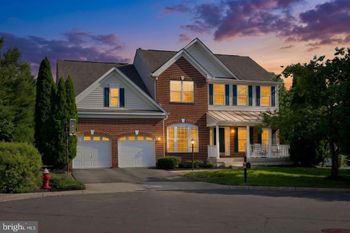
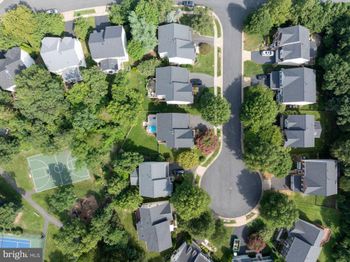
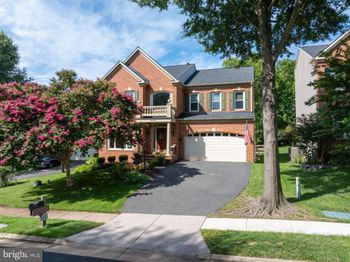
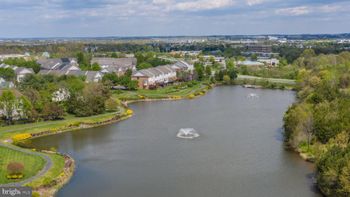
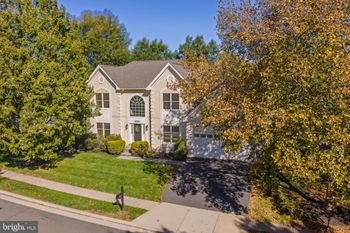
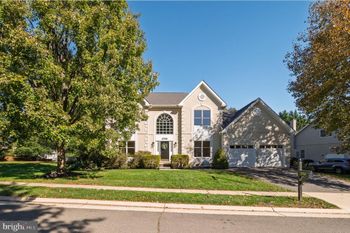
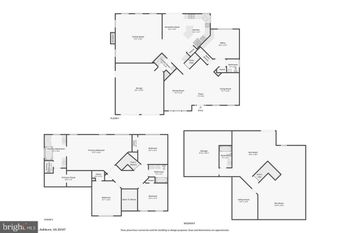
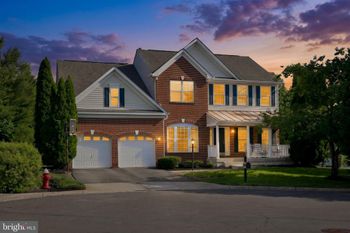
Listing details for 21222 Crucible Ct, Ashburn, VA 20147 : Welcome to this timeless Colonial nestled in a quiet cul-de-sac, offering unparalleled privacy and tranquility in the Lake Pointe section of the Village. There are 5 BR, 3.5 BA and almost 5000 SF with all major systems, appliances, roof and windows replaced in recent years. Lovingly customized, upgraded + maintained, prepare to fall in love with this bright and sunny home. Once you step inside the two-story foyer, you will be greeted by gleaming hardwood floors that flow seamlessly through the open floor plan on the main level. A 3 foot bump out across entire rear of the home gives the kitchen and family room plenty of space for cooking and entertaining! An on-trend kitchen boasts light gray wall cabinets and complimentary dark island, granite countertops, tile backsplash with under-cabinet lighting, gourmet SS appliances, quiet-close doors and drawers and double pantry cabinets with pull-out shelving. Front and back hardwood staircases have stylish wrought iron balusters. Work from home? Great! You'll love the large main level study complete with built-in desk, filing drawers and shelving. This smart floorplan was designed with a two-story family room, rear staircase, beautifully updated gas fireplace accented by a wall of windows. Upstairs, discover hardwood hallway, four generously sized bedrooms and two bathrooms. The primary bedroom is a spacious oasis with tray ceiling, hardwood floors and cooling ceiling fan. Enjoy the convenience of a walk-in closet with built-ins and completely renovated bathroom with separate shower, soaking tub, granite counters and frameless glass shower door. There are an additional 3 bedrooms and one full bath to complete the upper level, each with cooling ceiling fans, large closets and storage galore! The walkout lower level offers a perfect bonus space complete with two entertainment areas, full bathroom, media( or bedroom) , work room and huge closets. The convenient trex deck right off the kitchen spans the rear of the house giving you multiple spaces to relax. There is a dedicated natural gas line to the gas grill that conveys with the home. You can enjoy quiet morning coffee or peaceful evenings out there as this home is situated on a lot backing to trees and tremendous amount of open space. You will keep your lawn and garden attractive with the in-ground irrigation system. The spacious concrete driveway provides plenty of parking, complemented by a charming curved walkway accented with beautiful landscaping giving this home its impressive curb appeal. But be sure to take note of the extended garage providing plenty of space for workbench, bikes, trash cans AND two cars or SUV's. Ashburn Village is a highly coveted community located in eastern Loudoun County and home to the Ashburn Village Sports pavilion which offers indoor + outdoor pools, gym, fitness classes, racquetball, steam, sauna and more! Additionally there are lakes with catch and release fishing, canoeing, walking trails, shopping center, pools, tennis, basketball, and tot lots. Easy access to Rte 7, Rte 28, Dulles Toll Road, metro and airport. Hospital, doctors, shopping , entertainment are all within a 10 minute drive. Don't miss out on this unique opportunity - Coming to the market September 19!
Listing Updated : 10-10-2026 at 7:04 AM EDT
Listing Provided By : Jill A Knoll, 7036240785, [email protected], RE/MAX Allegiance

Properties displayed may be listed or sold by various participants in the MLS

Source :

Bright MLS, MLS#: VALO2079274

What's this home worth?

National portals guess with an algorithm. We price it from actual closed sales on your street.

Your home value estimate
$1.12M – $1.35M
Exact number$2,845,000

Want an exact number? Use an Agent, not an algorithm.

Is this your home?

Claim it to unlock a private owner dashboard, track your equity, and get a free monthly value report.

Comments

Ctrl + Enter to send

No comments yet. Add the first note about this listing.
What's this home worth?

National portals guess with an algorithm. We price it from actual closed sales on your street.

Your home value estimate
$1.12M – $1.35M
Exact number$2,845,000

Want an exact number? Use an Agent, not an algorithm.

Is this your home?

Claim it to unlock a private owner dashboard, track your equity, and get a free monthly value report.

Property History

DateEventPrice
10/31/2024
Sold
$1,165,000
$234/sqft
Source:Bright MLS #VALO2079274
9/19/2024
Listed for sale
—
Source:Bright MLS #VALO2079274

Location of 21222 Crucible Ct, Ashburn, VA 20147

Streetview of 21222 Crucible Ct, Ashburn, VA 20147

Mortgage Calculator
Listing Price
Down Payment
Interest Rate

Schools Near 21222 Crucible Ct, Ashburn, VA 20147

What's this home worth?

National portals guess with an algorithm. We price it from actual closed sales on your street.

Your home value estimate
$1.12M – $1.35M
Exact number$2,845,000

Want an exact number? Use an Agent, not an algorithm.

Is this your home?

Claim it to unlock a private owner dashboard, track your equity, and get a free monthly value report.

Comments

Ctrl + Enter to send

No comments yet. Add the first note about this listing.
Homes Similar to 21222 Crucible Ct, Ashburn, VA 20147

Sold Homes Similar to 21222 Crucible Ct, Ashburn, VA 20147

Recent Blog Post By Category

The data relating to real estate for sale on this website appears in part through the BRIGHT Internet Data Exchange program, a voluntary cooperative exchange of property listing data between licensed real estate brokerage firms, and is provided by BRIGHT through a licensing agreement. Listing information is from various brokers who participate in the Bright MLS IDX program and not all listings may be visible on the site. The property information being provided on or through the website is for the personal, non-commercial use of consumers and such information may not be used for any purpose other than to identify prospective properties consumers may be interested in purchasing. Some properties which appear for sale on the website may no longer be available because they are for instance, under contract, sold or are no longer being offered for sale. Property information displayed is deemed reliable but is not guaranteed. Copyright 2026 Bright MLS, Inc.
HomeAshburnAshburn Village