Back to Search
21132 Walkley Hill Pl, Ashburn, VA 20148
Sold for $1,000,000
21132 Walkley Hill Pl, Ashburn, VA 20148
Sold for $1,000,000
21132 Walkley Hill Pl, Ashburn, VA 20148

21132 Walkley Hill Pl Ashburn, VA 20148

0Views
0Saves

$1,000,000

CLOSED
Beds
6
Baths
4
Sqft
4,807
Acres
0.2
Year
2015
Close Date
May 27, 2021
Property Type
Residential
Sub Type
Per Square Foot
$208
Date Listed
Apr 22, 2021

Description of 21132 Walkley Hill Pl, Ashburn, VA 20148

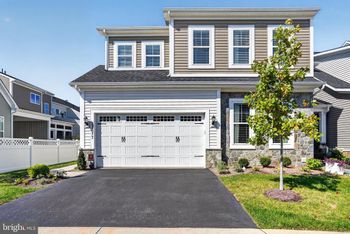
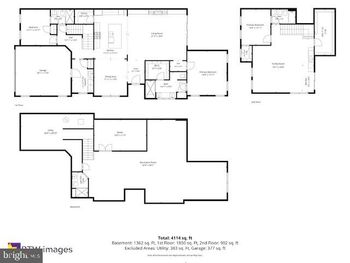
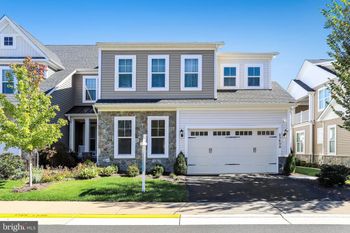
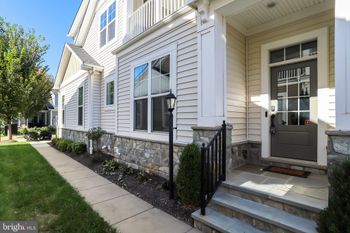
Listing details for 21132 Walkley Hill Pl, Ashburn, VA 20148 : Welcome to 21132 Walkley Hill Place! This Van Metre Hartland Model, one of the largest in the subdivision, is a 6BR/4 BA single family home on a premium lot and backing to Goose Creek in Belmont Glen Village. This stunning, impeccably maintained home is packed with upgrades including a 2-level bump-out, gleaming hardwoods throughout the entire main floor and upstairs hallway/retreat. Custom chef's eat-in kitchen with upgraded stainless steel appliances, upgraded lighting, gas cooktop & double wall ovens, extended kitchen island with granite, pull-out shelves in beautiful WHITE upgraded cabinets. Kitchen also boasts a huge walk-in pantry, butler's pantry leading to the dining room, and is open to a morning room & family room with sun-filled views of the wooded tree line. This home's living space features an open floor plan with a gas fireplace, and added trim to complete the classic look. The first floor bedroom can be used as a playroom or office and for added convenience is paired with a full bathroom and upgraded closet shelving. A mud room coming in from the painted and epoxied garage has been outfitted with a custom built-in bench and shiplap paneling. The upper level features a master suite with trey ceilings, his & her walk-in closets, separate upgraded back-saver vanities, soaking tub & a walk in shower with built-in tile bench. The upper level also features 3 spacious bedrooms with large closets, a laundry room for added convenience, and a relaxing retreat with plantation shutters. The walk-up basement is fully finished with a recreation space, office space, wet bar roughed in, bedroom & full bath not to mention a massive amount of storage. Custom outdoor space includes a maintenance-free Trex deck, 500 sq ft. flagstone patio with stone sitting wall and lighting, new paddock style fence, 7 zone irrigation system, and professional landscaping! Belmont Glen Village is a vibrant community with great amenities, including a huge zero-entry swimming pool, pool house, several tot lots, basketball hoop, and putting green! Outdoor activities are a highlight with hiking, fishing, boating and paddling at the nearby 71-acre Beaverdam Reservoir Park! Minutes to Brambleton Town Center with shops, restaurants, movie theater and library. Quick and easy access to major commuter routes (including 267), the future Silver Line Metro and Dulles airport! Amazing schools-- Waxpool Elementary, Eagle Ridge Middle, and Briar Woods HS,
Listing Updated : 10-08-2026 at 9:45 PM EDT
Listing Provided By : Brian Wilson, 7037747465, [email protected], EXP Realty, LLC

Properties displayed may be listed or sold by various participants in the MLS

Source :

Bright MLS, MLS#: VALO435044

What's this home worth?

National portals guess with an algorithm. We price it from actual closed sales on your street.

Your home value estimate
$1.18M – $1.43M
Exact number$2,845,000

Want an exact number? Use an Agent, not an algorithm.

Is this your home?

Claim it to unlock a private owner dashboard, track your equity, and get a free monthly value report.

Comments

Ctrl + Enter to send

No comments yet. Add the first note about this listing.
What's this home worth?

National portals guess with an algorithm. We price it from actual closed sales on your street.

Your home value estimate
$1.18M – $1.43M
Exact number$2,845,000

Want an exact number? Use an Agent, not an algorithm.

Is this your home?

Claim it to unlock a private owner dashboard, track your equity, and get a free monthly value report.

Property History

DateEventPrice
5/27/2021
Sold
$1,000,000
$208/sqft
Source:Bright MLS #VALO435044
4/22/2021
Listed for sale
—
Source:Bright MLS #VALO435044
6/25/2015
Sold
$721,745
$150/sqft
Source:Bright MLS #1001724465
6/24/2015
Listed for sale
—
Source:Bright MLS #1001724465

Location of 21132 Walkley Hill Pl, Ashburn, VA 20148

Streetview of 21132 Walkley Hill Pl, Ashburn, VA 20148

Mortgage Calculator
Listing Price
Down Payment
Interest Rate

Schools Near 21132 Walkley Hill Pl, Ashburn, VA 20148

What's this home worth?

National portals guess with an algorithm. We price it from actual closed sales on your street.

Your home value estimate
$1.18M – $1.43M
Exact number$2,845,000

Want an exact number? Use an Agent, not an algorithm.

Is this your home?

Claim it to unlock a private owner dashboard, track your equity, and get a free monthly value report.

Comments

Ctrl + Enter to send

No comments yet. Add the first note about this listing.
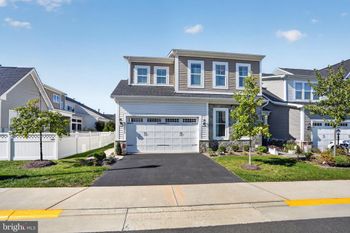
Homes Similar to 21132 Walkley Hill Pl, Ashburn, VA 20148

Sold Homes Similar to 21132 Walkley Hill Pl, Ashburn, VA 20148

Recent Blog Post By Category

The data relating to real estate for sale on this website appears in part through the BRIGHT Internet Data Exchange program, a voluntary cooperative exchange of property listing data between licensed real estate brokerage firms, and is provided by BRIGHT through a licensing agreement. Listing information is from various brokers who participate in the Bright MLS IDX program and not all listings may be visible on the site. The property information being provided on or through the website is for the personal, non-commercial use of consumers and such information may not be used for any purpose other than to identify prospective properties consumers may be interested in purchasing. Some properties which appear for sale on the website may no longer be available because they are for instance, under contract, sold or are no longer being offered for sale. Property information displayed is deemed reliable but is not guaranteed. Copyright 2026 Bright MLS, Inc.
HomeAshburnBelmont Glen Village