Back to Search
21116 Walkley Hill Pl, Ashburn, VA 20148
Sold for $1,379,000
21116 Walkley Hill Pl, Ashburn, VA 20148
Sold for $1,379,000
21116 Walkley Hill Pl, Ashburn, VA 20148

21116 Walkley Hill Pl Ashburn, VA 20148

0Views
0Saves

$1,379,000

CLOSED
Beds
7
Baths
5
Sqft
6,102
Acres
0.23
Year
2015
Close Date
Jul 26, 2024
Property Type
Residential
Sub Type
Per Square Foot
$226
Date Listed
Jun 7, 2024

Description of 21116 Walkley Hill Pl, Ashburn, VA 20148

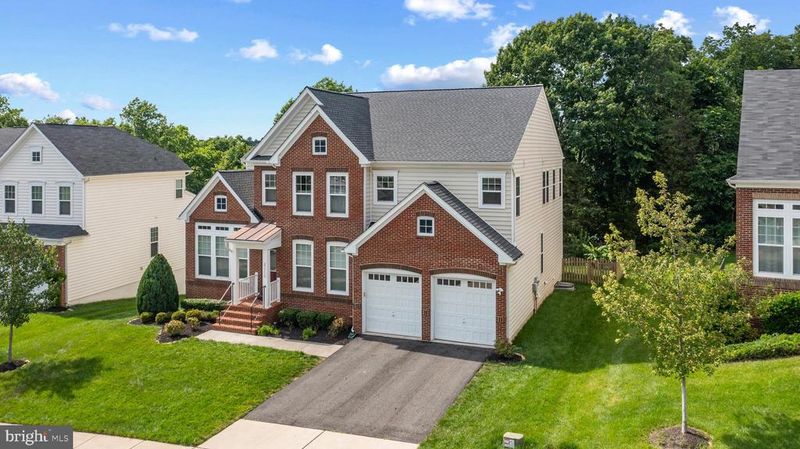
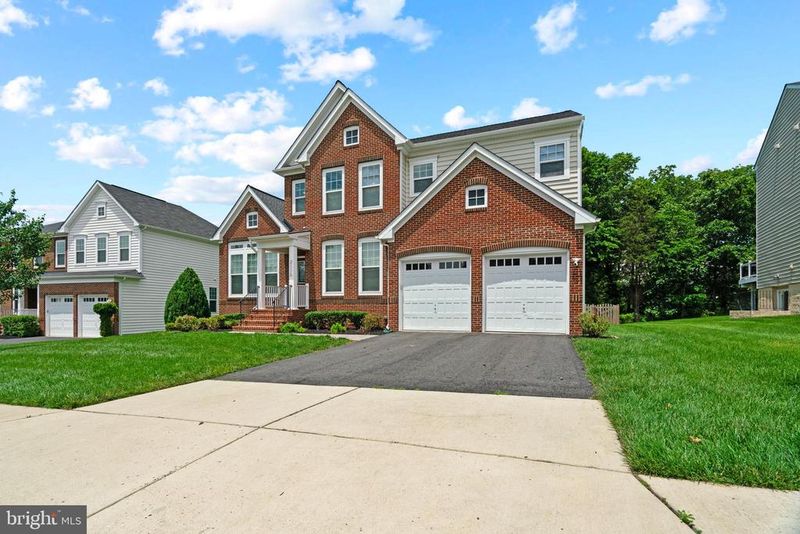
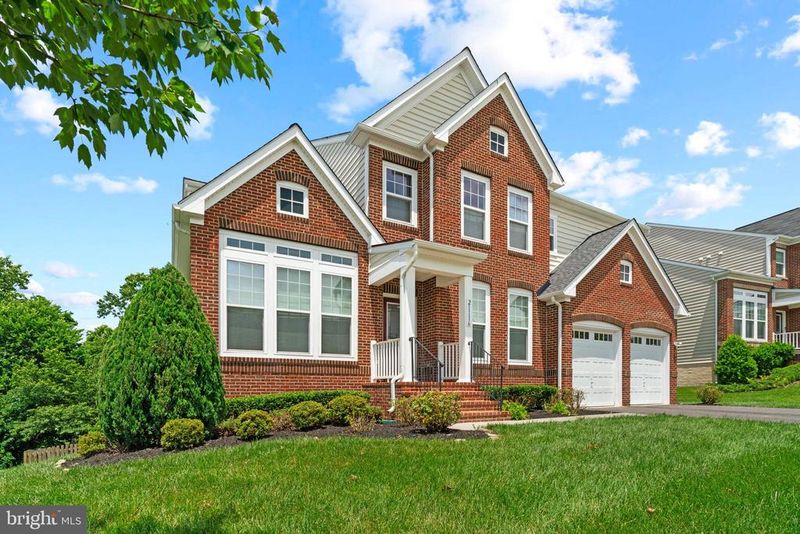
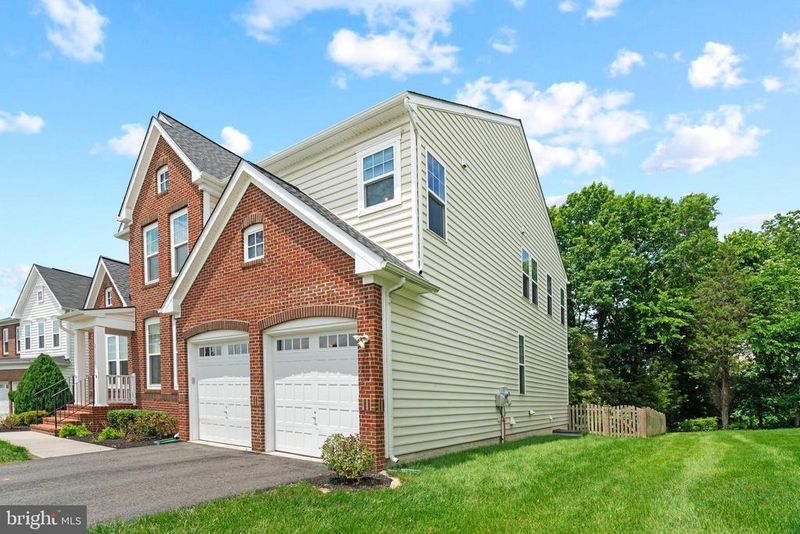
Listing details for 21116 Walkley Hill Pl, Ashburn, VA 20148 : Welcome home to 21116 Walkley Hill Pl in the heart of Ashburn!—a stunning Van Metre Portsmouth Model single-family home located in the highly desirable Belmont Glen Village. This beautifully maintained property offers a spacious grand total of 6,102 square feet of luxurious living space across three levels, perfect for both relaxing and entertaining. This 7 bedroom 5 full bath home is situated on a .23 acre lot on end of cul-de-sac, and provides ample outdoor space in a vibrant and friendly neighborhood. Upon entering, you are greeted by an inviting foyer that flows seamlessly into the formal living and dining rooms, showcasing newly refinished elegant hardwood floors, crown, chair molding and abundant natural light. The gourmet kitchen is a chef's dream, featuring granite countertops, stainless steel appliances, vent hood, a spacious island, and a cozy breakfast nook/green room that opens to the expansive family room with a gas fireplace, family room is pre-wired for media/TV etc. Adjacent to the family room is the main level bedroom with a full bath, very convenient for in-laws/grandparents etc. Adjacent to the kitchen is the bright and open sunroom w/ ceramic tile. The upper level boasts a spacious loft area, perfect for a kids play/study area or auxiliary home office. Enter your lavish master suite with a tray ceiling, dual walk-in closets, and a spa-like en-suite bathroom complete with dual vanities, a soaking tub, and a separate shower. This level also includes three additional generously-sized bedrooms w/ closet space and one hallway bath and one en-suite bathroom, providing ample space for family and guests. The finished walkout basement, extensively upgraded in 2016, offers additional living space with a large recreation room, a full kitchen (permitted), a gym, and two additional bedrooms with walk-in closet spaces—one currently being used as a theater room.  Step outside to the private backyard oasis, featuring a large Trex deck (496 sq ft, 2016), a covered porch (224 sq ft, 2019), and a leveled and concreted area underneath the deck for storage and patio space (500 sq ft, 2019). The property also includes a sprinkler system (2016) and a perimeter fence (2018). The home is equipped with numerous updates for convenience and modern living, including: Two garage door openers (2015), Overhead steel storage shelves in the garage (2016), ceiling fans in all bedrooms and common areas (2016),1,300 sq ft of 5" wide, 3/4 inch thick white oak hardwood floors (2018), 50 Amps electric vehicle charging outlet in the garage (2021). All carpet and carpet pads were replaced on the 2nd level and in the basement, Freshly painted interiors (2017, repainted in May 2024), New roof with 50-year architectural shingles (April 2024) with transferable warranty. Located in the prestigious Belmont Glen Village, this home is conveniently situated near top-rated schools, shopping, dining, and major commuter routes, easy access to Dulles Greenway. Enjoy the best of suburban living with access to numerous community amenities, including parks, trails, and recreational facilities, minutes from Goose Creek, Briar Woods school triangle. Don't miss the opportunity to make 21116 Walkley Hill Pl your new home. Schedule a showing today and experience all that this exceptional property has to offer! Don’t miss this one!
Listing Updated : 10-10-2026 at 4:57 AM EDT
Listing Provided By : Raju S Alluri, 7032229053, [email protected], Alluri Realty, Inc.

Properties displayed may be listed or sold by various participants in the MLS

Source :

Bright MLS, MLS#: VALO2072880

What's this home worth?

National portals guess with an algorithm. We price it from actual closed sales on your street.

Your home value estimate
$1.35M – $1.59M
Exact number$2,845,000

Want an exact number? Use an Agent, not an algorithm.

Is this your home?

Claim it to unlock a private owner dashboard, track your equity, and get a free monthly value report.

Comments

Ctrl + Enter to send

No comments yet. Add the first note about this listing.

What's this home worth?

National portals guess with an algorithm. We price it from actual closed sales on your street.

Your home value estimate
$1.35M – $1.59M
Exact number$2,845,000

Want an exact number? Use an Agent, not an algorithm.

Is this your home?

Claim it to unlock a private owner dashboard, track your equity, and get a free monthly value report.

Property History

DateEventPrice
7/26/2024
Sold
$1,379,000
$226/sqft
Source:Bright MLS #VALO2072880
6/7/2024
Listed for sale
—
Source:Bright MLS #VALO2072880

Location of 21116 Walkley Hill Pl, Ashburn, VA 20148

Streetview of 21116 Walkley Hill Pl, Ashburn, VA 20148

Mortgage Calculator
Listing Price
Down Payment
Interest Rate

Schools Near 21116 Walkley Hill Pl, Ashburn, VA 20148

What's this home worth?

National portals guess with an algorithm. We price it from actual closed sales on your street.

Your home value estimate
$1.35M – $1.59M
Exact number$2,845,000

Want an exact number? Use an Agent, not an algorithm.

Is this your home?

Claim it to unlock a private owner dashboard, track your equity, and get a free monthly value report.

Comments

Ctrl + Enter to send

No comments yet. Add the first note about this listing.

Homes Similar to 21116 Walkley Hill Pl, Ashburn, VA 20148

Sold Homes Similar to 21116 Walkley Hill Pl, Ashburn, VA 20148

Recent Blog Post By Category

The data relating to real estate for sale on this website appears in part through the BRIGHT Internet Data Exchange program, a voluntary cooperative exchange of property listing data between licensed real estate brokerage firms, and is provided by BRIGHT through a licensing agreement. Listing information is from various brokers who participate in the Bright MLS IDX program and not all listings may be visible on the site. The property information being provided on or through the website is for the personal, non-commercial use of consumers and such information may not be used for any purpose other than to identify prospective properties consumers may be interested in purchasing. Some properties which appear for sale on the website may no longer be available because they are for instance, under contract, sold or are no longer being offered for sale. Property information displayed is deemed reliable but is not guaranteed. Copyright 2026 Bright MLS, Inc.
HomeAshburnBelmont Glen Village