Back to Search
21105 Sugarview Dr, Ashburn, VA 20148
Sold for $775,000
21105 Sugarview Dr, Ashburn, VA 20148
Sold for $775,000
21105 Sugarview Dr, Ashburn, VA 20148

21105 Sugarview Dr Ashburn, VA 20148

0Views
0Saves

$775,000

CLOSED
Beds
4
Baths
4
Sqft
3,010
Acres
0.13
Year
2014
Close Date
Dec 15, 2021
Property Type
Residential
Sub Type
Per Square Foot
$257
Date Listed
Nov 9, 2021

Description of 21105 Sugarview Dr, Ashburn, VA 20148

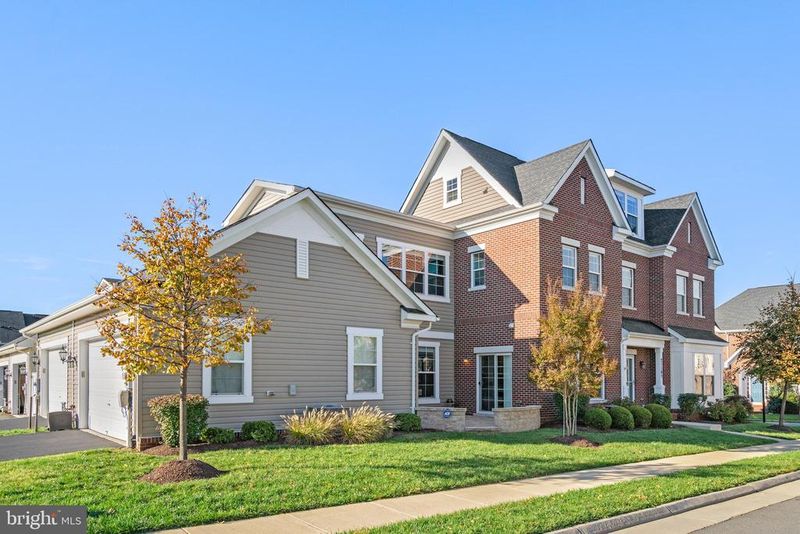
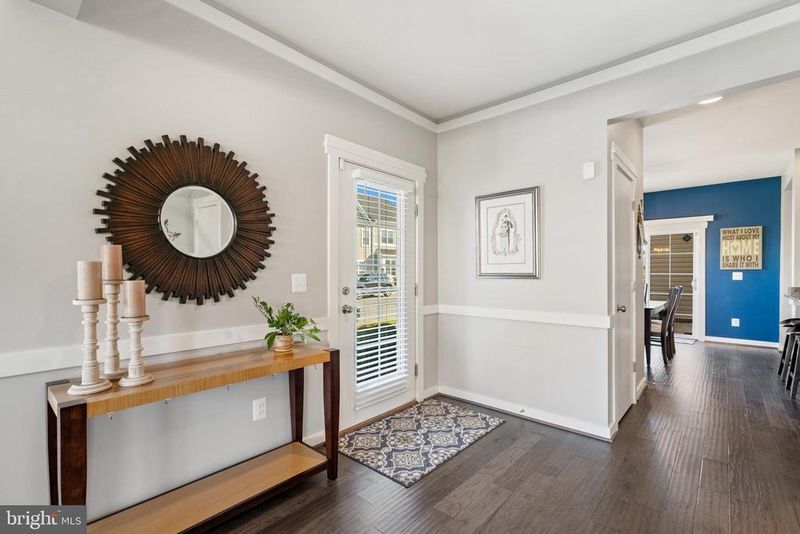
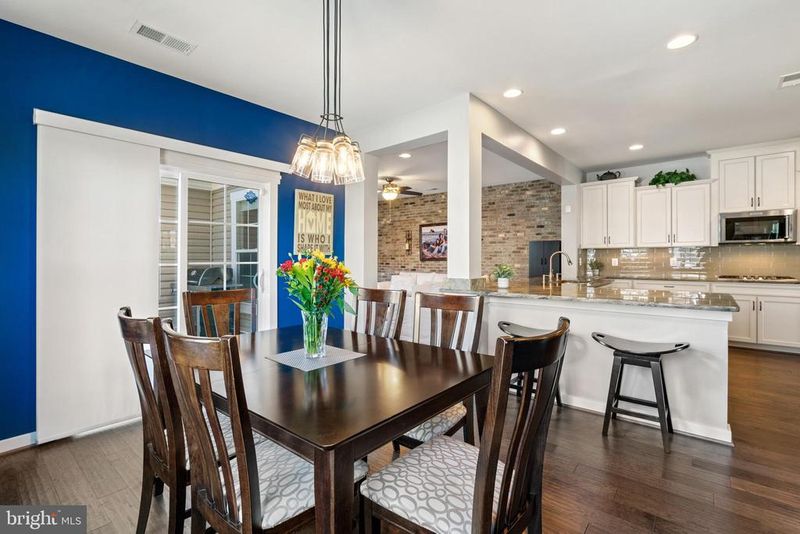
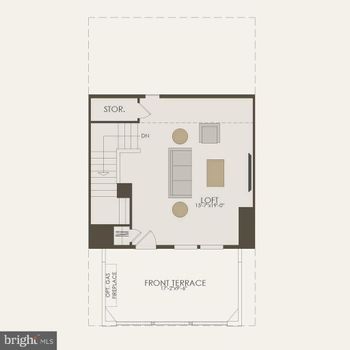
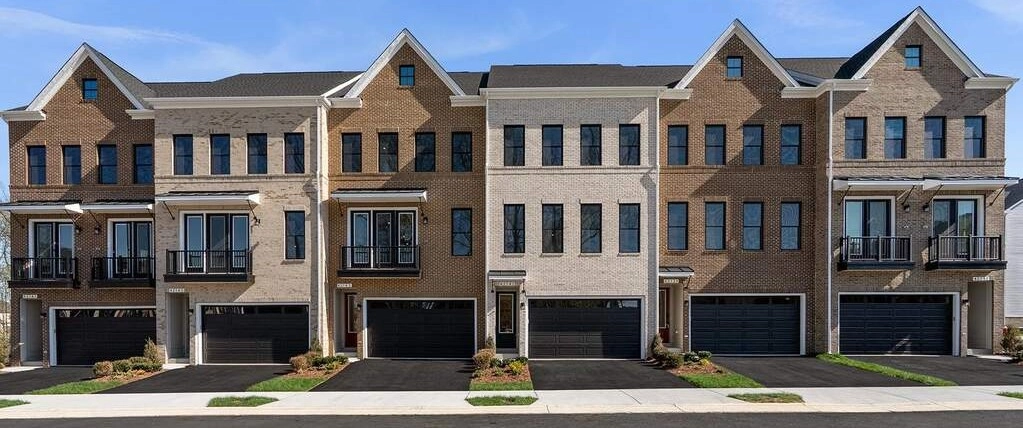
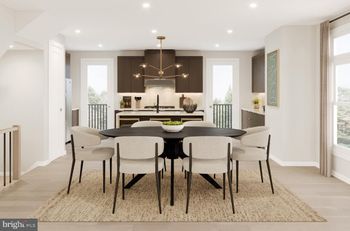
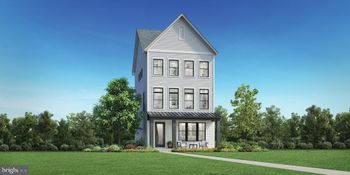
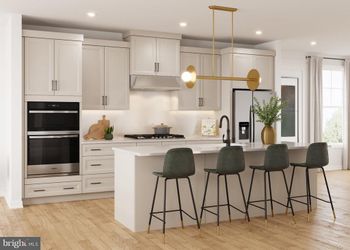
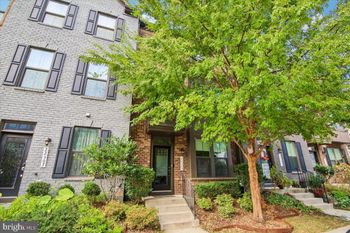
Listing details for 21105 Sugarview Dr, Ashburn, VA 20148 : Offer Deadline Sunday 8pm. We found your dream home in the highly sought-after Ashburn community, Preserve at Goose Creek! Built in 2014, lived in and lovingly maintained by the original owners. As you enter through the open foyer you are greeted by stunning EHW floors which run throughout the entire main level, upper hall to the primary bedroom, and the gleaming hardwood staircase leading to the bedroom level. To the right, the formal living room features large windows on both walls, and the formal dining room a pass through to the kitchen. To the left, an entry closet, half bath and the heart of this home-- the "Upgraded Stainless Steel-Gourmet Kitchen". Builder option selected: Upgraded cabinetry package with soft close- dovetail drawers, rollout trays, under cabinet lighting, and expansive wrap around island with center sink and island seating. Builder option selected: Upgraded Stainless Steel Appliance Package which includes a gas cooktop, primer refrigerator, built-in microwave, dishwasher and double wall oven. Additionally, you'll find a butler's pantry with passthrough to the formal dining room and two separate pantry storage areas. After market upgrade: Stunning Brazilian granite counter tops which run throughout the kitchen, including island. The kitchen is open to the large family room, breakfast area and stone patio. The family room features a modern brick-faced accent wall and has access to the two-car attached garage (attic access through garage). The second floor is the builder's alternate floor plan (with expanded primary suite/ bath) and hosts the laundry room, a linen closet, the primary suite, two additional bedrooms, one of which has access to the hall bath. The current owners replaced the flooring in the primary bedroom with the same stunning EHW floors which run through the hallway and lower level. They designed and added custom built-ins in the oversized walk-in closet. The primary spa bath has a private linen and water closet, deep soaking tub, double sinks with extra counter space and the builder upgraded walk-in shower with seating/upgraded full glass frameless shower doors. The upper level consists of the builder optional loft, 4th bedroom, full bath and two large closets, perfect in-law or au pair suite! Many, many more upgrades and options, too many to list!! See the document section for the full list of upgrades and features or come see for yourself!!
Listing Updated : 10-11-2026 at 9:35 AM EDT
Listing Provided By : Mandy Barnes, 2024402929, [email protected], RE/MAX Gateway, LLC

Properties displayed may be listed or sold by various participants in the MLS

Source :

Bright MLS, MLS#: VALO2011450

What's this home worth?

National portals guess with an algorithm. We price it from actual closed sales on your street.

Your home value estimate
$743K – $1.09M
Exact number$2,845,000

Want an exact number? Use an Agent, not an algorithm.

Is this your home?

Claim it to unlock a private owner dashboard, track your equity, and get a free monthly value report.

Comments

Ctrl + Enter to send

No comments yet. Add the first note about this listing.
What's this home worth?

National portals guess with an algorithm. We price it from actual closed sales on your street.

Your home value estimate
$743K – $1.09M
Exact number$2,845,000

Want an exact number? Use an Agent, not an algorithm.

Is this your home?

Claim it to unlock a private owner dashboard, track your equity, and get a free monthly value report.

Property History

DateEventPrice
12/15/2021
Sold
$775,000
$257/sqft
Source:Bright MLS #VALO2011450
11/9/2021
Listed for sale
—
Source:Bright MLS #VALO2011450
6/27/2014
Sold
$562,815
$187/sqft
Source:Bright MLS #1003794342
12/30/2013
Listed for sale
—
Source:Bright MLS #1003794342

Location of 21105 Sugarview Dr, Ashburn, VA 20148

Streetview of 21105 Sugarview Dr, Ashburn, VA 20148

Mortgage Calculator
Listing Price
Down Payment
Interest Rate

Schools Near 21105 Sugarview Dr, Ashburn, VA 20148

What's this home worth?

National portals guess with an algorithm. We price it from actual closed sales on your street.

Your home value estimate
$743K – $1.09M
Exact number$2,845,000

Want an exact number? Use an Agent, not an algorithm.

Is this your home?

Claim it to unlock a private owner dashboard, track your equity, and get a free monthly value report.

Comments

Ctrl + Enter to send

No comments yet. Add the first note about this listing.
Homes Similar to 21105 Sugarview Dr, Ashburn, VA 20148

Sold Homes Similar to 21105 Sugarview Dr, Ashburn, VA 20148

Recent Blog Post By Category

The data relating to real estate for sale on this website appears in part through the BRIGHT Internet Data Exchange program, a voluntary cooperative exchange of property listing data between licensed real estate brokerage firms, and is provided by BRIGHT through a licensing agreement. Listing information is from various brokers who participate in the Bright MLS IDX program and not all listings may be visible on the site. The property information being provided on or through the website is for the personal, non-commercial use of consumers and such information may not be used for any purpose other than to identify prospective properties consumers may be interested in purchasing. Some properties which appear for sale on the website may no longer be available because they are for instance, under contract, sold or are no longer being offered for sale. Property information displayed is deemed reliable but is not guaranteed. Copyright 2026 Bright MLS, Inc.
HomeAshburnGoose Creek Preserve