Back to Search
20867 Houseman Ter, Ashburn, VA 20148
Sold for $625,000
20867 Houseman Ter, Ashburn, VA 20148
Sold for $625,000
20867 Houseman Ter, Ashburn, VA 20148

20867 Houseman Ter Ashburn, VA 20148

0Views
0Saves

$625,000

CLOSED
Beds
3
Baths
4
Sqft
2,480
Acres
0.05
Year
2009
Close Date
Aug 29, 2022
Property Type
Residential
Sub Type
Per Square Foot
$252
Date Listed
Jul 7, 2022

Description of 20867 Houseman Ter, Ashburn, VA 20148

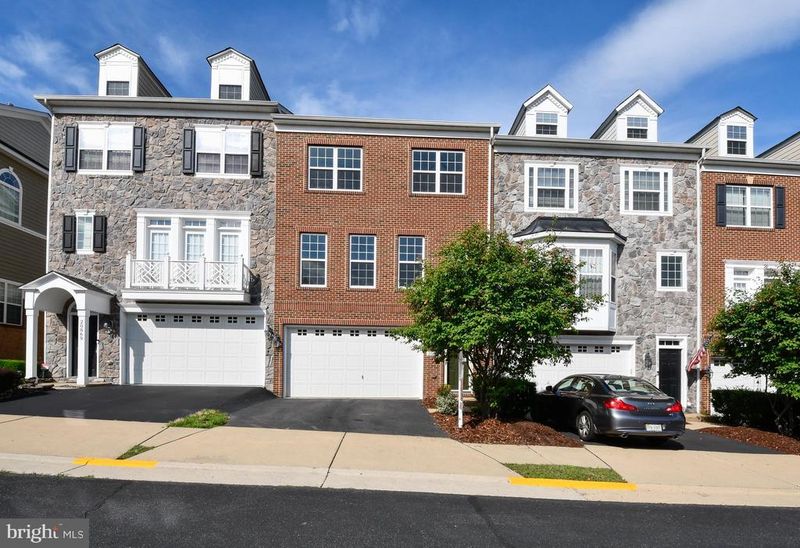
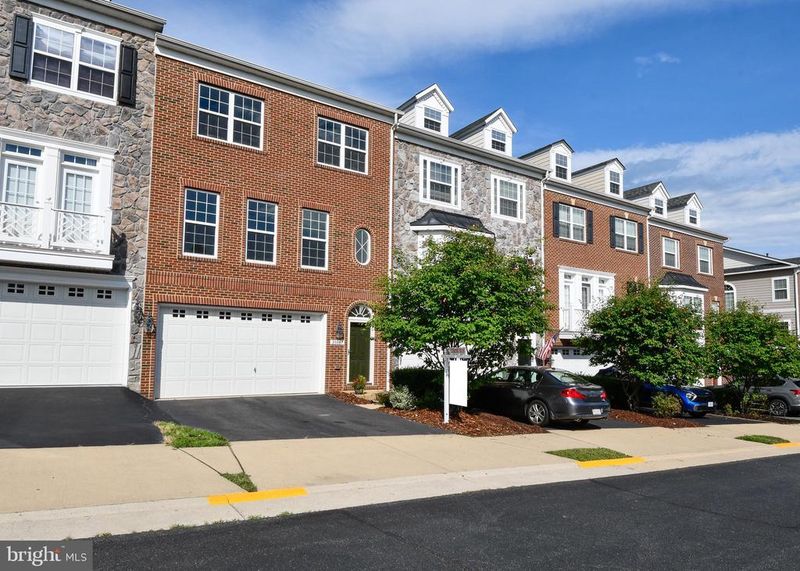
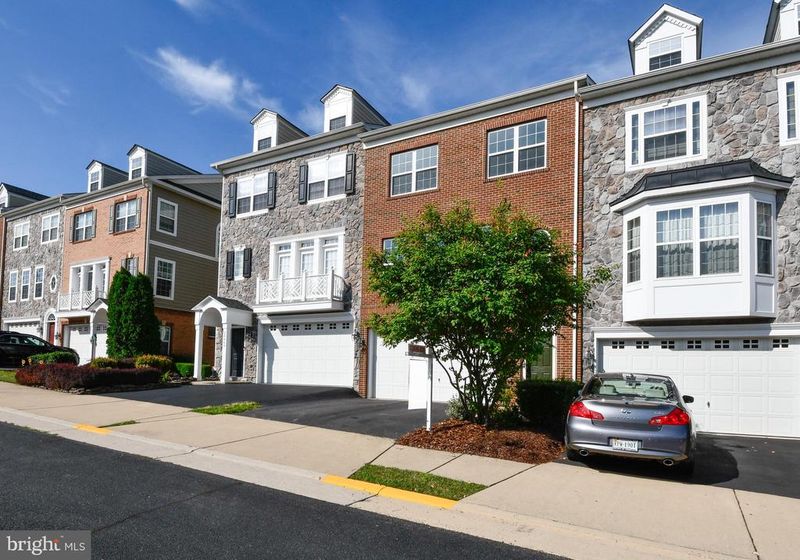
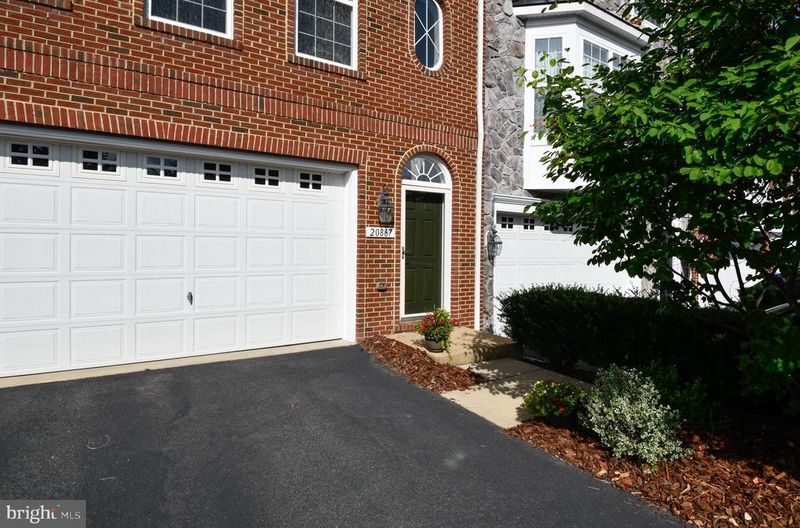
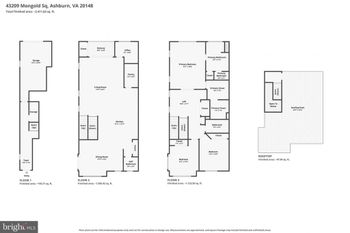
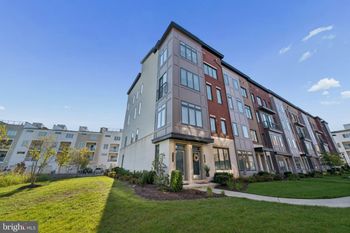
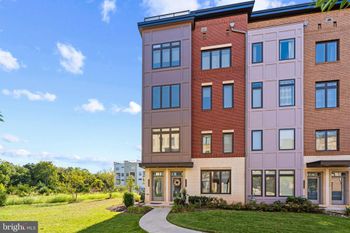
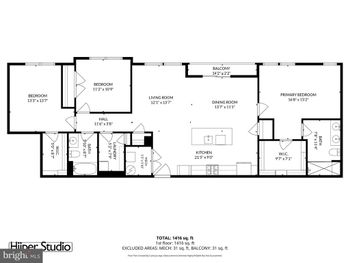
Listing details for 20867 Houseman Ter, Ashburn, VA 20148 : ***JUST REDUCED $10K & SELLER IS OFFERING $10K CREDIT TO BUYER TOWARDS A DECK/FENCE, NEW APPLIANCES OR CLOSING COSTS***Nestled in the desirable Goose Creek Village South community where pride of ownership clearly shows, this 3 bedroom, 3.5 bath townhome boasts countless designer finishes and delivers 2,480 square feet of living space on 3 finished levels. A tailored brick facade, 2-car garage, expert landscaping, an open floor plan, high ceilings, rich hardwood floors, decorative moldings, fireplace, and an abundance of windows are just some of the features that make this home so memorable. A gourmet kitchen, gracious owner’s suite, and a soft neutral color palette throughout create instant appeal and make it move in ready. ****** A sunny two story foyer welcomes you home and ushers upstairs and into the elegant living room where 3 windows bathe the space in natural light and illuminate crisp crown molding, a contemporary ceiling fan, and a soft designer color palette. The formal dining room with a large opening to the kitchen echoes these design features and is accented by a candelabra chandelier adding a distinctly tailored feel. The gourmet kitchen will please the sophisticated chef with gleaming granite countertops, an abundance of 42” cabinetry, and quality stainless steel appliances including double wall ovens and a French door refrigerator. A tiered center island with a 5-burner gas cooktop provides an additional working surface and bar seating, while recessed lighting and a designer tile backsplash adds the finishing touch. The adjoining family room with gleaming hardwood flooring invites you to relax in front of a cozy corner gas fireplace, while the open atmosphere facilitates entertaining, and time spent with family and friends. A powder room with pedestal sink rounds out the main level. ****** Ascend the staircase to the light-filled owner’s bedroom suite boasting pristine plush carpet, a contemporary ceiling fan, and walk-in closet. The luxurious en suite bath is your own private oasis with a dual sink vanity, a sumptuous soaking tub, and glass enclosed shower—all enhanced by spa-toned tile. Down the hall, 2 additional bright and cheerful bedrooms, each with plush carpet, ceiling fans, and generous closet, space share easy access to the well-appointed hall bath. ****** The walk-out lower level recreation room has ample space for media, games, and simple relaxation and harbors sliding glass doors opening to the rear yard, perfect for indoor and outdoor entertaining. Back inside, a convenient 3rd full bath, a laundry room, and direct garage access completes the comfort and luxury of this wonderful home. ****** All this can be found in a tranquil community that provides super convenient access to the Dulles Greenway and other major routes. Enjoy fantastic neighborhood amenities including an outdoor pool, common grounds, bike trail, and a scenic trail system with access to sparkling Goose Creek. Plenty of fine shopping, dining, and entertainment options are available throughout the area, and outdoor enthusiasts will relish the local parks including Philip A. Bolen Memorial Park with its 405 rambling acres offering endless nature-centered activities. For classic elegance infused with designer finishes in a spectacular location, you’ve found it!
Listing Updated : 10-08-2026 at 4:23 AM EDT
Listing Provided By : Jennifer D Young, 7039565128, [email protected], Keller Williams Chantilly Ventures

Properties displayed may be listed or sold by various participants in the MLS

Source :

Bright MLS, MLS#: VALO2030398

What's this home worth?

National portals guess with an algorithm. We price it from actual closed sales on your street.

Your home value estimate
$655K – $800K
Exact number$2,845,000

Want an exact number? Use an Agent, not an algorithm.

Is this your home?

Claim it to unlock a private owner dashboard, track your equity, and get a free monthly value report.
Comments
What's this home worth?

National portals guess with an algorithm. We price it from actual closed sales on your street.

Your home value estimate
$655K – $800K
Exact number$2,845,000

Want an exact number? Use an Agent, not an algorithm.

Is this your home?

Claim it to unlock a private owner dashboard, track your equity, and get a free monthly value report.
Property History

DateEventPrice
8/29/2022
Sold
$625,000
$252/sqft
Source:Bright MLS #VALO2030398
7/7/2022
Listed for sale
—
Source:Bright MLS #VALO2030398
5/21/2009
Sold
$354,975
$143/sqft
Source:Bright MLS #1006109044
11/2/2008
Listed for sale
—
Source:Bright MLS #1006109044

Location of 20867 Houseman Ter, Ashburn, VA 20148

Streetview of 20867 Houseman Ter, Ashburn, VA 20148

Mortgage Calculator
Listing Price
Down Payment
Interest Rate

Schools Near 20867 Houseman Ter, Ashburn, VA 20148

What's this home worth?

National portals guess with an algorithm. We price it from actual closed sales on your street.

Your home value estimate
$655K – $800K
Exact number$2,845,000

Want an exact number? Use an Agent, not an algorithm.

Is this your home?

Claim it to unlock a private owner dashboard, track your equity, and get a free monthly value report.
Comments

Homes Similar to 20867 Houseman Ter, Ashburn, VA 20148

Sold Homes Similar to 20867 Houseman Ter, Ashburn, VA 20148

Recent Blog Post By Category

The data relating to real estate for sale on this website appears in part through the BRIGHT Internet Data Exchange program, a voluntary cooperative exchange of property listing data between licensed real estate brokerage firms, and is provided by BRIGHT through a licensing agreement. Listing information is from various brokers who participate in the Bright MLS IDX program and not all listings may be visible on the site. The property information being provided on or through the website is for the personal, non-commercial use of consumers and such information may not be used for any purpose other than to identify prospective properties consumers may be interested in purchasing. Some properties which appear for sale on the website may no longer be available because they are for instance, under contract, sold or are no longer being offered for sale. Property information displayed is deemed reliable but is not guaranteed. Copyright 2026 Bright MLS, Inc.
HomeAshburnGoose Creek Village South