Back to Search
20851 Saber Jet Pl, Ashburn, VA 20147

20851 Saber Jet Pl Ashburn, VA 20147

0Views
0Saves

$1,015,000

ACTIVE UNDER CONTRACT
Beds
3
Baths
3
Sqft
2,493
Acres
0.18
Year
2016
Days on Site
20 Days
Property Type
Residential
Sub Type
Per Square Foot
$407
Date Listed
Jul 3, 2026

Description of 20851 Saber Jet Pl, Ashburn, VA 20147

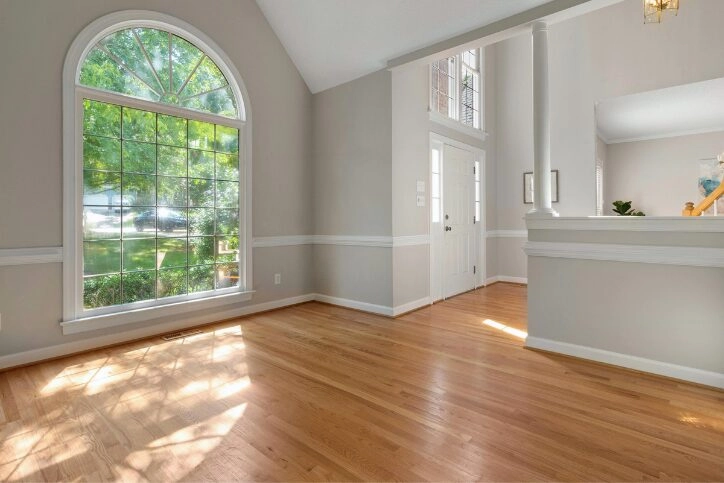
Listing details for 20851 Saber Jet Pl, Ashburn, VA 20147 : Welcome home to Regency at Ashburn. Looking for green space and nature views? Privacy? Modern luxury in a 55+ community? Then you have found your next new home. Regency at Ashburn is one of Loudoun County's best kept secrets. Bright and sunny, this rarely available detached home is just waiting on her next owners. The highlight you ask? Your private, nature preserve-like setting with mature trees, wildlife, and pond views. But inside? Open-concept main level living, with primary and secondary bedrroms on your main floor. Your spacious foyer welcomes you in with gleaming hardwood floors, fresh paint, and custom lighting. Gourmet kitchen with stainless steel appliances, separate pantry and beautiful granite counters are meant for entertaining family and friends. Open concept to your sunny eat-in breakfast room and family room with gas fireplace and soaring ceilings. Step onto your covered patio and fenced back yard, it's the perfect spot for bird watching with your morning coffee. Separate dining room for holiday dinners, and french doors to your office/den give a quiet space to work or curl up with a good book. Your spacious primary suite boasts fresh carpet, beautiful primary bath with walk-in shower, dual vanities, and large walk-in closet. Secondary bedroom, second full bath, and main level laundry/mudroom finish off your main level. Your second level boasts a spacious loft, your third bedroom and full bath complete with soaking tub and walk-in shower. Looking for even more? This home boasts a separate temperature controlled storage room above the garage off of the third bedroom, and is just awaiting your creativity to see what you could make it. Regency at Ashburn features an exclusive clubhouse with an outdoor swimming pool, fitness studio, and social spaces. Residents also enjoy full access to the broader Ashburn Village amenities, including a 32,000-sq-ft Sports Pavilion, indoor pool, walking trails, and lakes. HOA covers lawn care, landscape maintenance, and snow removal. Convenient to shopping, dining and entertainment at both One Loudoun and Ashburn Village. Walk to Pickleball and additional fitness activities at the nearby Ashburn Senior Center. This idyllic location and home are truly special and must be seen to be appreciated.
Listing Updated : 07-09-2026 at 12:47 PM EDT
Listing Provided By : Jennifer Shah, 7039941238, [email protected], Keller Williams Realty
Source :

Bright MLS, MLS#: VALO2121940

© BRIGHT, All Rights Reserved. Information Deemed Reliable But Not Guaranteed. The data relating to real estate for sale on this website appears in part through the BRIGHT Internet Data Exchange program, a voluntary cooperative exchange of property listing data among licensed real estate brokerage firms that participate, and is provided by BRIGHT under a licensing agreement. The information provided on this website is for the personal, non-commercial use of consumers and may not be used for any purpose other than identifying prospective properties consumers may be interested in purchasing. Some properties that appear for sale on this website may no longer be available because they are under contract, have Been Sold, or are no longer being offered for sale.  Some real estate firms do not participate in IDX, and their listings do not appear on this website. Some properties listed with participating firms do not appear on this website at the seller's request. 

For more information on this listing contact us at (202) 441-2348
Comments

Property History

DateEventPrice
7/9/2026
Status change
$1,015,000 0%
$407/sqft
Source:Bright MLS #VALO2121940
7/3/2026
Listed for sale
$1,015,000 0%
$407/sqft
Source:Bright MLS #VALO2121940
6/30/2026
Coming Soon
$1,015,000
$407/sqft
Source:Bright MLS #VALO2121940
Home Worth Check

Interested in 20851 Saber Jet Pl, Ashburn VA, 20147?

I agree to be contacted by Dell Residential Group via call, email, and text for real estate services. To opt out, you can reply 'stop' at any time or reply 'help' for assistance. You can also click the unsubscribe link in the emails. Message and data rates may apply. Message frequency may vary. For more information, please review our Privacy Policy.

Location of 20851 Saber Jet Pl, Ashburn, VA 20147

Google Map
Mortgage Calculator
Listing Price
Down Payment
Interest Rate

Schools Near 20851 Saber Jet Pl, Ashburn, VA 20147

For more information on this listing contact us at (202) 441-2348
Comments

Homes Similar to 20851 Saber Jet Pl, Ashburn, VA 20147

HomeAshburnRegency At Ashburn
What’s Your Home or Condo Worth Today?
Find out what your home or condo is worth in today’s market with a FREE Comparative Market Analysis from a top local Realtor.
For more information on this listing contact us at (202) 441-2348