Back to Search
20804 Apollo Ln, Gaithersburg, MD 20882
Sold for $585,000
20804 Apollo Ln, Gaithersburg, MD 20882
Sold for $585,000
20804 Apollo Ln, Gaithersburg, MD 20882

20804 Apollo Ln Gaithersburg, MD 20882

0Views
0Saves

$585,000

CLOSED
Beds
5
Baths
3
Sqft
2,200
Acres
1.77
Year
1977
Close Date
Jun 25, 2021
Property Type
Residential
Sub Type
Per Square Foot
$266
Date Listed
May 27, 2021

Description of 20804 Apollo Ln, Gaithersburg, MD 20882

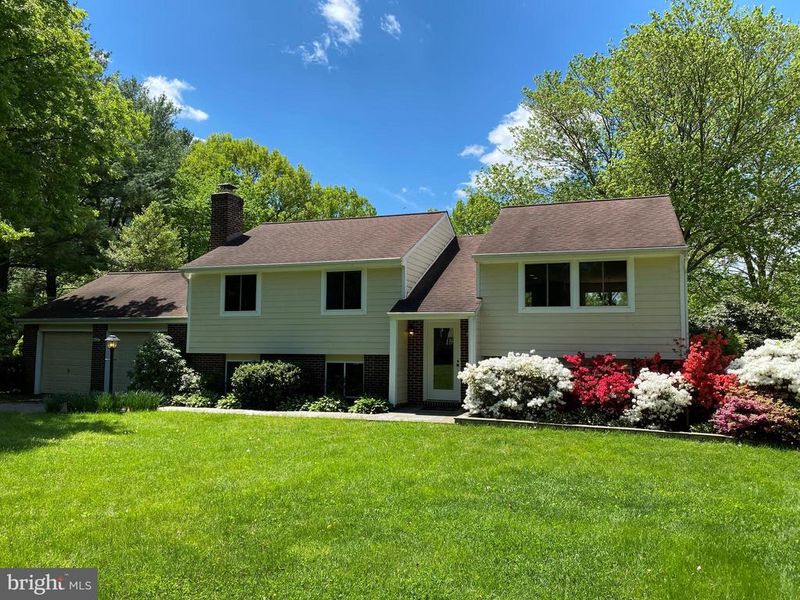
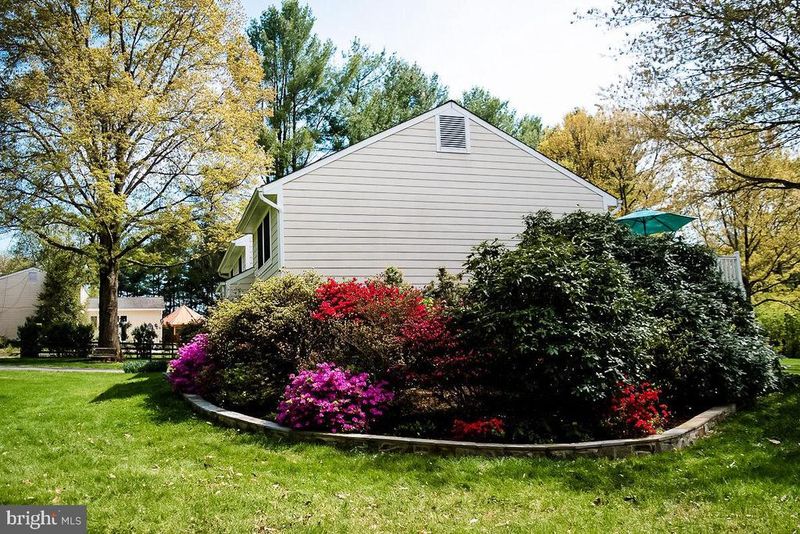
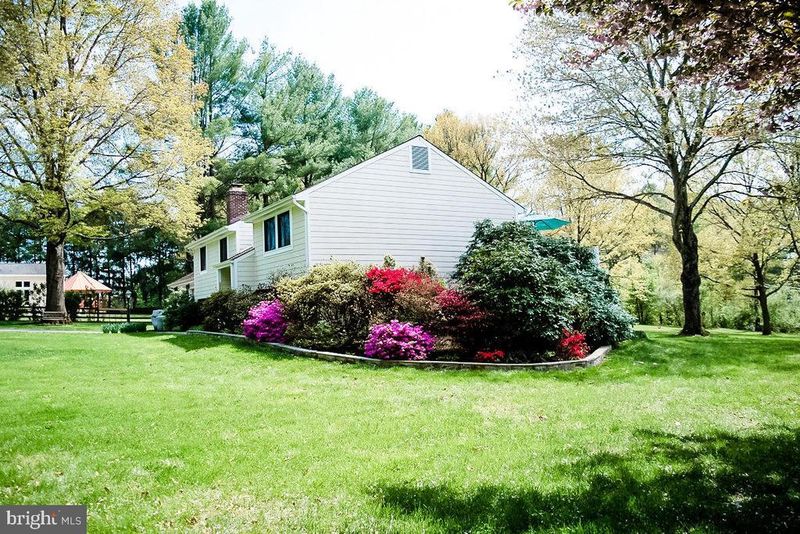
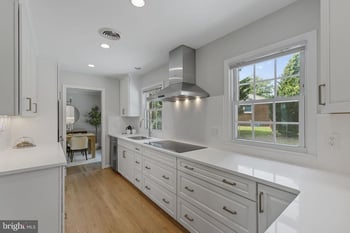
Listing details for 20804 Apollo Ln, Gaithersburg, MD 20882 : Welcome to nearly 2 lush, leveled acres with towering trees and mature flowering bushes, including azaleas, rhododendrons and so much more... Sounds glorious, doesn’t it?! It happens to be the setting for this lovingly cared-for, updated split-foyer home in the sought-after Goshen Estates community in Gaithersburg. The 2,200-square-foot, brick-and-wood home offers 5 bedrooms, 3 full baths and bright & airy living areas on both the main and walk-up lower levels, as well as a to-die-for yard that yearns for outdoor living and those Spring & Summer gatherings with family and friends. The green outdoors are leveled land, so is ideal for expansion and even a swimming pool! MAIN LEVEL Off of the long driveway, a stone path graced with mature plantings leads to a covered stoop. The front door opens into a split foyer with steps leading up to the main level and another set leading downstairs. Hardwood floors run throughout the main level, starting with the living room just up the steps with two sets of double picture windows facing the spacious front yard. The attached dining room features an updated chandelier and oversized sliding glass doors to the large deck out back. The dining room flows into the kitchen, updated with a granite-topped "island" that's attached to a raised bar, framing the space. Stainless-steel appliances including a brand-new GE stove outfit the kitchen, which also has ceramic tiled backsplash, recessed lights and an above-the-sink window for serene views of the huge, open backyard. A hallway off of the kitchen contains a coat closet, a hall bath with an oversized custom Quartz-topped vanity and a tub/shower combination, and three bedrooms. Bedrooms 1 & 2 face the front, both with double windows and louver-door closets. An end-of-hall linen closet sits right outside one of these rooms. Bedroom 3 -- the owner's suite -- offers double rear windows and generous louver-door closets, as well as a private bath with a pedestal sink, a shower and a rear window. Ceramic tiles line the bathroom floor and shower surround. The windows from this suite offers a nice view of the yard and large flagstone patio with built-in seating. LOWER LEVEL The basement level is finished with Pergo flooring and includes two additional bedrooms, a full bath, a large den with a wood-burning fireplace, and a large laundry/storage room. Bedrooms 4 & 5 are the same size, both with carpet, louver-door closets and wide 4-panel windows for great views of the greenspace outdoor. One room has front exposure, while the other has side exposure. The bath has a shower and single vanity, and a wall shelf. The den/family room also features wall shelving that runs around the room, as well as paneled walls and a brick-surround fireplace. A carpeted storage room off of the den also includes the laundry facility with Maytag washer/dryer and a utility sink. Cabinets and wall shelving offer additional storage space, while a door opens to a walk-up to the yard. Access to the attached, two-door garage is also off of here. The oversized garage offers rear windows and additional storage space.
Listing Updated : 10-10-2026 at 8:32 PM EDT
Listing Provided By : Mary Joan Raff, 3017756458, [email protected], Coldwell Banker Realty

Properties displayed may be listed or sold by various participants in the MLS

Source :

Bright MLS, MLS#: MDMC760284

What's this home worth?

National portals guess with an algorithm. We price it from actual closed sales on your street.

Your home value estimate
$527K – $805K
Exact number$2,845,000

Want an exact number? Use an Agent, not an algorithm.

Is this your home?

Claim it to unlock a private owner dashboard, track your equity, and get a free monthly value report.

Comments

Ctrl + Enter to send

No comments yet. Add the first note about this listing.

What's this home worth?

National portals guess with an algorithm. We price it from actual closed sales on your street.

Your home value estimate
$527K – $805K
Exact number$2,845,000

Want an exact number? Use an Agent, not an algorithm.

Is this your home?

Claim it to unlock a private owner dashboard, track your equity, and get a free monthly value report.

Property History

DateEventPrice
6/25/2021
Sold
$585,000
$266/sqft
Source:Bright MLS #MDMC760284
5/27/2021
Listed for sale
—
Source:Bright MLS #MDMC760284

Location of 20804 Apollo Ln, Gaithersburg, MD 20882

Streetview of 20804 Apollo Ln, Gaithersburg, MD 20882

Mortgage Calculator
Listing Price
Down Payment
Interest Rate

Schools Near 20804 Apollo Ln, Gaithersburg, MD 20882

What's this home worth?

National portals guess with an algorithm. We price it from actual closed sales on your street.

Your home value estimate
$527K – $805K
Exact number$2,845,000

Want an exact number? Use an Agent, not an algorithm.

Is this your home?

Claim it to unlock a private owner dashboard, track your equity, and get a free monthly value report.

Comments

Ctrl + Enter to send

No comments yet. Add the first note about this listing.

Homes Similar to 20804 Apollo Ln, Gaithersburg, MD 20882

Sold Homes Similar to 20804 Apollo Ln, Gaithersburg, MD 20882

Recent Blog Post By Category

The data relating to real estate for sale on this website appears in part through the BRIGHT Internet Data Exchange program, a voluntary cooperative exchange of property listing data between licensed real estate brokerage firms, and is provided by BRIGHT through a licensing agreement. Listing information is from various brokers who participate in the Bright MLS IDX program and not all listings may be visible on the site. The property information being provided on or through the website is for the personal, non-commercial use of consumers and such information may not be used for any purpose other than to identify prospective properties consumers may be interested in purchasing. Some properties which appear for sale on the website may no longer be available because they are for instance, under contract, sold or are no longer being offered for sale. Property information displayed is deemed reliable but is not guaranteed. Copyright 2026 Bright MLS, Inc.
HomeGaithersburgGoshen Estates