Back to Search
20713 Ashburn Valley Ct, Ashburn, VA 20147
Sold for $2,010,000
20713 Ashburn Valley Ct, Ashburn, VA 20147
Sold for $2,010,000
20713 Ashburn Valley Ct, Ashburn, VA 20147

20713 Ashburn Valley Ct Ashburn, VA 20147

1Views
0Saves

$2,010,000

CLOSED
Beds
5
Baths
6
Sqft
7,994
Acres
0.53
Year
2005
Close Date
Oct 3, 2025
Property Type
Residential
Sub Type
Per Square Foot
$251
Date Listed
Apr 4, 2025

Description of 20713 Ashburn Valley Ct, Ashburn, VA 20147

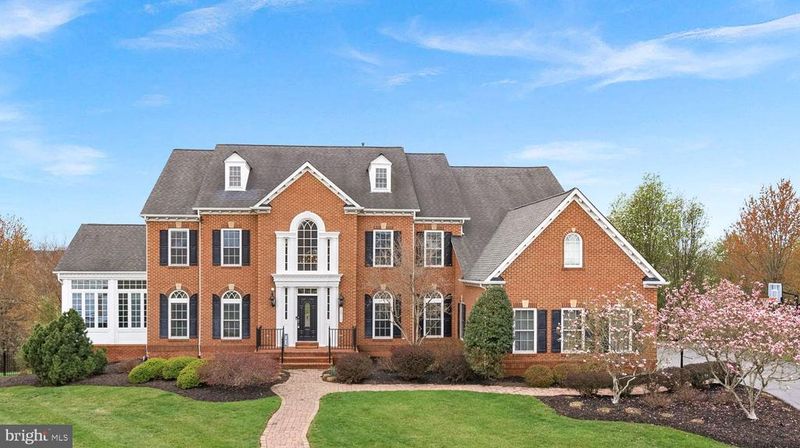
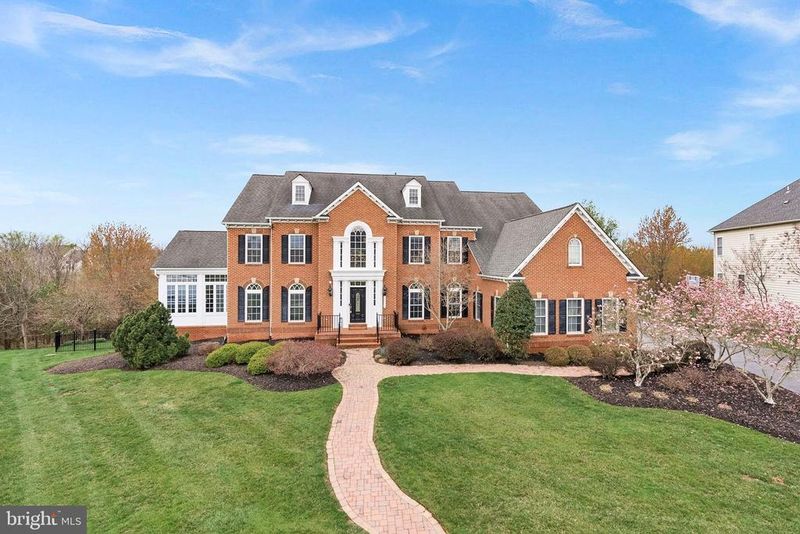
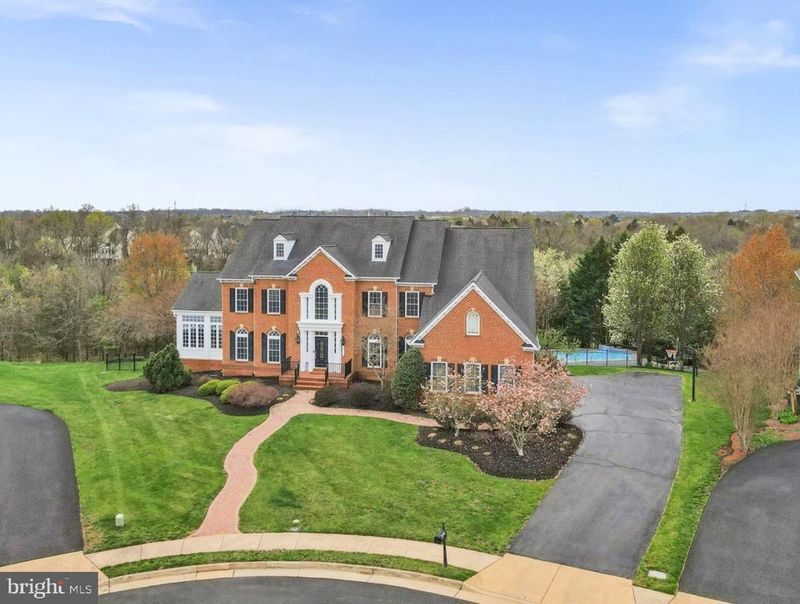
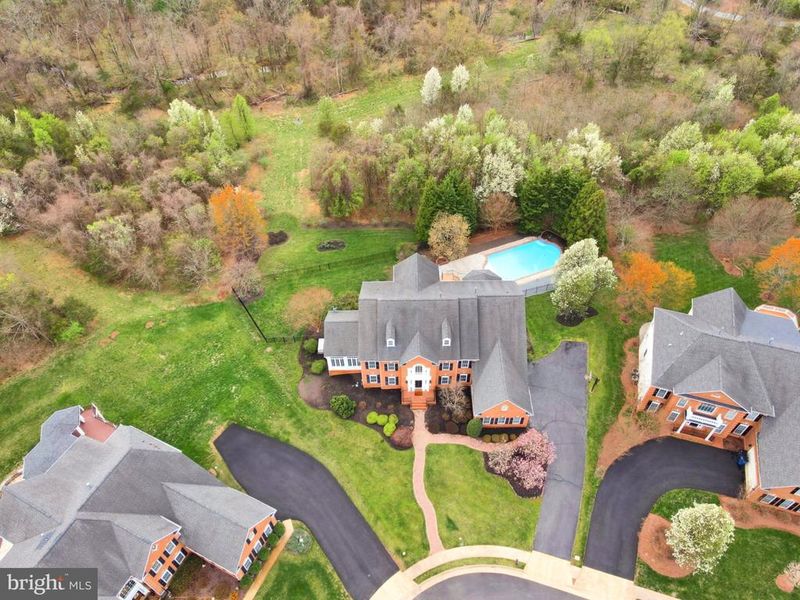
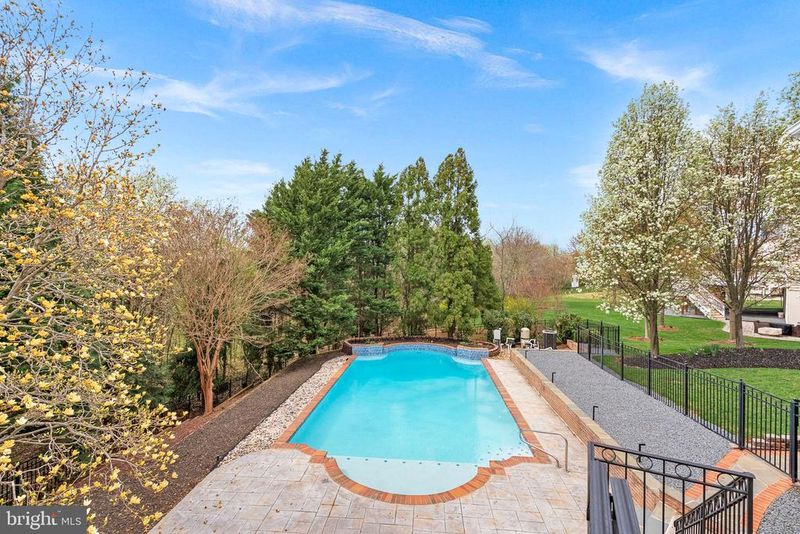
Listing details for 20713 Ashburn Valley Ct, Ashburn, VA 20147 : ** VA ASSUMABLE LOAN at 2.75%!!! HUGE PRICE REDUCTION - DOWN another 100K!! Welcome to this stately and impeccably maintained NVR Monticello model, boasting over 8,000 square feet of luxurious living space on a serene .53-acre lot. Located on a quiet cul-de-sac and backing to conservancy, this unique and rarely available property offers privacy and tranquility, all while being just minutes from Ashburn’s best amenities and...NO HOA! <br><br> This exceptional home features an all-brick elevation, setting the tone for the sophistication that awaits inside. From the moment you step into the dramatic entrance, you’ll be greeted by a breathtaking double staircase, soaring ceilings, and elegant crown molding throughout. Designed for both entertaining and family living, the open and spacious floorplan includes formal LR and DR w/detailed finishes such as chair rail, coffered ceilings, and Brazilian Cherry hardwood floors. The two-story family room is the perfect place to gather, w/a stunning gas fireplace framed by built-in shelving, providing both architectural interest and ample storage. Natural light pours into this space through beautiful grand wall of windows, complete with motorized shades. The adjoining gourmet kitchen is a chef’s dream, featuring upgraded cabinetry, a large island, granite countertops, stainless-steel appliances, a walk-in pantry and eat-in dining area. A bright and inviting morning room, overlooking the private backyard and pool area, is the ideal spot for a quiet morning coffee or relaxing with a good book. This rear bump out has vaulted ceilings, a ceiling fan and breakfast bar adjacent to the kitchen. Also on MAIN: a spacious office, a windowed conservatory framed by floor-to-ceiling windows on 3 of 4 walls, offering views of the lush landscape, a half bath, a large mud room & updated laundry room with cherry cabinets, quartz countertops, sink and GE Profile W/D. Upstairs, the home offers four generous bedrooms, each with its own full bath. The luxurious owner’s suite includes a private sitting room, dual walk-in closets, and an opulent updated bath with soaking tub and stunning shower. Secondary bedrooms are equally spacious and filled with natural light, each with walk-in closets and en-suite baths. The walkout basement, with a convenient side entrance, provides an abundance of living space for recreation and relaxation. Gather around the gas fireplace or enjoy the fully equipped wet bar, complete with a dishwasher, sink, fridge and microwave. A storage room off wet bar is perfect opportunity for a wine cellar! The incredible media/game room features a 10-foot diagonal fixed screen & A/V equipment and air hockey & foosball tables, billiards, and ping pong (all items convey). Don't miss the home gym with Jaccuzi brand stand-alone sauna (all items convey). The lower level also includes a fifth bedroom, perfect for a guest suite, office, or craft room, plus a full bath and large finished storage space. The entire home has recently been freshly painted and new carpet installed, making it even more stunning! Outside, the home is surrounded by colorful perennial gardens and wooded conservancy. The fenced in backyard oasis includes a private pool with a tanning deck, complemented by spacious patio—ideal for entertaining or relaxing. Landscape lighting highlights the beauty of the property as you enjoy the quiet surroundings. Heated pool was completely retiled and replastered in 2024 w/new pump & filter, as well. Additional highlights of this incredible home include a three-car side-entry garage with overhead storage, epoxied floor & Flow wall system throughout, a built-in basketball hoop, and a gas-powered 25 KW generator to ensure comfort during power outages. Located just minutes from major commuter routes and the best shopping and dining in Ashburn, this home offers the perfect blend of privacy, luxury, and convenience. Don't miss this gorgeous UNICORN!
Listing Updated : 10-10-2026 at 6:11 PM EDT
Listing Provided By :Leslie K Thurman, 7038956000, lesliekthurman@gmail.com, Pearson Smith Realty, LLC

Properties displayed may be listed or sold by various participants in the MLS

Source :

Bright MLS, MLS#: VALO2091658

What's this home worth?

National portals guess with an algorithm. We price it from actual closed sales on your street.

Your home value estimate
$1.82M – $2.30M
Exact number$2,845,000

Want an exact number? Use an Agent, not an algorithm.

Is this your home?

Claim it to unlock a private owner dashboard, track your equity, and get a free monthly value report.

Comments

Ctrl + Enter to send

No comments yet. Add the first note about this listing.

What's this home worth?

National portals guess with an algorithm. We price it from actual closed sales on your street.

Your home value estimate
$1.82M – $2.30M
Exact number$2,845,000

Want an exact number? Use an Agent, not an algorithm.

Is this your home?

Claim it to unlock a private owner dashboard, track your equity, and get a free monthly value report.

Property History

DateEventPrice
10/3/2025
Sold
$2,010,000
$251/sqft
Source:Bright MLS #VALO2091658
4/4/2025
Listed for sale
—
Source:Bright MLS #VALO2091658
8/31/2021
Sold
$1,428,000
$179/sqft
Source:Bright MLS #VALO2003564
7/22/2021
Listed for sale
—
Source:Bright MLS #VALO2003564

Location of 20713 Ashburn Valley Ct, Ashburn, VA 20147

Streetview of 20713 Ashburn Valley Ct, Ashburn, VA 20147

Mortgage Calculator
Listing Price
Down Payment
Interest Rate

Schools Near 20713 Ashburn Valley Ct, Ashburn, VA 20147

What's this home worth?

National portals guess with an algorithm. We price it from actual closed sales on your street.

Your home value estimate
$1.82M – $2.30M
Exact number$2,845,000

Want an exact number? Use an Agent, not an algorithm.

Is this your home?

Claim it to unlock a private owner dashboard, track your equity, and get a free monthly value report.

Comments

Ctrl + Enter to send

No comments yet. Add the first note about this listing.

Homes Similar to 20713 Ashburn Valley Ct, Ashburn, VA 20147

Sold Homes Similar to 20713 Ashburn Valley Ct, Ashburn, VA 20147

Recent Blog Post By Category

The data relating to real estate for sale on this website appears in part through the BRIGHT Internet Data Exchange program, a voluntary cooperative exchange of property listing data between licensed real estate brokerage firms, and is provided by BRIGHT through a licensing agreement. Listing information is from various brokers who participate in the Bright MLS IDX program and not all listings may be visible on the site. The property information being provided on or through the website is for the personal, non-commercial use of consumers and such information may not be used for any purpose other than to identify prospective properties consumers may be interested in purchasing. Some properties which appear for sale on the website may no longer be available because they are for instance, under contract, sold or are no longer being offered for sale. Property information displayed is deemed reliable but is not guaranteed. Copyright 2026 Bright MLS, Inc. Click here for more information.

HomeAshburnAshburn