
Back to Search
20709 Riptide Sq, Sterling, VA 20165
Sold for $3,900
20709 Riptide Sq, Sterling, VA 20165
Sold for $3,900
20709 Riptide Sq, Sterling, VA 20165

20709 Riptide Sq Sterling, VA 20165

2Views
0Saves

$3,900

CLOSED
Beds
3
Baths
4
Sqft
2,705
Acres
0.07
Year
1996
Close Date
Oct 16, 2026
Property Type
Residential Lease
Sub Type
Per Square Foot
$1
Date Listed
Oct 8, 2026

Description of 20709 Riptide Sq, Sterling, VA 20165

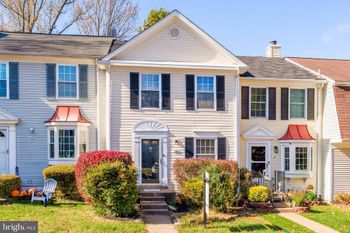
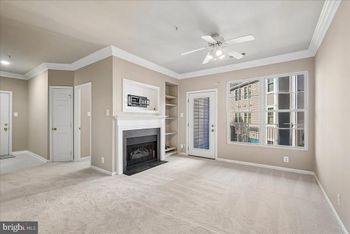
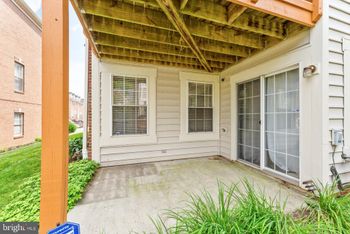
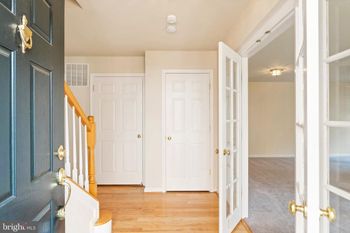
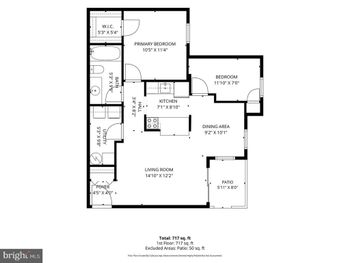
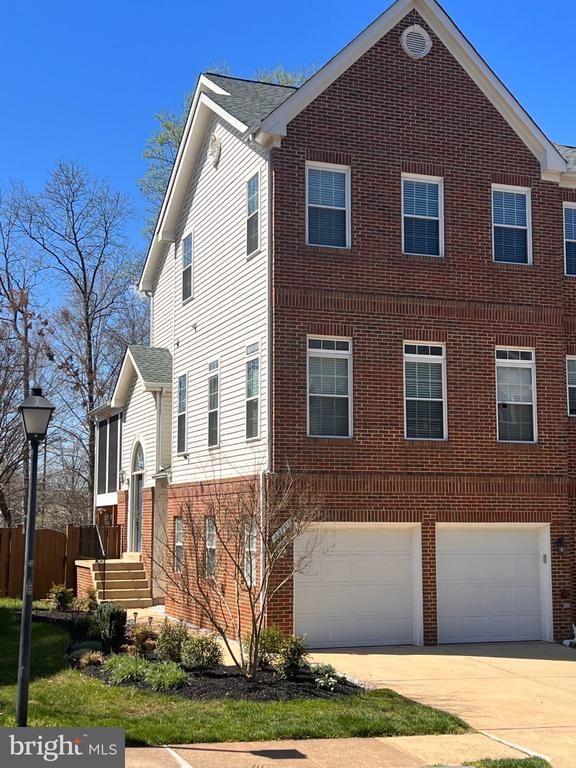
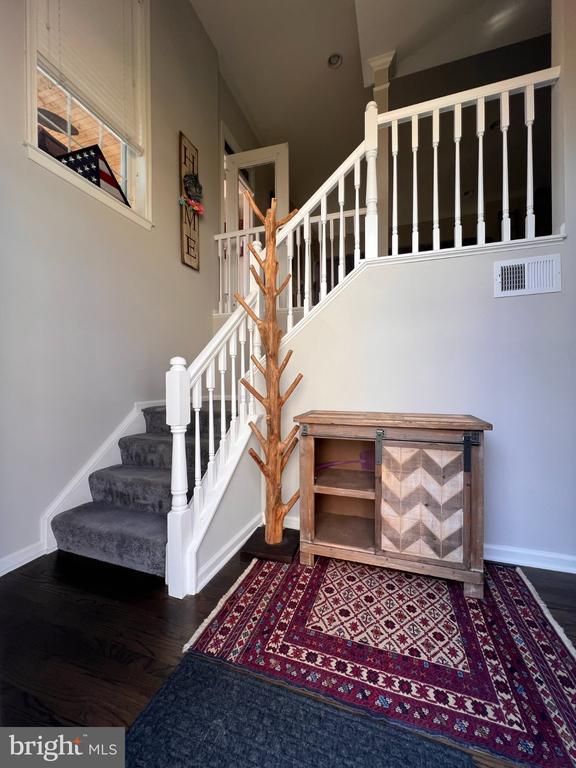
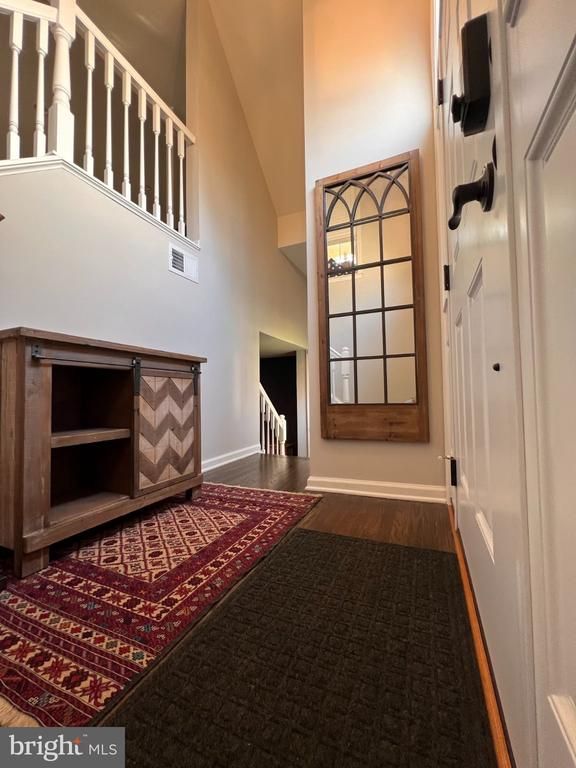
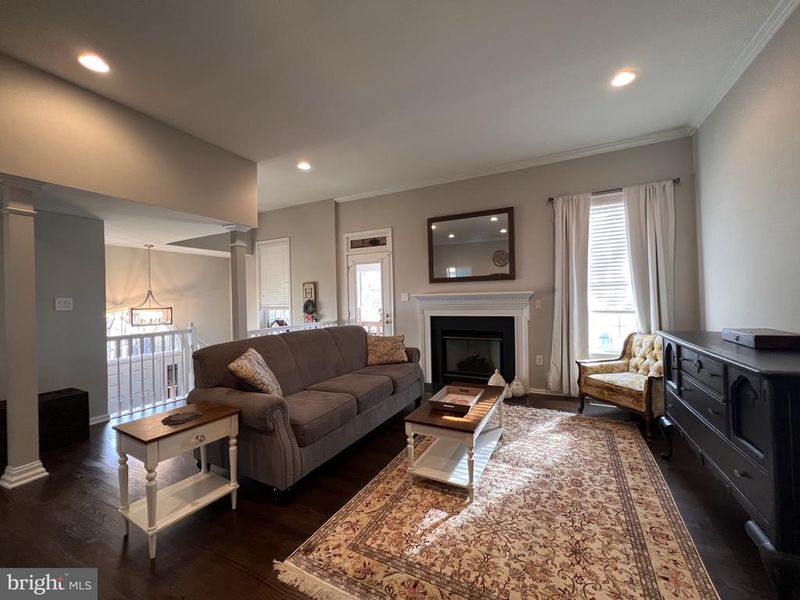
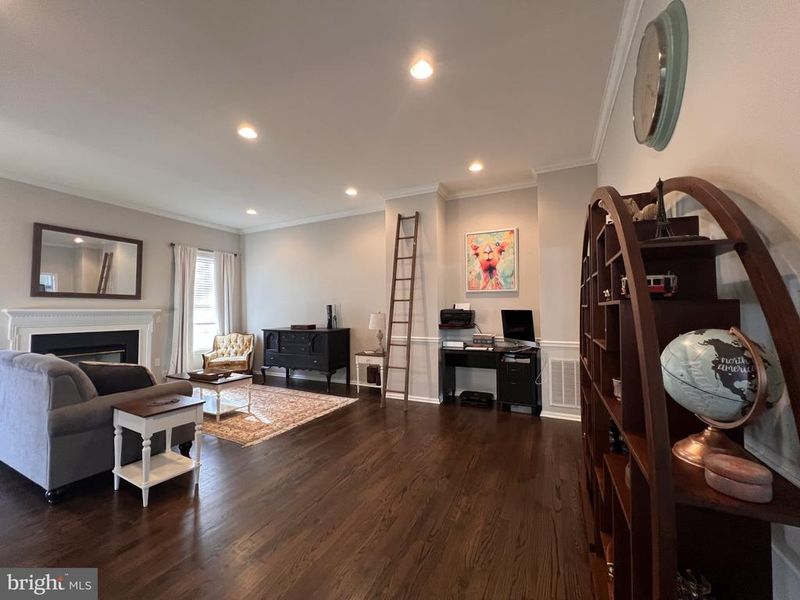
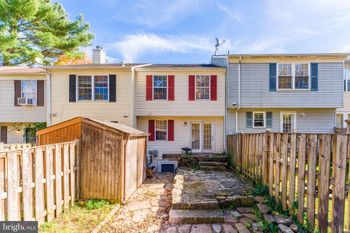
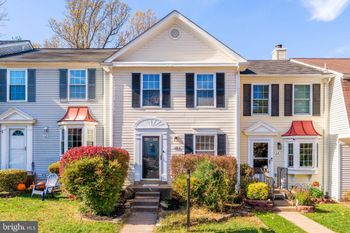
Listing details for 20709 Riptide Sq, Sterling, VA 20165 : WELCOME HOME to this Meticulously maintained End Unit Townhome in sought after Lowes Island. The owners have thoughtfully included every feature and intricate detail to ensure tranquility, comfort, and pure pleasure during those days at home. This home is a chef and entertainer's dream which includes over 2700 finished square feet, 3-fully finished levels, 4-season enclosed deck, and a finished walk-out basement to landscaped backyard with privacy fencing. a storage shed and home backs to trees. This 2-Car Garage End Unit Townhome includes entry through the garage and front main entry. The Main Level features an open floor plan with stunning hardwood flooring, expansive living room with gas fireplace. Linger to the 4-season deck with cooling and heating elements coupled with open adjoining deck for grilling. The kitchen is huge with stunning granite countertops, bar, stainless steel appliances, induction range, built-in oven and microwave, refrigerator with ice maker and water dispenser. Delight in the morning sun in the breakfast room and huge dining area. The Upper Level includes a large Primary Suite with Custom Walk-In closet, convenience of a stacked Washer and Dryer, and an adjoining Primary Luxury Bath with Dual Vanities and Heated Floors. Additional oversized 2 Bedrooms and Full Bath. The Lower Level is Fully Finished and Improved Walk-Out Basement includes plush carpet, warmth of an additional gas fireplace, a projector and screen for movie and sports nights, a full bath, and hookup for an additional washer and dryer, if desired.
Listing Updated : 11-01-2026 at 10:19 PM EST
Listing Provided By : Angela Hull, 7035619555, [email protected], Reliance Realty & Property Management

Properties displayed may be listed or sold by various participants in the MLS

Source :

Bright MLS, MLS#: VALO2137950

Is this your home?

Claim it to unlock a private owner dashboard, track your equity, and get a free monthly value report.

Comments

Ctrl + Enter to send

No comments yet. Add the first note about this listing.
Is this your home?

Claim it to unlock a private owner dashboard, track your equity, and get a free monthly value report.

Property History

DateEventPrice
10/16/2026
Leased
$3,900 -2.5%
$1/sqft
Source:Bright MLS #VALO2137950
10/14/2026
Status change
$4,000 0%
$1/sqft
Source:Bright MLS #VALO2137950
10/8/2026
Listed for Rent
$4,000 0%
$1/sqft
Source:Bright MLS #VALO2137950
10/6/2026
Coming Soon
$4,000 +11.1%
$1/sqft
Source:Bright MLS #VALO2137950
1/8/2026
Leased
$3,600
$1/sqft
Source:Bright MLS #VALO2111798
12/1/2025
Listed for Rent
—
Source:Bright MLS #VALO2111798
12/15/2017
Sold
$493,000
$182/sqft
Source:Bright MLS #1001002883
9/14/2017
Listed for sale
—
Source:Bright MLS #1001002883
12/30/2011
Sold
$415,000
$153/sqft
Source:Bright MLS #1000602655
12/6/2011
Listed for sale
—
Source:Bright MLS #1000602655

Location of 20709 Riptide Sq, Sterling, VA 20165

Streetview of 20709 Riptide Sq, Sterling, VA 20165

Mortgage Calculator
Listing Price
Down Payment
Interest Rate

Schools Near 20709 Riptide Sq, Sterling, VA 20165

Is this your home?

Claim it to unlock a private owner dashboard, track your equity, and get a free monthly value report.

Comments

Ctrl + Enter to send

No comments yet. Add the first note about this listing.
Homes Similar to 20709 Riptide Sq, Sterling, VA 20165

Sold Homes Similar to 20709 Riptide Sq, Sterling, VA 20165

Recent Blog Post By Category

The data relating to real estate for sale on this website appears in part through the BRIGHT Internet Data Exchange program, a voluntary cooperative exchange of property listing data between licensed real estate brokerage firms, and is provided by BRIGHT through a licensing agreement. Listing information is from various brokers who participate in the Bright MLS IDX program and not all listings may be visible on the site. The property information being provided on or through the website is for the personal, non-commercial use of consumers and such information may not be used for any purpose other than to identify prospective properties consumers may be interested in purchasing. Some properties which appear for sale on the website may no longer be available because they are for instance, under contract, sold or are no longer being offered for sale. Property information displayed is deemed reliable but is not guaranteed. Copyright 2026 Bright MLS, Inc.
HomeSterlingCascades