
Back to Search
20683 Waterfall Branch Ter, Sterling, VA 20165
Sold for $659,750
20683 Waterfall Branch Ter, Sterling, VA 20165
Sold for $659,750
20683 Waterfall Branch Ter, Sterling, VA 20165

20683 Waterfall Branch Ter Sterling, VA 20165

0Views
0Saves

$659,750

CLOSED
Beds
4
Baths
4
Sqft
2,152
Acres
0.04
Year
1994
Close Date
Sep 5, 2025
Property Type
Residential
Sub Type
Per Square Foot
$307
Date Listed
Jun 11, 2025

Description of 20683 Waterfall Branch Ter, Sterling, VA 20165

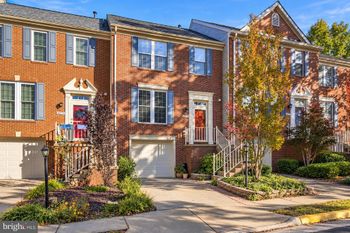
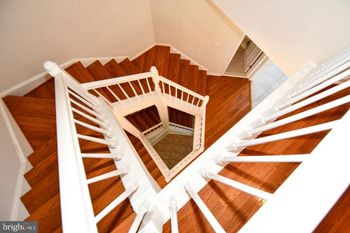
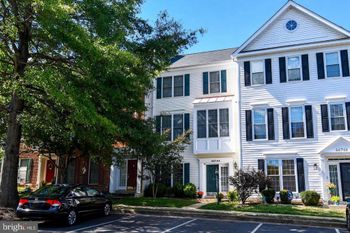
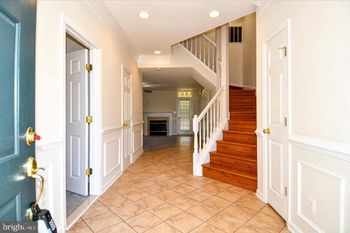
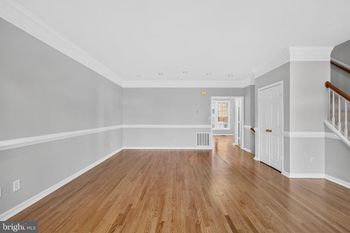
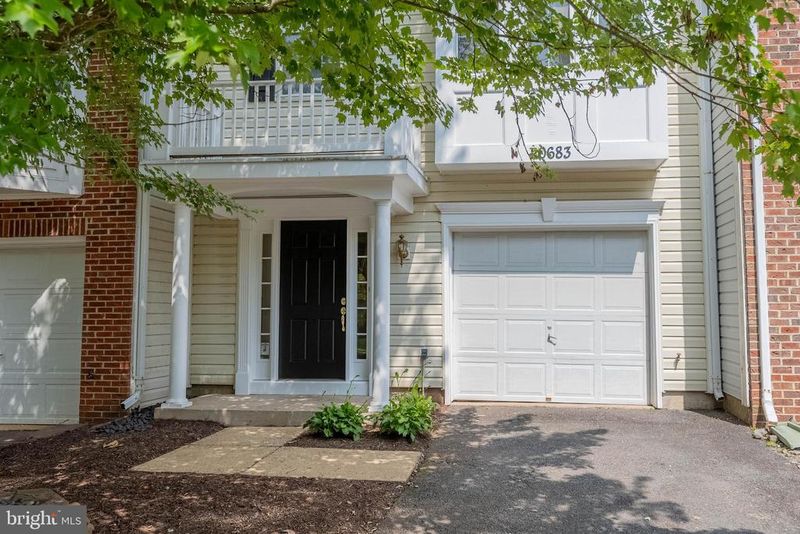
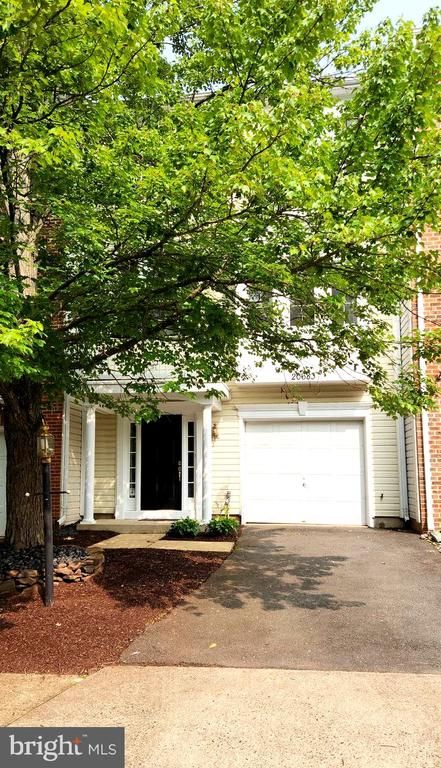
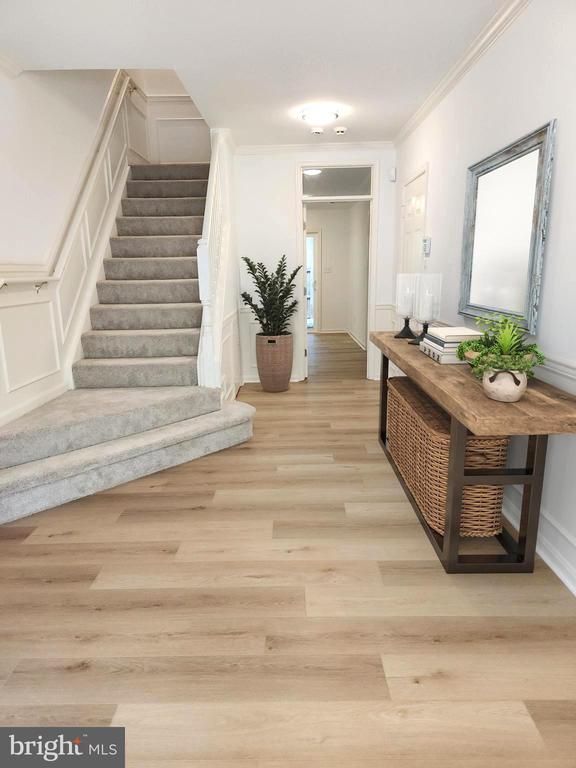
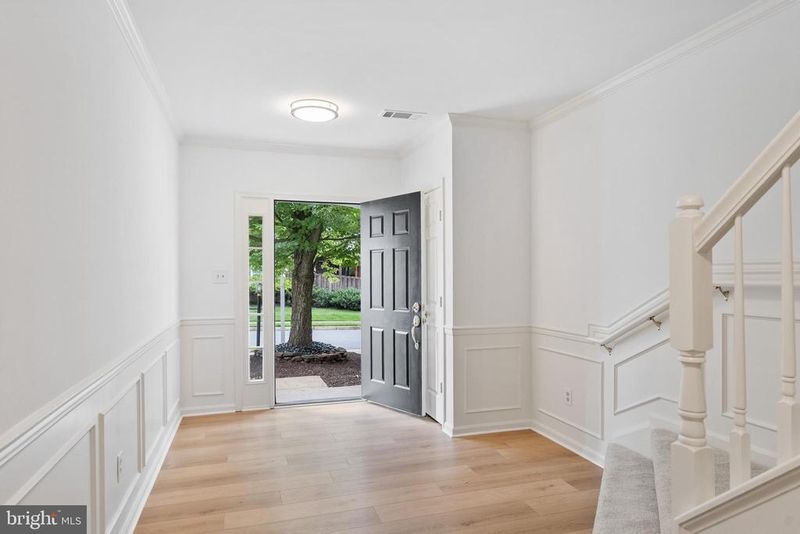
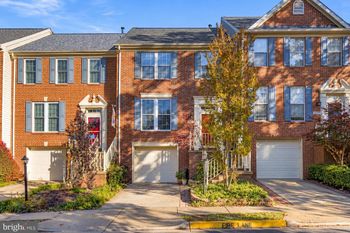
Listing details for 20683 Waterfall Branch Ter, Sterling, VA 20165 : What is the value of owning a town home backing to gorgeous towering trees where you can relax on your deck after a long day at work instead of sitting on your deck looking at your neighbor's garage. Well, this house has that added value. Welcome to this 4 bedroom, 3.5 Bath 20683 Waterfall Branch Terrace, an upgraded three level town house with FOUR bedrooms, three and a half baths and a one car garage. Enjoy the luxury of the neighborhood amenities (pool, tennis, basketball, playground and dog park) and still be located near the major roadways of Algonkian Parkway, Route 7, Route 28 with Dulles Airport and Reston Rail Station within eleven miles. The main entry is light and airy, showing new luxury vinyl plank flooring, fresh paint and elegant wainscoting. Wander through the door at the end of the foyer and enter the au pair or guest suite showing the fourth bedroom, private bath and area to be used for many various needs such as an office, sitting room, television room or hobby room. A new sliding glass door at this area leads to the fenced back yard with a new gate and lock. Please notice this area shows minimal maintenance is required. A curved stairway with new carpet and the same elegant wainscoting leads into the middle level of the home to the living room, dining room, kitchen, morning room and deck overlooking the woods. This new carpet is on the upper and lower stairways and also on the upper level of the house in all the bedrooms. Carpet is new as of May 2025 as well as all new paint. The second level of this home shows an elegant living room with gleaming hardwood floors, a gas fireplace with mantle, marble surround and hearth. A new sliding glass door in the living room gives access to the newly stained Chippendale trim deck overlooking the woods with towering trees behind the property. No looking into other townhouses from this deck, only trees and nature. Next to the living room is a step up into the formal dining room showing a mirrored offset with recessed lights. A new hanging light fixture and chair rail with the same elegant wainscoting lends an upscale richness to this area along with the hardwood flooring. Enter the kitchen and notice the gleaming granite countertops, upgraded cabinets (some 42") , hardwood floors and new GE appliances (stove, refrigerator/freezer, microwave and dishwasher) which will make your meal preparation smooth and enjoyable. A box bay in the kitchen with windows overlooking the front yard tree is ample space for a table and chairs for your breakfast nook and that closeness that comes from enjoying time together. Next to the kitchen is the morning room or family room with hardwood flooring and ceiling fan. A raised counter overhang with granite top is ideal for bar stools for quick snacks or a fast breakfast meal. This room could also be used as a "casual dining" room or an office, TV room or multipurpose room. Traffic flow in this home is ideal for many purposes. The stairway to the third level is also newly carpeted along with the bedrooms and hallway in the upper level. Enter the primary bedroom with newly upgraded bath en suite boasting a new shower enclosure, new vanity and top, new ceramic tile flooring and new light fixture and mirror. Be sure to notice the soaking tub for your ultimate relaxation after a long day's work or strenuous workout. The walk-in primary closet boasts double racks for your clothing items. The ceiling fan and walk-in closet in this bedroom plus windows overlooking the trees add to the overall look of a place for you to relax . The hallway on this level leads to the laundry room with new vinyl clad plank flooring, the 2nd bathroom with access to bedroom #3 and one other bedroom with a ceiling fan. An unbeatable location with seamless access to Route 7, Fairfax County Parkway and the Dulles Toll Road. Enjoy endless shopping, dining and entertainment nearby including Costco and Dulles Town Center.
Listing Updated : 10-11-2026 at 7:57 AM EDT
Listing Provided By : Mary Jane Comegys, 7032035998, [email protected], Weichert, REALTORS

Properties displayed may be listed or sold by various participants in the MLS

Source :

Bright MLS, MLS#: VALO2096556

What's this home worth?

National portals guess with an algorithm. We price it from actual closed sales on your street.

Your home value estimate
$583K – $736K
Exact number$2,845,000

Want an exact number? Use an Agent, not an algorithm.

Is this your home?

Claim it to unlock a private owner dashboard, track your equity, and get a free monthly value report.

Comments

Ctrl + Enter to send

No comments yet. Add the first note about this listing.
What's this home worth?

National portals guess with an algorithm. We price it from actual closed sales on your street.

Your home value estimate
$583K – $736K
Exact number$2,845,000

Want an exact number? Use an Agent, not an algorithm.

Is this your home?

Claim it to unlock a private owner dashboard, track your equity, and get a free monthly value report.

Property History

DateEventPrice
9/5/2025
Sold
$659,750
$307/sqft
Source:Bright MLS #VALO2096556
6/11/2025
Listed for sale
—
Source:Bright MLS #VALO2096556
3/9/2020
Leased
$2,240
$1/sqft
Source:Bright MLS #VALO403834
2/18/2020
Listed for Rent
—
Source:Bright MLS #VALO403834
9/5/2018
Leased
$2,240
$1/sqft
Source:Bright MLS #1001791680
6/21/2018
Listed for Rent
—
Source:Bright MLS #1001791680
2/26/2010
Leased
$1,900
$1/sqft
Source:Bright MLS #1004676484
1/9/2010
Listed for Rent
—
Source:Bright MLS #1004676484

Location of 20683 Waterfall Branch Ter, Sterling, VA 20165

Streetview of 20683 Waterfall Branch Ter, Sterling, VA 20165

Mortgage Calculator
Listing Price
Down Payment
Interest Rate

Schools Near 20683 Waterfall Branch Ter, Sterling, VA 20165

What's this home worth?

National portals guess with an algorithm. We price it from actual closed sales on your street.

Your home value estimate
$583K – $736K
Exact number$2,845,000

Want an exact number? Use an Agent, not an algorithm.

Is this your home?

Claim it to unlock a private owner dashboard, track your equity, and get a free monthly value report.

Comments

Ctrl + Enter to send

No comments yet. Add the first note about this listing.
Homes Similar to 20683 Waterfall Branch Ter, Sterling, VA 20165

Sold Homes Similar to 20683 Waterfall Branch Ter, Sterling, VA 20165

Recent Blog Post By Category

The data relating to real estate for sale on this website appears in part through the BRIGHT Internet Data Exchange program, a voluntary cooperative exchange of property listing data between licensed real estate brokerage firms, and is provided by BRIGHT through a licensing agreement. Listing information is from various brokers who participate in the Bright MLS IDX program and not all listings may be visible on the site. The property information being provided on or through the website is for the personal, non-commercial use of consumers and such information may not be used for any purpose other than to identify prospective properties consumers may be interested in purchasing. Some properties which appear for sale on the website may no longer be available because they are for instance, under contract, sold or are no longer being offered for sale. Property information displayed is deemed reliable but is not guaranteed. Copyright 2026 Bright MLS, Inc.
HomeSterlingGreat Falls Chase