Back to Search
20564 Tanglewood Way, Sterling, VA 20165
Sold for $1,031,000
20564 Tanglewood Way, Sterling, VA 20165
Sold for $1,031,000
20564 Tanglewood Way, Sterling, VA 20165

20564 Tanglewood Way Sterling, VA 20165

0Views
0Saves

$1,031,000

CLOSED
Beds
4
Baths
4
Sqft
4,516
Acres
0.18
Year
1994
Close Date
Jun 10, 2022
Property Type
Residential
Sub Type
Per Square Foot
$228
Date Listed
May 12, 2022

Description of 20564 Tanglewood Way, Sterling, VA 20165

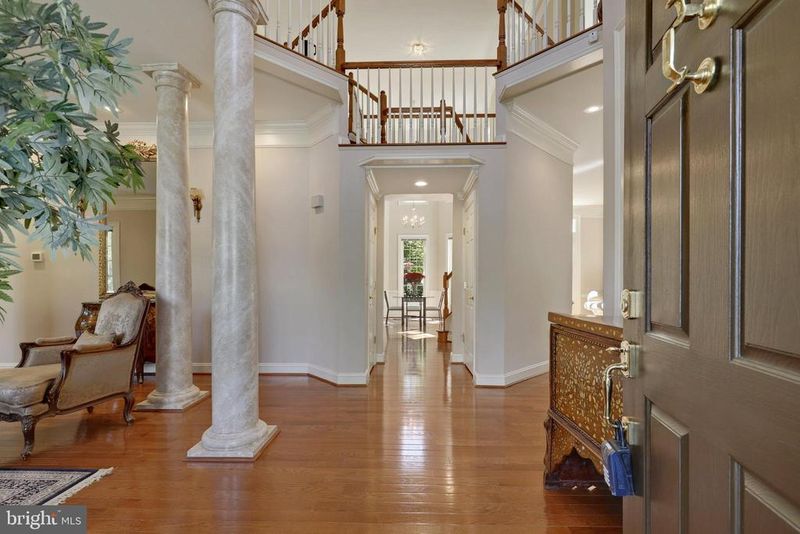
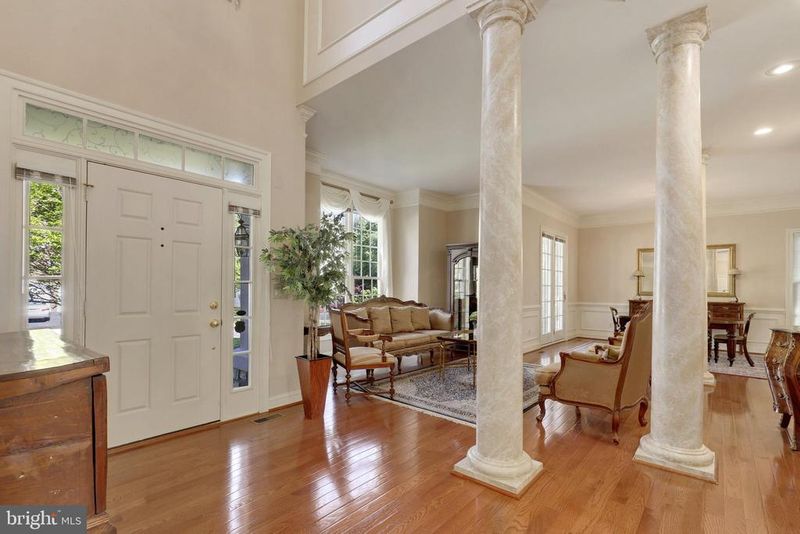
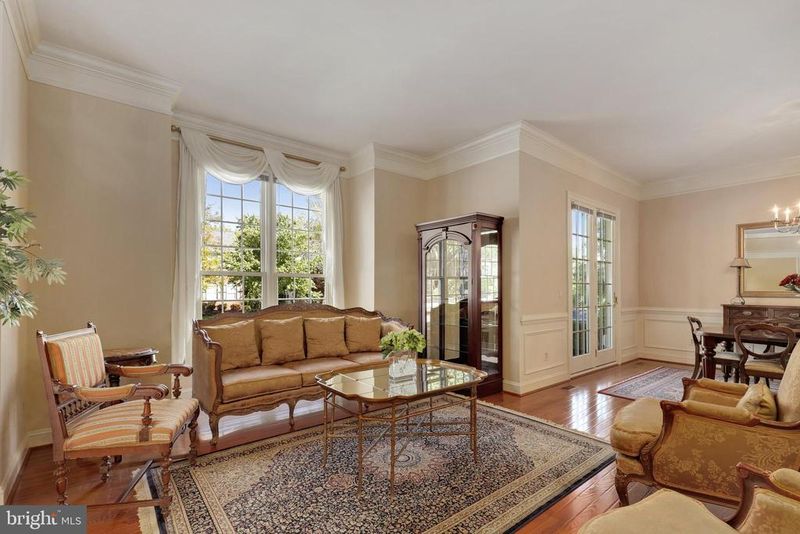
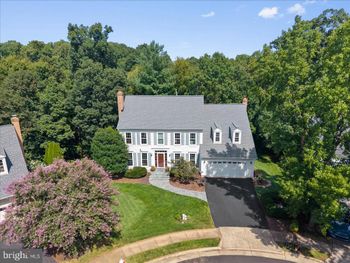
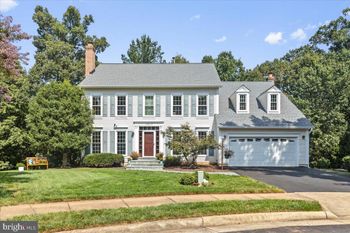
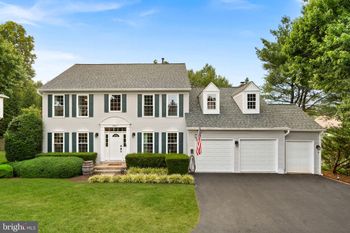
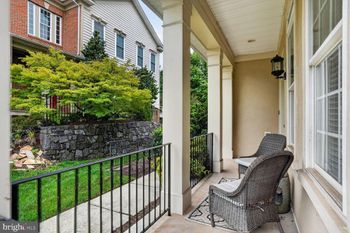
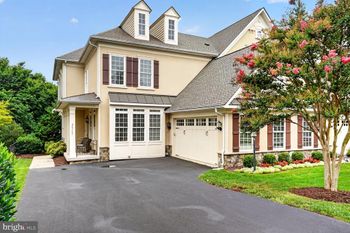
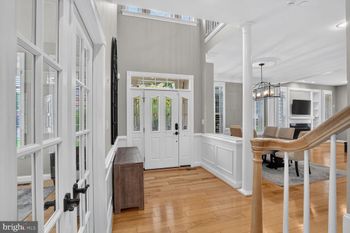
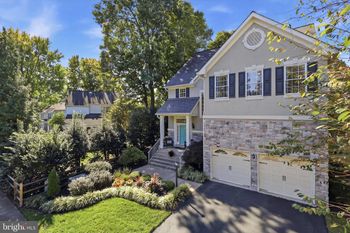
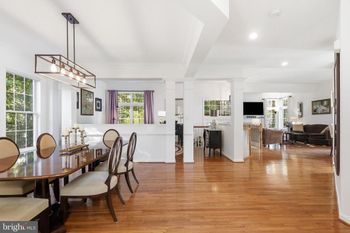
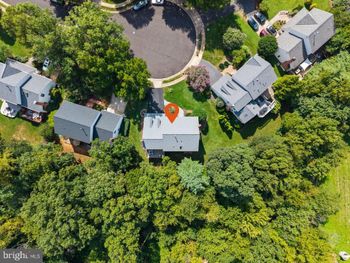
Listing details for 20564 Tanglewood Way, Sterling, VA 20165 : This amazing property started off as M/I Homes' model home and featured all of their highest end cosmetic and structural options. The property then blossomed into the even more amazing property you see today. The current homeowners professionally designed, sourced and installed over $250K of carefully and tastefully thought out updates and renovations, inside and out. *** A detailed list of updates and renovations can be found as a photo online, in the Documents section of the MLS or via the listing agent, Danilo Bogdanovic. *** The main living level is open and airy thanks to the floor plan design and 10' ceilings. Hardwoods throughout the main level gleam beautifully thanks to their quality and the sunshine coming through the abundance of oversized windows. The formal, two story foyer with columns greets you warmly as you enter. The formal dining room features custom chair and crown moulding and features 8' French doors leading out the covered front veranda. The two story family room with bump out features architectural columns, floor to ceiling windows with custom, motorized blinds with remotes, French doors out to your patio and backyard, and a beautiful fireplace with stone hearth as the centerpiece. The remodeled gourmet kitchen features a large window over the sink, custom 42' cabinets plus additional cabinets and glass mullions above and to the ceiling with custom lighting throughout, a large center island with gas cooktop, double wall convection ovens and pantry. The rare, two story sunroom in between the kitchen and family room doubles as the perfect breakfast area to quietly sip your morning coffee while soaking in the morning sun. The window-filled first floor study/office features double French doors and is as much a second sunroom as it is a study/office. The remodeled powder room and fully finished two car garage with epoxy floors, two storage closets and garage doors with windows complete the interior main living level. *** The upper level is showcased by the Primary Bedroom with French doors leading out to your own private balcony. The stunning, remodeled Primary Bathroom with vaulted ceiling, large windows, heated floors, heated towel rack, dual vanities with dressing area and textured granite countertops, custom walk-in shower with no-frame custom glass doors, rain shower, custom two-person clawfoot tub, and four closets. Two additional bedrooms, completely remodeled hallway full bathroom, and laundry room with custom cabinets completes the upper level. The bottom of the staircase leading to the upper level is conveniently and privately located facing the rear of the home facing the rear of the home. The cat walk to the Primary Bedroom is a wonderful architectural touch. *** The walk-out lower level features 9' ceilings and covers all the bases by being perfect for entertaining, working out and for an amazing space for guests. A custom wet bar area features plenty of cabinets, glass shelving, sink and wall-mounted TV facing the bar sitting area and the rec room. The rec room is filled with light thanks to the French doors leading out to the backyard. The bonus room/gym features floor-to-ceiling mirrors, recessed lighting, and a closet/storage area. The large lower level bedroom features recessed lights, a closet and direct access to the remodeled full bathroom with tub/shower combo.*** The fully fenced backyard features a stone patio with privacy features plus an open grass area for the best of both worlds. *** Enjoy all of the amazing amenities Cascades has to offer - five community pools, club house, fitness facility, tennis courts, pickleball courts, basketball courts, 25 tot lot play areas, extensive trail network, two facilities available for rentals for parties/gatherings, and so much more. *** This is one of those properties that comes along only once in a while. Tour the property and community in person to truly appreciate it.
Listing Updated : 10-11-2026 at 7:53 AM EDT
Listing Provided By : Danilo Bogdanovic, 5719694119, [email protected], Redfin Corporation

Properties displayed may be listed or sold by various participants in the MLS

Source :

Bright MLS, MLS#: VALO2026278

What's this home worth?

National portals guess with an algorithm. We price it from actual closed sales on your street.

Your home value estimate
$1.09M – $1.29M
Exact number$2,845,000

Want an exact number? Use an Agent, not an algorithm.

Is this your home?

Claim it to unlock a private owner dashboard, track your equity, and get a free monthly value report.

Comments
What's this home worth?

National portals guess with an algorithm. We price it from actual closed sales on your street.

Your home value estimate
$1.09M – $1.29M
Exact number$2,845,000

Want an exact number? Use an Agent, not an algorithm.

Is this your home?

Claim it to unlock a private owner dashboard, track your equity, and get a free monthly value report.
Property History

DateEventPrice
6/10/2022
Sold
$1,031,000
$228/sqft
Source:Bright MLS #VALO2026278
5/12/2022
Listed for sale
—
Source:Bright MLS #VALO2026278
2/2/2012
Sold
$615,000
$136/sqft
Source:Bright MLS #1004628970
11/4/2011
Listed for sale
—
Source:Bright MLS #1004628970

Location of 20564 Tanglewood Way, Sterling, VA 20165

Streetview of 20564 Tanglewood Way, Sterling, VA 20165

Mortgage Calculator
Listing Price
Down Payment
Interest Rate

Schools Near 20564 Tanglewood Way, Sterling, VA 20165

What's this home worth?

National portals guess with an algorithm. We price it from actual closed sales on your street.

Your home value estimate
$1.09M – $1.29M
Exact number$2,845,000

Want an exact number? Use an Agent, not an algorithm.

Is this your home?

Claim it to unlock a private owner dashboard, track your equity, and get a free monthly value report.
Comments

Homes Similar to 20564 Tanglewood Way, Sterling, VA 20165

Sold Homes Similar to 20564 Tanglewood Way, Sterling, VA 20165

Recent Blog Post By Category

The data relating to real estate for sale on this website appears in part through the BRIGHT Internet Data Exchange program, a voluntary cooperative exchange of property listing data between licensed real estate brokerage firms, and is provided by BRIGHT through a licensing agreement. Listing information is from various brokers who participate in the Bright MLS IDX program and not all listings may be visible on the site. The property information being provided on or through the website is for the personal, non-commercial use of consumers and such information may not be used for any purpose other than to identify prospective properties consumers may be interested in purchasing. Some properties which appear for sale on the website may no longer be available because they are for instance, under contract, sold or are no longer being offered for sale. Property information displayed is deemed reliable but is not guaranteed. Copyright 2026 Bright MLS, Inc.
HomeSterlingPotomac Lakes