Back to Search
20437 Savin Hill Dr, Ashburn, VA 20147
Sold for $810,000
20437 Savin Hill Dr, Ashburn, VA 20147
Sold for $810,000
20437 Savin Hill Dr, Ashburn, VA 20147

20437 Savin Hill Dr Ashburn, VA 20147

0Views
0Saves

$810,000

CLOSED
Beds
4
Baths
5
Sqft
3,910
Acres
0.09
Year
2014
Close Date
May 2, 2019
Property Type
Residential
Sub Type
Per Square Foot
$207
Date Listed
Mar 14, 2019

Description of 20437 Savin Hill Dr, Ashburn, VA 20147

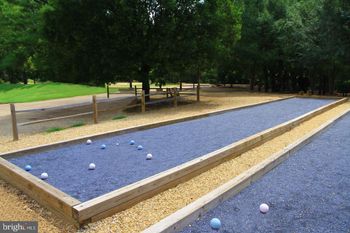
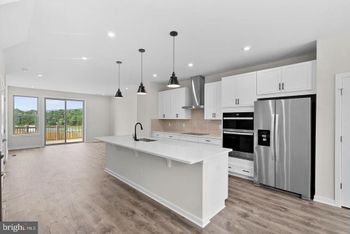
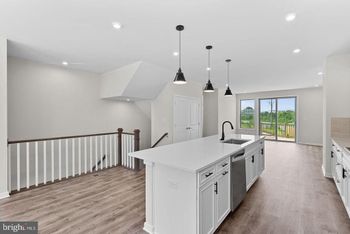
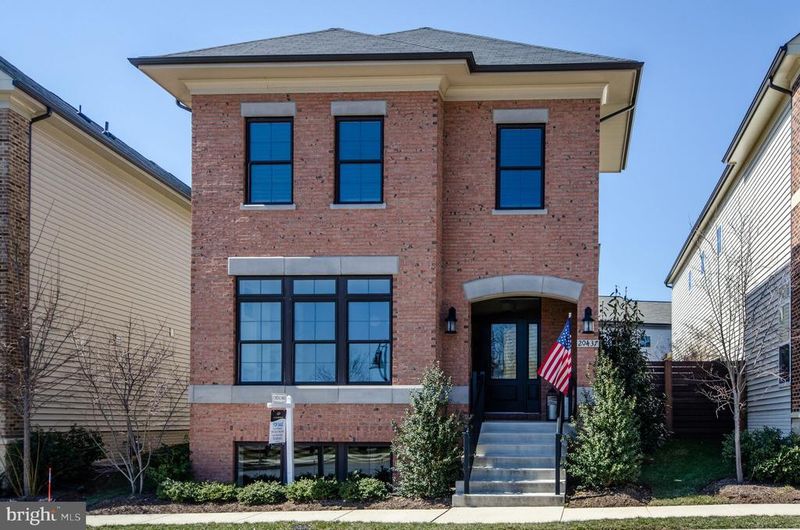
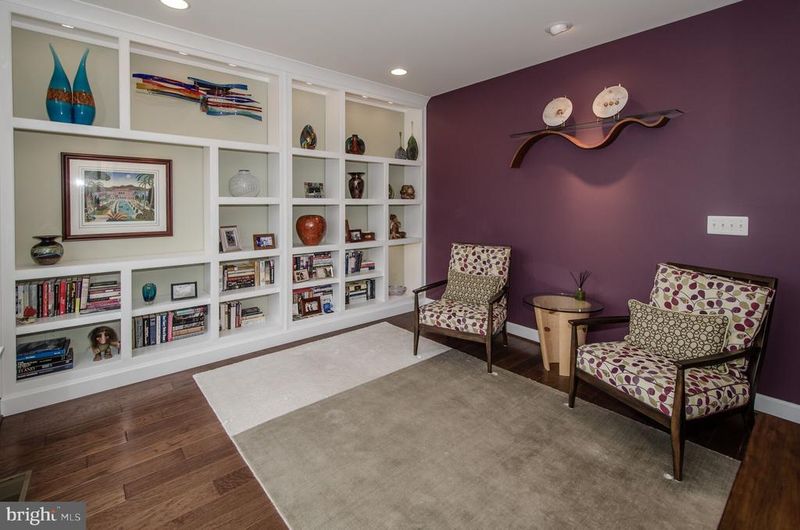
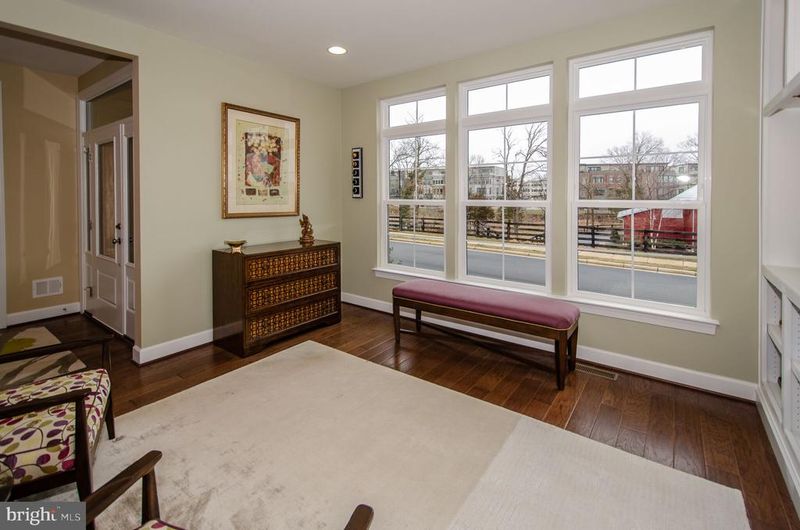
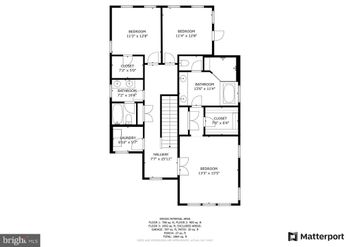
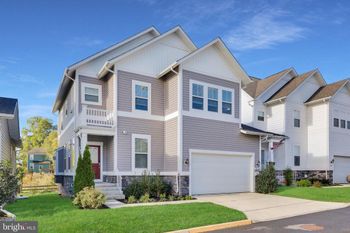
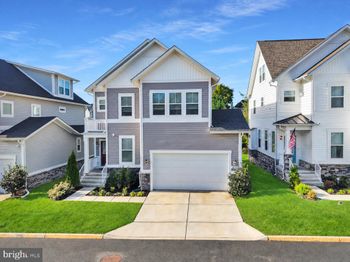
Listing details for 20437 Savin Hill Dr, Ashburn, VA 20147 : This is it! Are you looking for the unique and irresistible lifestyle that One Loudoun offers? This sensational Greenwich Model by Miller & Smith may be the perfect home. This Downtown Collection gem is sited on one of the most sought after parcels in the community! From the front library, foyer, front bedrooms and front porch you'll enjoy views of the picturesque red barn nestled on a sweeping Green ( Central Park) that unfolds to the backdrop of the urban cityscape of One Loudoun Plaza. The original owners have adored living here and have tremendously enhanced & upgraded the already fantastic Miller and Smith design. Perhaps the most unique and stunning feature is the magnificent outdoor living area named: The Four Elements Patio. A tastefully enclosed Zen inspired outdoor living area which blends a custom flagstone patio with a rectangular stone pond and waterfall bowl. An enchanting fire table adds to the ambience and can be enjoyed from the custom IPE (Brazilian Walnut) bench seating that faces the fire and water. (Ipe is considered the world s premier decking material, with genuine beauty and durability.) If the Waterfall Bowl looks familiar, it is a replica of the bowl outside the American History Museum in Washington DC- made by the very same company- Lunaform! As you make your way through this unforgettable home, you will find rooms that shine w/ unique and thoughtful touches. Magazine caliber Hubbarton Forge light fixtures, custom built-in book and display shelves, a charming banquette bench in the kitchen, custom closets (Econize!) and cutting edge window treatments including Silhouettes and Plantation Shutters, to name a few. The Greenwich, famous for its designer kitchen, offers gallery like built ins for your favorite cookbooks and art, high end cabinetry and appliances, luxurious granite and artful tile backsplash and an ideal pantry. Located in the heart of the home, the kitchen opens to the fun and casual interior dining area with a custom banquette and enjoys views and access to the Four Elements Patio from Spring through Fall. In cooler months, the kitchen takes on a cozy feel from the warmth of the nearby fireplace in the family room. Upstairs,the living is just as enjoyable. The Master Bedroom Retreat has a fantastic deluxe bathroom with enormous shower, a walk- in custom closet, a beautiful tray ceiling with recessed lights and a ceiling fan and enjoys easy access to the delightful upper level loft- the perfect spot to read or watch a movie. Three additional bedrooms also access the loft a- a cozy nook with wood floors and side windows. All 4 bedrooms are located close to the large upper laundry room. And, this Greenwich enjoys a 3rd full bath upstairs offering your guest a private space to unwind. Downstairs, there is plenty of room for fun with a full seating area to watch movies and relax and an additional area ideal for your table for board games, the best jig saw puzzles or just a great place enjoy lower level snacks! Windows spill light across the lower level and a 4th full bathroom and additional storage can be found on the lower level. If you need a 5th bedroom, there is an unfinished area dedicated just for that reason with emergency egress already outfitted. Complete this easy lifestyle with an attached rear 2 car garage w/lofty ceilings and an interior custom cubby for hanging your coats & dog leashes.Don t miss this beautiful home in One Loudoun- A walkable mixed-use community that blends high tech amenities w/ homestyle fun for an unique urban lifestyle. The community offers a lovely outdoor pool & tennis courts, fitness center, sportsplex w/outdoor fields, the amphitheater at The Barn, and an easy walk or drive to the One Loudoun Plaza that features specialty boutiques, bistros, bars w/ entertainment, a variety of restaurants, a multi-screen movie theater, farmer s market, central park plaza w/events, outdoor seating & fountain and a 4 star hotel. Bring the whole family including your dog!
Listing Updated : 10-06-2026 at 4:27 AM EDT
Listing Provided By : Samantha V. Fisher, 7034084261, [email protected], Keller Williams Realty

Properties displayed may be listed or sold by various participants in the MLS

Source :

Bright MLS, MLS#: VALO355400

What's this home worth?

National portals guess with an algorithm. We price it from actual closed sales on your street.

Your home value estimate
$1.01M – $1.43M
Exact number$2,845,000

Want an exact number? Use an Agent, not an algorithm.

Is this your home?

Claim it to unlock a private owner dashboard, track your equity, and get a free monthly value report.
Comments
What's this home worth?

National portals guess with an algorithm. We price it from actual closed sales on your street.

Your home value estimate
$1.01M – $1.43M
Exact number$2,845,000

Want an exact number? Use an Agent, not an algorithm.

Is this your home?

Claim it to unlock a private owner dashboard, track your equity, and get a free monthly value report.
Property History

DateEventPrice
5/2/2019
Sold
$810,000
$207/sqft
Source:Bright MLS #VALO355400
3/14/2019
Listed for sale
—
Source:Bright MLS #VALO355400

Location of 20437 Savin Hill Dr, Ashburn, VA 20147

Streetview of 20437 Savin Hill Dr, Ashburn, VA 20147

Mortgage Calculator
Listing Price
Down Payment
Interest Rate

Schools Near 20437 Savin Hill Dr, Ashburn, VA 20147

What's this home worth?

National portals guess with an algorithm. We price it from actual closed sales on your street.

Your home value estimate
$1.01M – $1.43M
Exact number$2,845,000

Want an exact number? Use an Agent, not an algorithm.

Is this your home?

Claim it to unlock a private owner dashboard, track your equity, and get a free monthly value report.
Comments

Homes Similar to 20437 Savin Hill Dr, Ashburn, VA 20147

Sold Homes Similar to 20437 Savin Hill Dr, Ashburn, VA 20147

Recent Blog Post By Category

The data relating to real estate for sale on this website appears in part through the BRIGHT Internet Data Exchange program, a voluntary cooperative exchange of property listing data between licensed real estate brokerage firms, and is provided by BRIGHT through a licensing agreement. Listing information is from various brokers who participate in the Bright MLS IDX program and not all listings may be visible on the site. The property information being provided on or through the website is for the personal, non-commercial use of consumers and such information may not be used for any purpose other than to identify prospective properties consumers may be interested in purchasing. Some properties which appear for sale on the website may no longer be available because they are for instance, under contract, sold or are no longer being offered for sale. Property information displayed is deemed reliable but is not guaranteed. Copyright 2026 Bright MLS, Inc.
HomeAshburnOne Loudoun Landbay C