Back to Search
20415 Tilberg St, Ashburn, VA 20147
Sold for $870,000
20415 Tilberg St, Ashburn, VA 20147
Sold for $870,000
20415 Tilberg St, Ashburn, VA 20147

20415 Tilberg St Ashburn, VA 20147

0Views
0Saves

$870,000

CLOSED
Beds
4
Baths
4
Sqft
4,132
Acres
0.16
Year
2002
Close Date
Apr 25, 2023
Property Type
Residential
Sub Type
Per Square Foot
$211
Date Listed
Mar 22, 2023

Description of 20415 Tilberg St, Ashburn, VA 20147

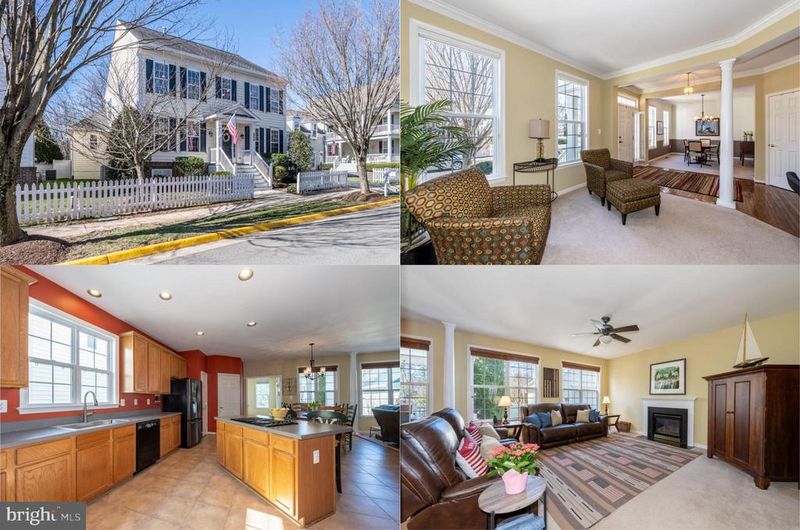
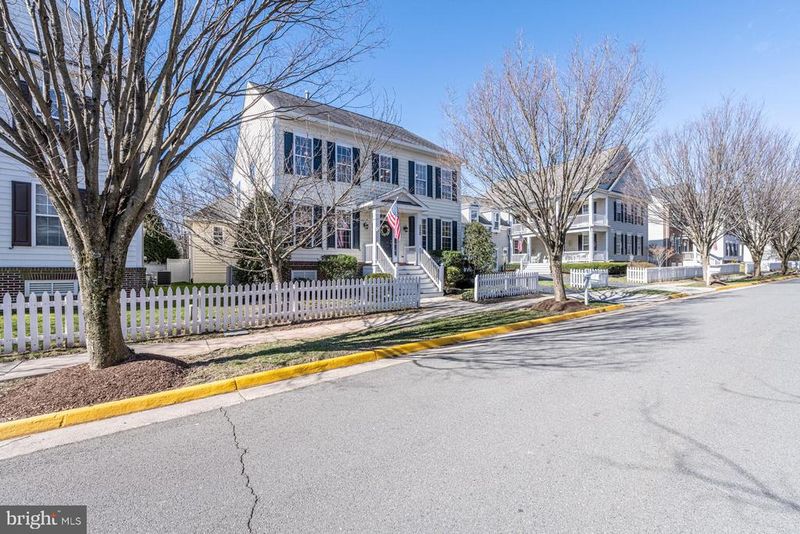
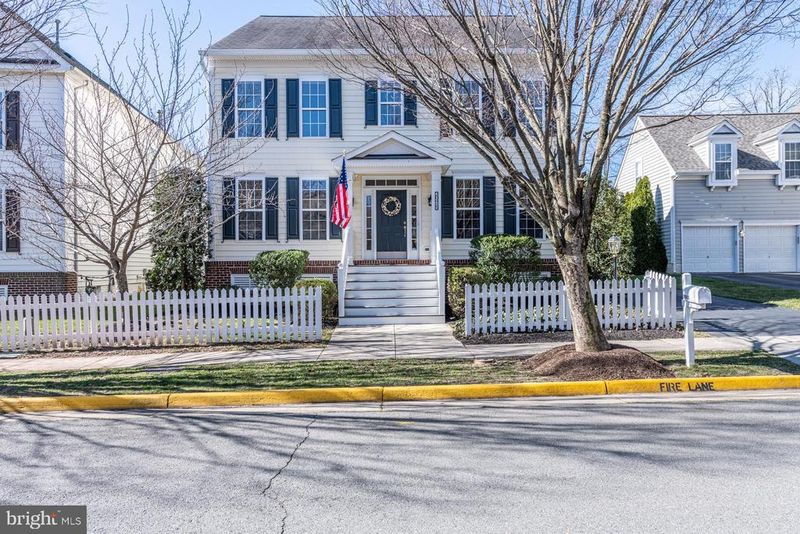
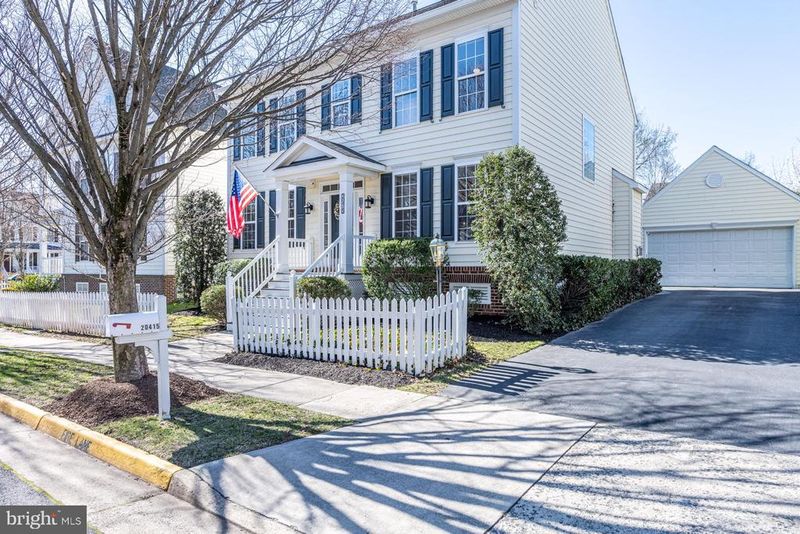
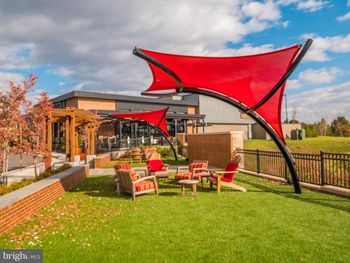
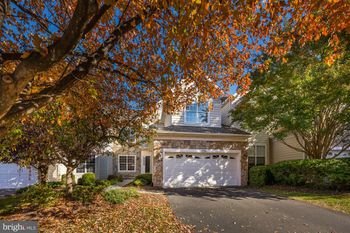
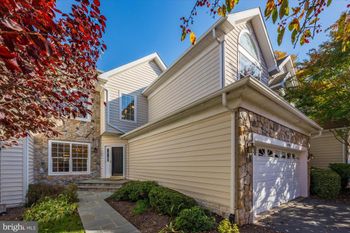
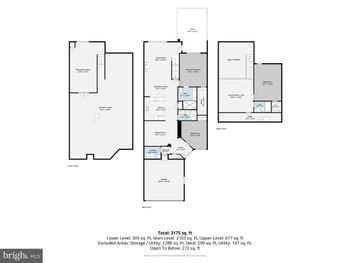
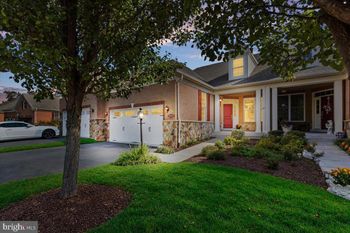
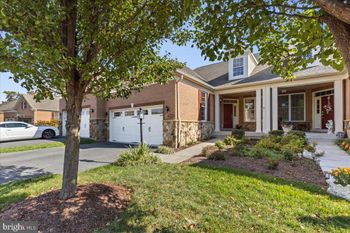
Listing details for 20415 Tilberg St, Ashburn, VA 20147 : Nestled on a quiet street in the Belmont Greene community with its small town charm, this 4 bedroom, 3.5 bath home is bathed in natural light and sparkles like a fine gemstone. A classic colonial exterior with portico entry, quintessential white picket fencing, detached 2-car garage, covered rear porch, paver patio, and lush level yard surrounded by white privacy fencing backing to trees creates instant outdoor appeal. Inside, an open floor plan, hardwood floors, high ceilings, decorative columns and moldings, custom built-ins, and an abundance of windows are only some of the fine features that make this home so special. A gourmet kitchen, sunroom, luxurious primary suite, and a fully finished lower level delivers plenty of living space, while a list of countless upgrades and improvements including fresh exterior and fence paint, lighting, gutters, sump pump, hot water heater, 2 zoned HVACs, and so much more make it move-in ready! *** Gleaming hardwood flooring in the open foyer welcomes you home and transitions to the elegant living room on your right where twin windows illuminate crisp crown molding and soft neutral paint. Opposite, the formal dining room echoes these design details and is accented by chair rail and a sleek candelabra-style chandelier adding tailored distinction. The gourmet kitchen is sure to please with an abundance of 42” cabinetry and countertops space, and quality appliances including double wall ovens and French door refrigerator. A center island cooktop provides additional working surface and bar seating. Earth toned tile flooring flows into the breakfast area and onward into the sunroom with walls of windows and a French door granting access to the covered porch with descending stairs to a paver patio and grassy yard with fire pit encircled by white privacy fencing and majestic trees beyond—seamlessly blending indoor and outdoor living and entertaining. Back inside, the family room encourages relaxation in front of a cozy gas fireplace, while a powder room and laundry room with 2nd refrigerator and shelving complements the main level. *** Upstairs, the gracious owner’s suite boasts a deep tray ceiling with chic ceiling fan, plush carpet, large walk-in closet, and room for a sitting area. The luxurious en suite bath features a dual sink vanity, a sumptuous corner soaking tub, and glass enclosed shower—the finest in personal pampering. Down the hall, three additional bright and cheerful bedrooms, each with lighted ceiling fan, share access to the well-appointed full bath. *** Fine craftsmanship continues in the walk-up lower level harboring a huge recreation room with recessed lighting, built-in desk area with cabinets, and a wall of custom built-ins with a 60” TV that conveys—perfect for media, games and relaxation. A versatile study with custom built-ins and desk makes an ideal home office or guest room, while a 3rd full bath, workshop with epoxy flooring, cabinets, wood workbench, and Gladiator wall organization and a storage/utility room with 2 sets of heavy duty storage shelves completes the comfort and luxury of this wonderful home. *** Take advantage of fabulous community amenities including access to an outdoor pool, clubhouse, party room, tennis courts, sand volleyball, nature paths, lush green spaces with picnic tables, a community gazebo, tot-lots/playgrounds, both Rockwell and Founders Parks, and much more. Nestled within walking distance to the Stone Bridge HS, Trailside MS, Belmont Station ES, the W&OD Trail, Trailside Park, Ashburn skate park and more. Commuters will appreciate the close proximity to Belmont Ridge Road, Ashburn Farm Parkway, the Dulles Greenway, Routes 7, 28, and the Silver Line Metro. Explore One Loudoun Town Center, Old Town Leesburg, Leesburg Outlets, or visit the many wineries and breweries that offer tastings, tours and special events in the serene foothills—there’s something for everyone!
Listing Updated : 10-08-2026 at 3:14 PM EDT
Listing Provided By : Jennifer D Young, 7039565128, [email protected], Keller Williams Chantilly Ventures

Properties displayed may be listed or sold by various participants in the MLS

Source :

Bright MLS, MLS#: VALO2045706

What's this home worth?

National portals guess with an algorithm. We price it from actual closed sales on your street.

Your home value estimate
$891K – $1.15M
Exact number$2,845,000

Want an exact number? Use an Agent, not an algorithm.

Is this your home?

Claim it to unlock a private owner dashboard, track your equity, and get a free monthly value report.

Comments

Ctrl + Enter to send

No comments yet. Add the first note about this listing.

What's this home worth?

National portals guess with an algorithm. We price it from actual closed sales on your street.

Your home value estimate
$891K – $1.15M
Exact number$2,845,000

Want an exact number? Use an Agent, not an algorithm.

Is this your home?

Claim it to unlock a private owner dashboard, track your equity, and get a free monthly value report.

Property History

DateEventPrice
4/25/2023
Sold
$870,000
$211/sqft
Source:Bright MLS #VALO2045706
3/22/2023
Listed for sale
—
Source:Bright MLS #VALO2045706

Location of 20415 Tilberg St, Ashburn, VA 20147

Streetview of 20415 Tilberg St, Ashburn, VA 20147

Mortgage Calculator
Listing Price
Down Payment
Interest Rate

Schools Near 20415 Tilberg St, Ashburn, VA 20147

What's this home worth?

National portals guess with an algorithm. We price it from actual closed sales on your street.

Your home value estimate
$891K – $1.15M
Exact number$2,845,000

Want an exact number? Use an Agent, not an algorithm.

Is this your home?

Claim it to unlock a private owner dashboard, track your equity, and get a free monthly value report.

Comments

Ctrl + Enter to send

No comments yet. Add the first note about this listing.

Homes Similar to 20415 Tilberg St, Ashburn, VA 20147

Sold Homes Similar to 20415 Tilberg St, Ashburn, VA 20147

Recent Blog Post By Category

The data relating to real estate for sale on this website appears in part through the BRIGHT Internet Data Exchange program, a voluntary cooperative exchange of property listing data between licensed real estate brokerage firms, and is provided by BRIGHT through a licensing agreement. Listing information is from various brokers who participate in the Bright MLS IDX program and not all listings may be visible on the site. The property information being provided on or through the website is for the personal, non-commercial use of consumers and such information may not be used for any purpose other than to identify prospective properties consumers may be interested in purchasing. Some properties which appear for sale on the website may no longer be available because they are for instance, under contract, sold or are no longer being offered for sale. Property information displayed is deemed reliable but is not guaranteed. Copyright 2026 Bright MLS, Inc.
HomeAshburnBelmont Greene