Back to Search
20361 Fallsway Ter, Sterling, VA 20165
Sold for $655,000
20361 Fallsway Ter, Sterling, VA 20165
Sold for $655,000
20361 Fallsway Ter, Sterling, VA 20165

20361 Fallsway Ter Sterling, VA 20165

0Views
0Saves

$655,000

CLOSED
Beds
3
Baths
4
Sqft
2,482
Year
2002
Close Date
Jun 16, 2023
Property Type
Residential
Sub Type
Per Square Foot
$264
Date Listed
Jun 1, 2023

Description of 20361 Fallsway Ter, Sterling, VA 20165

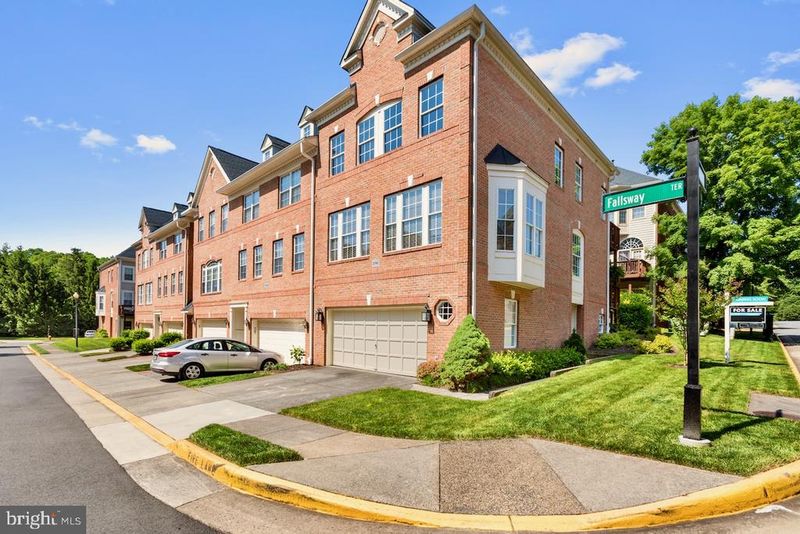
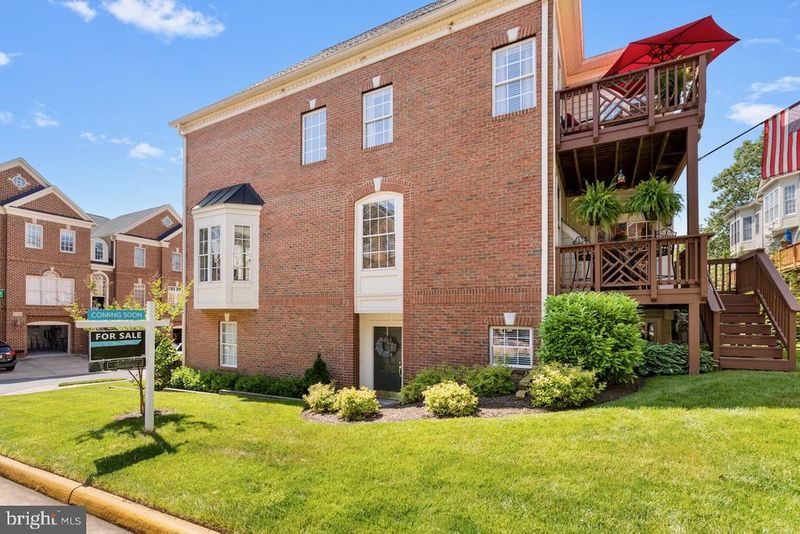
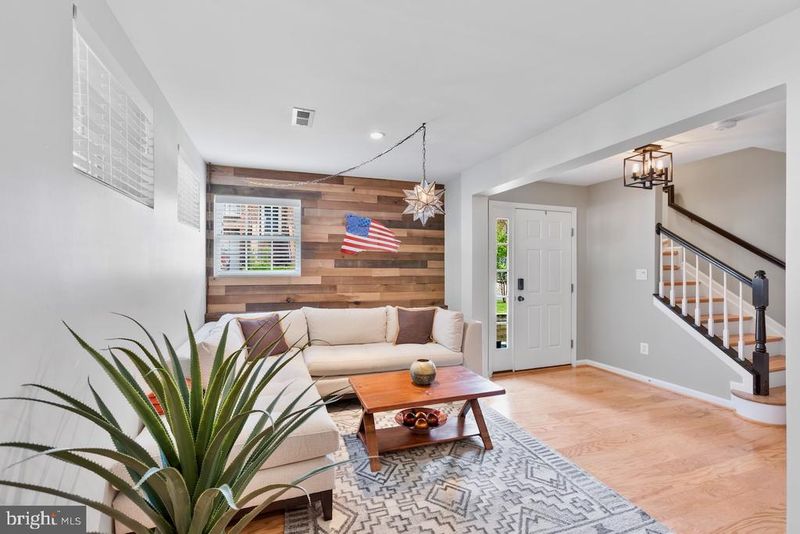
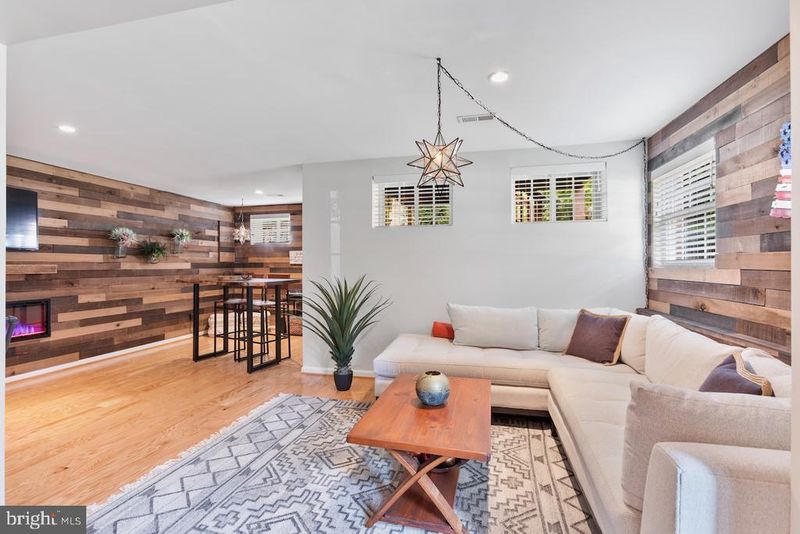
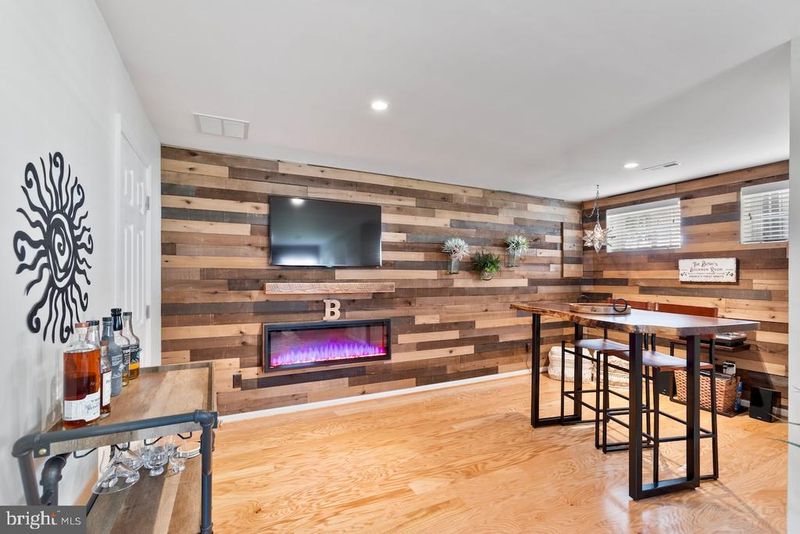
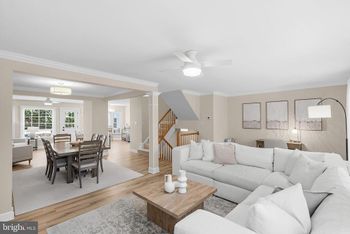
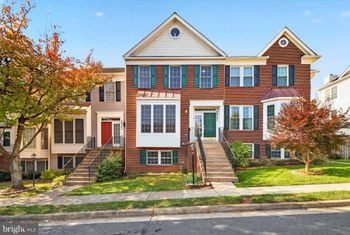
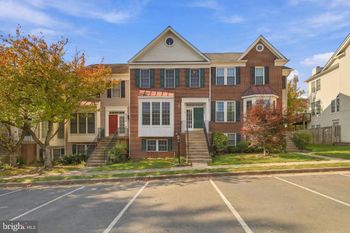
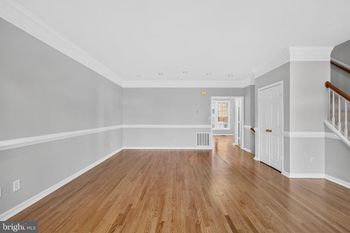
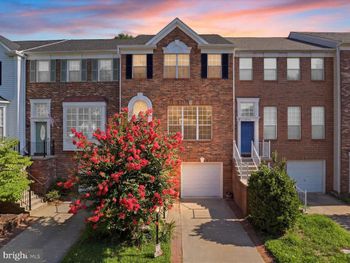
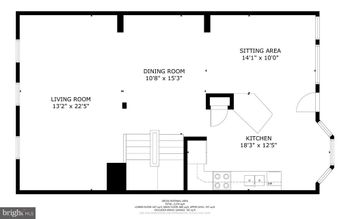
Listing details for 20361 Fallsway Ter, Sterling, VA 20165 : ***Please note, listing agent is also an owner*** Gorgeous end-unit townhouse, in the sought-after Medinah Townhome Community, in Lowes Island. Spanning close to 2,500 sq ft, this home is truly a turn-key stunner, featuring 3BR/2FBA/2HBA and a two-car garage. Without a doubt, this home embodies all the essentials and many more! Upon stepping into the foyer, you'll be awed by the cozy recreation room, offering engineered hardwood flooring, an electric fireplace, designer walls, and light fixtures. This area is perfectly set up for entertainment or movie time. Leading into the main level, you'll experience the spectacular hardwood flooring that expands throughout the entire home. This open floor plan offers stylish painting and designer lighting everywhere, with Smart Ready components. Many light fixtures, dimmer switches, and the thermostat can be operated through the Alexa app, with the proper Hub integration. The combined living and dining room area is filled with natural light, has a bay window, crown molding, and chair railings. The family room is situated in the opposite end next to the kitchen. This area presents a marble surround fireplace, with sitting area, that leads to the main level deck, which has access to the back of the townhome. The deck is ideal for your grilling needs or for your enjoyment of the outdoors. The townhome offers a spacious gourmet kitchen, which boasts beautiful Quartz countertops, extended 42" cabinetry, undermount cabinet lighting, glass mosaic tile backsplash, stainless steel appliances, a butler's pantry, and an induction cooktop. Additionally, the kitchen has recess lighting, an eat-in countertop, plus space for a table, if desired. Regarding the townhome's upper level, it features a spacious primary bedroom, which opens to its own deck, which is perfect for enjoying your coffee on weekends. The primary bedroom also has an ensuite bathroom, presenting an elegant double sink vanity, tile flooring, fully glassed tile shower, and a free-standing tub. There are two additional bedrooms, a second full bath, with a glass tiled shower/tub combo, and laundry room. All bathrooms have quartz tops, with wood cabinetry, frameless lighted wall mirrors, designer sconces, dual flushing toilets, and electronic humidity-sensing exhaust fans. Lastly, the powder room is the talking piece, with a swanky floating sink, eye-catching wall paint, and perfect hardwood floors. This home does feel "LIKE NEW," as every aspect of it has been renovated or upgraded, including hardware such as door handles, hinges, etc. This home is the real deal!! This townhome is located within a beautiful community, with countless of amenities, located near Seneca Regional Park, close to the Potomac River, and neighboring golf/tennis club (private memberships available). The Cascades Community amenities include tennis/pickleball courts, tot lots, walk paths, several pools, and club houses. As for commuting, there is convenient access to major roadways, i.e. Route 7, FFX County Pkwy, Route 28, Dulles International airport. Metro stations are nearby, along with nearby towns, such as Herndon, Reston, Leesburg and One Loudoun. Come and take a look while it is still available. This dreamy home awaits you!!
Listing Updated : 10-08-2026 at 3:56 PM EDT
Listing Provided By : Flori Loren Bush, 7039946623, [email protected], Pearson Smith Realty, LLC

Properties displayed may be listed or sold by various participants in the MLS

Source :

Bright MLS, MLS#: VALO2049912

What's this home worth?

National portals guess with an algorithm. We price it from actual closed sales on your street.

Your home value estimate
$675K – $807K
Exact number$2,845,000

Want an exact number? Use an Agent, not an algorithm.

Is this your home?

Claim it to unlock a private owner dashboard, track your equity, and get a free monthly value report.

Comments

Ctrl + Enter to send

No comments yet. Add the first note about this listing.
What's this home worth?

National portals guess with an algorithm. We price it from actual closed sales on your street.

Your home value estimate
$675K – $807K
Exact number$2,845,000

Want an exact number? Use an Agent, not an algorithm.

Is this your home?

Claim it to unlock a private owner dashboard, track your equity, and get a free monthly value report.

Property History

DateEventPrice
6/16/2023
Sold
$655,000
$264/sqft
Source:Bright MLS #VALO2049912
6/1/2023
Listed for sale
—
Source:Bright MLS #VALO2049912

Location of 20361 Fallsway Ter, Sterling, VA 20165

Streetview of 20361 Fallsway Ter, Sterling, VA 20165

Mortgage Calculator
Listing Price
Down Payment
Interest Rate

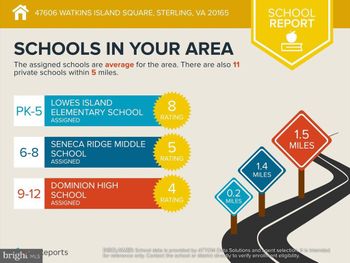
Schools Near 20361 Fallsway Ter, Sterling, VA 20165

What's this home worth?

National portals guess with an algorithm. We price it from actual closed sales on your street.

Your home value estimate
$675K – $807K
Exact number$2,845,000

Want an exact number? Use an Agent, not an algorithm.

Is this your home?

Claim it to unlock a private owner dashboard, track your equity, and get a free monthly value report.

Comments

Ctrl + Enter to send

No comments yet. Add the first note about this listing.

Homes Similar to 20361 Fallsway Ter, Sterling, VA 20165

Sold Homes Similar to 20361 Fallsway Ter, Sterling, VA 20165

Recent Blog Post By Category

The data relating to real estate for sale on this website appears in part through the BRIGHT Internet Data Exchange program, a voluntary cooperative exchange of property listing data between licensed real estate brokerage firms, and is provided by BRIGHT through a licensing agreement. Listing information is from various brokers who participate in the Bright MLS IDX program and not all listings may be visible on the site. The property information being provided on or through the website is for the personal, non-commercial use of consumers and such information may not be used for any purpose other than to identify prospective properties consumers may be interested in purchasing. Some properties which appear for sale on the website may no longer be available because they are for instance, under contract, sold or are no longer being offered for sale. Property information displayed is deemed reliable but is not guaranteed. Copyright 2026 Bright MLS, Inc.
HomeSterlingLowes Island