Back to Search
2032 Coast Guard Dr, Stafford, VA 22554
Sold for $655,000
2032 Coast Guard Dr, Stafford, VA 22554
Sold for $655,000
2032 Coast Guard Dr, Stafford, VA 22554

2032 Coast Guard Dr Stafford, VA 22554

0Views
0Saves

$655,000

CLOSED
Beds
4
Baths
4
Sqft
3,258
Acres
0.51
Year
1987
Close Date
Jun 30, 2022
Property Type
Residential
Sub Type
Per Square Foot
$201
Date Listed
May 6, 2022

Description of 2032 Coast Guard Dr, Stafford, VA 22554

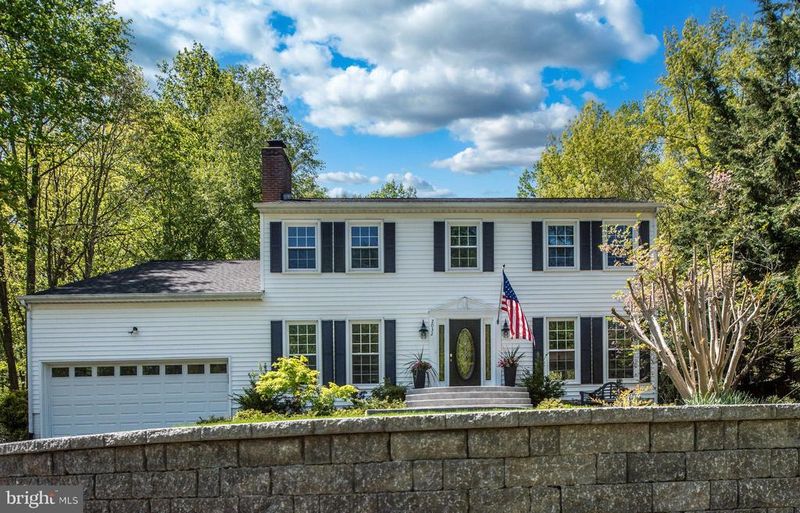
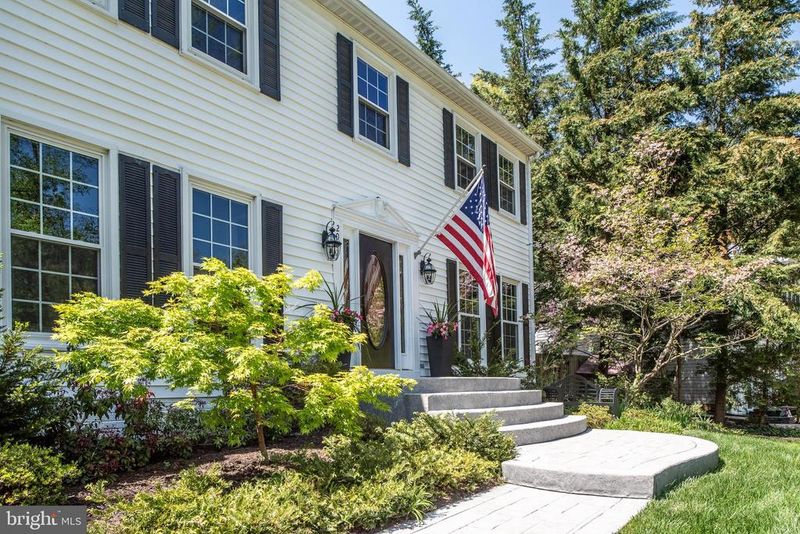
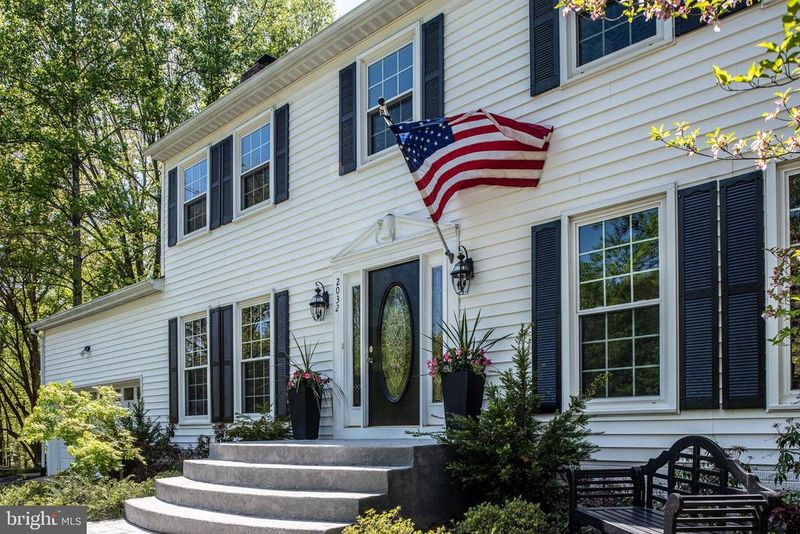
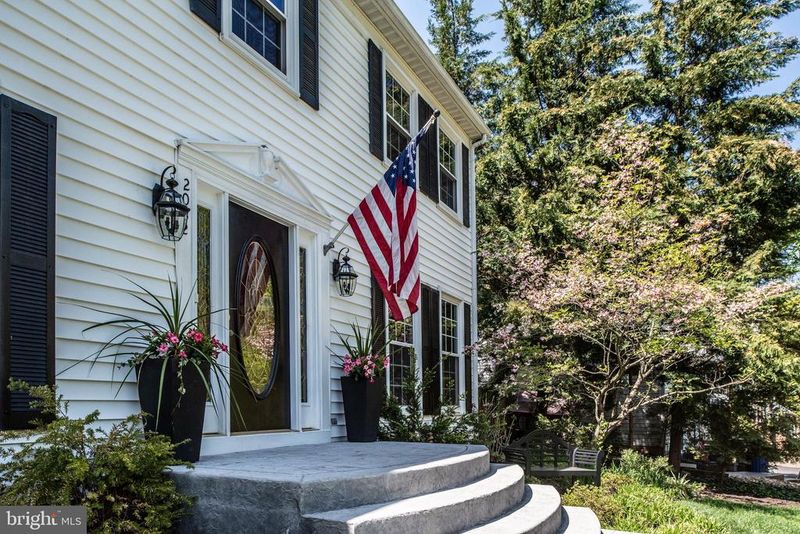
Listing details for 2032 Coast Guard Dr, Stafford, VA 22554 : Stunning and Exceptional 4 bedroom, 3 and a half bathroom Colonial on .51 acre lot in sought after Aquia Harbour. Approximately 3,300 sq ft., 3 finished levels, oversized 2 car garage, asphalt driveway with 6 car parking pad, Pool and Hot Tub/Spa. This home will not disappoint! As you enter from the street, you will notice professional hard landscaping in the front. From the driveway, you enter the home via a stamped concrete walkway and steps. Once inside, the foyer sets the stage with solid Hardwood Oak flooring throughout the main level, upper level, and stairways. Looking to the right, is the formal living room accented with Crown Molding and plenty of sunlight. From the Living Room, you make your way to the formal Dining Room. Crown Molding, Chair Railings and Large picture windows set the scene, as you can see the spectacular backyard, Patio, and Pool area. Coming around from the left of the Foyer, is the Den. Crown Molding, Chair Railings, and a brick fireplace with gas logs, make for a cozy room. The den leads to an eat-in kitchen with built-ins, a wine rack, bay window, and space for a Kitchen Table. You can access the outside or the garage, via this area. Brilliant Sunshine lights up the Kitchen from the large windows. The Kitchen is gorgeous with Granite Counter Tops, Extended Granite Backsplash, Granite Coffee Bar with extended Granite Backsplash, Granite Double Sink, Kitchen Aid Cooktop, Built in GE Stainless Steel Oven/ Microwave, Built in LG Stainless Steel Refrigerator with Icemaker/ Water Dispenser and Built in Bosch Stainless Steel Dishwasher. Oak Cabinets with Stainless Steel Hardware and Soft Closing Drawers and Doors complete the Kitchen. A lovely half bathroom rounds out the main level. Moving upstairs, the primary bedroom boasts a large bedroom with a sitting room, walk-in closet, 2nd large closet, cedar closet, and primary bathroom. The primary bathroom features a Jacuzzi Tub, Tiled Walk-in shower with Glass Enclosure, New Toilet, Marble Top Double Vanity with soft closing doors, Skylight and Ceramic tiled Flooring. There are 3 other sizable bedrooms and a Hall Bathroom. The hall bathroom floor is ceramic tile with a full walk-in glass shower and new toilet. The nice sized, ceramic tile flooring laundry room is also located upstairs. With matching Whirlpool Front loading washing machine and dryer conveying. The lower level is a finished walkout basement with a Full Bathroom, Office, 8' Hardwood Wet Bar, Gas Stove and Storage area. The full bathroom is huge and will be perfect for guests or family members wanting to change out of their bathing suits, after time spent at the Pool or Spa. Speaking of the pool....there is an expansive concrete patio surrounding the pool, lower patio area, and fire pit. The pool is a 30,000 gallon, Anthony and Sylvan Custom Concrete heated pool with overflowing Hot Tub/Spa. There is a 3 ft. shallow end with cascading entrance steps and seating area, 8 ft. deep end with diving board and seating area, brick coping and ceramic tiles. A fenced back yard with hardwood privacy trees. This is a fantastic area for entertaining guests and family, or just relaxing! There are so many wonderful features about this home, a few more highlights include: *50 year roof installed in 2018, *Culvert Pipe installed in 2018, *Window World and Screen, lifetime warranty will convey to new owner with $50.00 transfer fee, *Custom Fit Pool/Spa cover, Pool robot vacuum, and pool chemicals convey, *Foyer, Living Room, Kitchen, Stairway, Upstairs Hall, Mater bathroom and all ceilings professionally painted in 2021, *Whole House Humidifier, *High Speed Internet, * Direct TV and Wiring installed, *Gas Stove in Basement checked and serviced in 2020, * Gas Logs checked and serviced in 2020, * Whole house PermaTreat pest protection, *Landscaping: Mature Pink Dogwoods, Rhododendrons, Coral Bark Japanese Maples/Red Japanese Maples, Azaleas, Holly Trees, Crape Myrtles and more!
Listing Updated : 10-07-2026 at 8:13 AM EDT
Listing Provided By : Lorilei Bartholomew, 5404240365, [email protected], Aquia Realty, Inc.

Properties displayed may be listed or sold by various participants in the MLS

Source :

Bright MLS, MLS#: VAST2011022

What's this home worth?

National portals guess with an algorithm. We price it from actual closed sales on your street.

Your home value estimate
$578K – $794K
Exact number$2,845,000

Want an exact number? Use an Agent, not an algorithm.

Is this your home?

Claim it to unlock a private owner dashboard, track your equity, and get a free monthly value report.

Comments
What's this home worth?

National portals guess with an algorithm. We price it from actual closed sales on your street.

Your home value estimate
$578K – $794K
Exact number$2,845,000

Want an exact number? Use an Agent, not an algorithm.

Is this your home?

Claim it to unlock a private owner dashboard, track your equity, and get a free monthly value report.

Property History

DateEventPrice
6/30/2022
Sold
$655,000
$201/sqft
Source:Bright MLS #VAST2011022
5/6/2022
Listed for sale
—
Source:Bright MLS #VAST2011022

Location of 2032 Coast Guard Dr, Stafford, VA 22554

Streetview of 2032 Coast Guard Dr, Stafford, VA 22554

Mortgage Calculator
Listing Price
Down Payment
Interest Rate

Schools Near 2032 Coast Guard Dr, Stafford, VA 22554

What's this home worth?

National portals guess with an algorithm. We price it from actual closed sales on your street.

Your home value estimate
$578K – $794K
Exact number$2,845,000

Want an exact number? Use an Agent, not an algorithm.

Is this your home?

Claim it to unlock a private owner dashboard, track your equity, and get a free monthly value report.

Comments

Homes Similar to 2032 Coast Guard Dr, Stafford, VA 22554

Sold Homes Similar to 2032 Coast Guard Dr, Stafford, VA 22554

Recent Blog Post By Category

The data relating to real estate for sale on this website appears in part through the BRIGHT Internet Data Exchange program, a voluntary cooperative exchange of property listing data between licensed real estate brokerage firms, and is provided by BRIGHT through a licensing agreement. Listing information is from various brokers who participate in the Bright MLS IDX program and not all listings may be visible on the site. The property information being provided on or through the website is for the personal, non-commercial use of consumers and such information may not be used for any purpose other than to identify prospective properties consumers may be interested in purchasing. Some properties which appear for sale on the website may no longer be available because they are for instance, under contract, sold or are no longer being offered for sale. Property information displayed is deemed reliable but is not guaranteed. Copyright 2026 Bright MLS, Inc.
HomeStaffordAquia Harbour