Back to Search
20289 Glenrobin Ter, Ashburn, VA 20147
Sold for $555,500
20289 Glenrobin Ter, Ashburn, VA 20147
Sold for $555,500
20289 Glenrobin Ter, Ashburn, VA 20147

20289 Glenrobin Ter Ashburn, VA 20147

0Views
0Saves

$555,500

CLOSED
Beds
3
Baths
4
Sqft
2,145
Acres
0.04
Year
1996
Close Date
Aug 17, 2021
Property Type
Residential
Sub Type
Per Square Foot
$259
Date Listed
Jun 16, 2021

Description of 20289 Glenrobin Ter, Ashburn, VA 20147

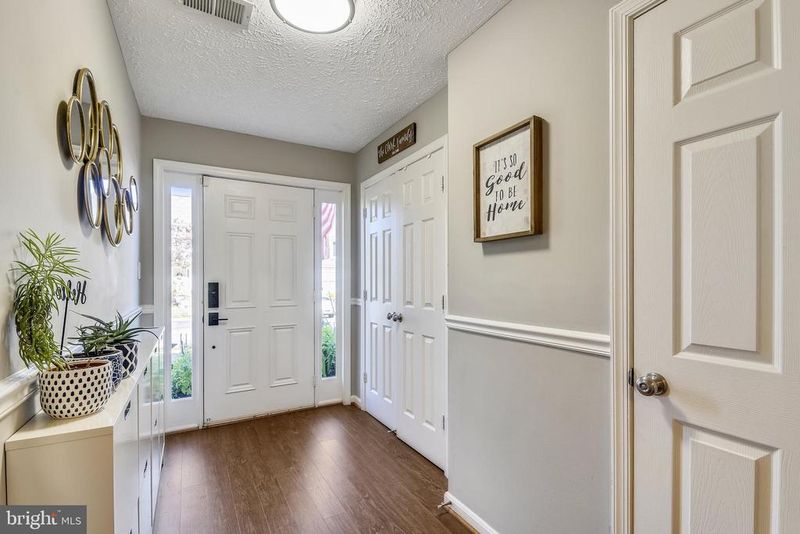
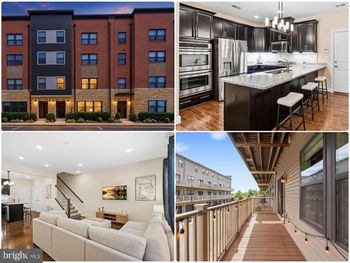
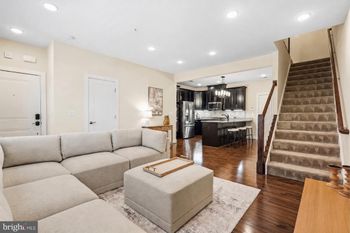
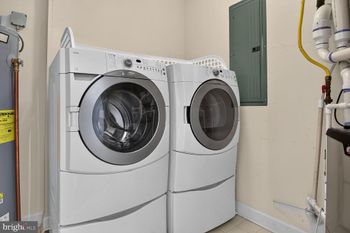
Listing details for 20289 Glenrobin Ter, Ashburn, VA 20147 : This beautiful, updated townhome offers three finished levels and over 2,100 square feet with an attached garage. This genuine “smart home” has been lovingly maintained and significantly improved in recent years – freshly painted, newer roof (2018), owner’s bath (2021), hall bath (2020), stainless steel appliances (2018-2019), water heater (2017), luxury vinyl flooring, new lighting, ceiling fans, digital thermostat, rear wood fencing (2018), hardscaping. You will love the open concept floor plan with its spacious, light-filled kitchen, eat-in area, stainless steel appliances, granite countertops, subway tile backsplash and upgraded contemporary lighting. The expansive living room has 9’ ceilings and a gas fireplace with marble hearth surround. Sliding glass doors open to a roomy elevated composite deck that is perfect for your morning coffee or for entertaining, and it overlooks common greenspace. The main level includes a formal dining area and an updated powder room. Wide-plank luxury vinyl flooring runs throughout the main living area as well as the upper bedroom level. Upstairs you’ll be impressed with the large primary bedroom suite with its vaulted ceiling, a generous walk-in closet, and ceiling fan. The amazing and gorgeous spa-like en-suite bathroom has been completely renovated with a glass enclosed shower with rainfall showerhead, vanity with dual sinks, dynamic recessed lighting, automated humidity sensor and fan control, smart dimmable Alexa-enabled switches, free standing bathtub and waterproof luxury vinyl plank flooring. Bedroom two has fresh paint, stylish wainscoting, and a modern remote-controlled ceiling fan. Bedroom three works perfectly as a spillover bedroom for guests or home office. Washer and dryer are conveniently located on the bedroom level. The guest bathroom was fully renovated in 2020 and is on-trend with new bath/shower enclosure, new fixtures, dual sink vanity and waterproof luxury vinyl plank flooring. The ground level of the home has a large rec room/office area that leads out to a private back yard which includes a flagstone patio and has fully fenced wooden enclosure (perfect for your pet). Be sure to check out the pristine garage with epoxy flooring, brightly painted cabinetry/walls/ceiling, upgraded fluorescent lighting, “Laser Park” assist system for convenience and safety, and concrete driveway pad. “Smart” electronic features provide convenience and comfort throughout this modern home, including a Schlage Smart Lock on front entry and a Eufy video doorbell, Lumary Smart Lighting switches, dimmable LED lighting, Ecobee HVAC Smart Thermostat with Alexa and two wireless control zone thermostats, automated lighting based on sunrise/sunset, and more. Neighborhood amenities include pool, clubhouse, tennis, tot lots, basketball courts; also located within walking distance to the W&OD trail. This highly desirable Ashburn location provides easy access to the Dulles Greenway, Route 7, and Route 28. Dulles Airport is only 20 minutes away, and it will be a short drive to the planned Ashburn Metro Station. Groceries, shopping, restaurants, entertainment, golf courses, and other attractions are close by! In-demand Loudoun County Public Schools (Stone Bridge High School pyramid).
Listing Updated : 10-11-2026 at 2:05 AM EDT
Listing Provided By : Victoria J Girdis, 7035687340, [email protected], Keller Williams Realty

Properties displayed may be listed or sold by various participants in the MLS

Source :

Bright MLS, MLS#: VALO441684

What's this home worth?

National portals guess with an algorithm. We price it from actual closed sales on your street.

Your home value estimate
$630K – $765K
Exact number$2,845,000

Want an exact number? Use an Agent, not an algorithm.

Is this your home?

Claim it to unlock a private owner dashboard, track your equity, and get a free monthly value report.

Comments
What's this home worth?

National portals guess with an algorithm. We price it from actual closed sales on your street.

Your home value estimate
$630K – $765K
Exact number$2,845,000

Want an exact number? Use an Agent, not an algorithm.

Is this your home?

Claim it to unlock a private owner dashboard, track your equity, and get a free monthly value report.
Property History

DateEventPrice
8/17/2021
Sold
$555,500
$259/sqft
Source:Bright MLS #VALO441684
6/16/2021
Listed for sale
—
Source:Bright MLS #VALO441684
2/20/2018
Sold
$420,000
$196/sqft
Source:Bright MLS #1005078917
1/25/2018
Listed for sale
—
Source:Bright MLS #1005078917
7/28/2014
Sold
$370,000
$172/sqft
Source:Bright MLS #1003042148
6/5/2014
Listed for sale
—
Source:Bright MLS #1003042148

Location of 20289 Glenrobin Ter, Ashburn, VA 20147

Streetview of 20289 Glenrobin Ter, Ashburn, VA 20147

Mortgage Calculator
Listing Price
Down Payment
Interest Rate

Schools Near 20289 Glenrobin Ter, Ashburn, VA 20147

What's this home worth?

National portals guess with an algorithm. We price it from actual closed sales on your street.

Your home value estimate
$630K – $765K
Exact number$2,845,000

Want an exact number? Use an Agent, not an algorithm.

Is this your home?

Claim it to unlock a private owner dashboard, track your equity, and get a free monthly value report.
Comments

Homes Similar to 20289 Glenrobin Ter, Ashburn, VA 20147

Sold Homes Similar to 20289 Glenrobin Ter, Ashburn, VA 20147

Recent Blog Post By Category

The data relating to real estate for sale on this website appears in part through the BRIGHT Internet Data Exchange program, a voluntary cooperative exchange of property listing data between licensed real estate brokerage firms, and is provided by BRIGHT through a licensing agreement. Listing information is from various brokers who participate in the Bright MLS IDX program and not all listings may be visible on the site. The property information being provided on or through the website is for the personal, non-commercial use of consumers and such information may not be used for any purpose other than to identify prospective properties consumers may be interested in purchasing. Some properties which appear for sale on the website may no longer be available because they are for instance, under contract, sold or are no longer being offered for sale. Property information displayed is deemed reliable but is not guaranteed. Copyright 2026 Bright MLS, Inc.
HomeAshburnThe Ridges At Ashburn