Back to Search
2024 S Kent St, Arlington, VA 22202
Sold for $2,200,000
2024 S Kent St, Arlington, VA 22202
Sold for $2,200,000
2024 S Kent St, Arlington, VA 22202

2024 S Kent St Arlington, VA 22202

0Views
0Saves

$2,200,000

CLOSED
Beds
7
Baths
6
Sqft
4,837
Acres
0.15
Year
2015
Close Date
Jul 7, 2025
Property Type
Residential
Sub Type
Per Square Foot
$455
Date Listed
Mar 27, 2025

Description of 2024 S Kent St, Arlington, VA 22202

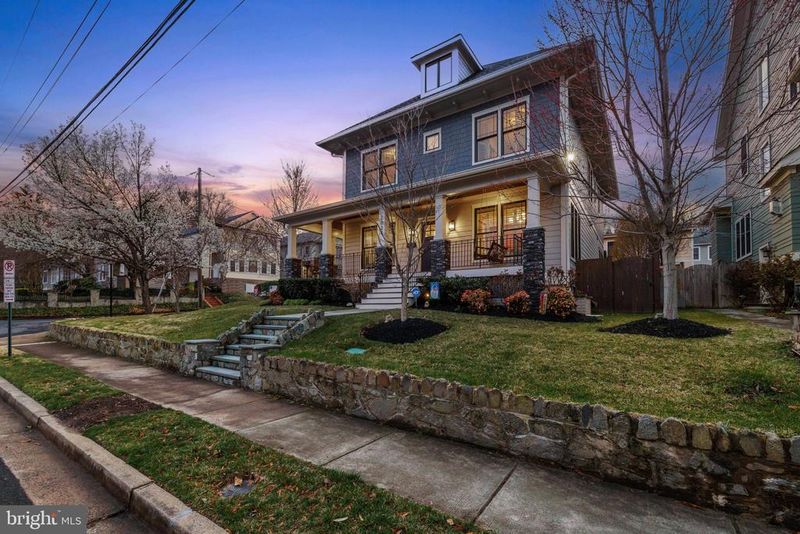
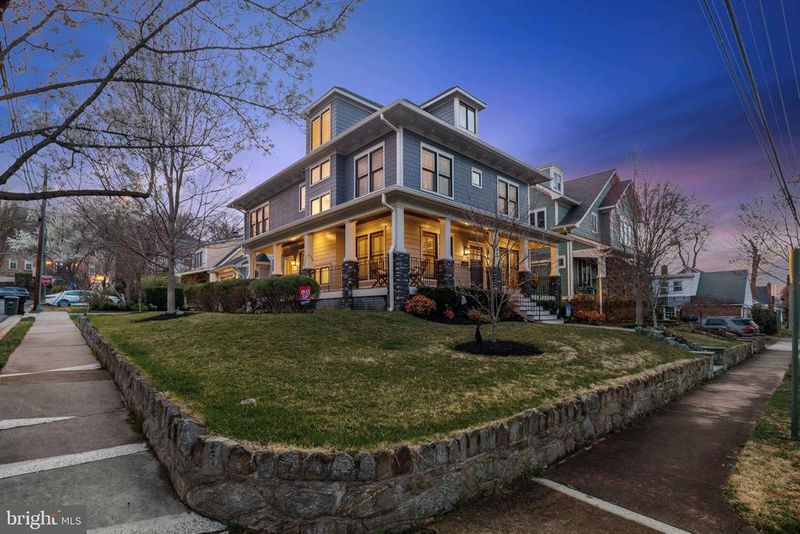
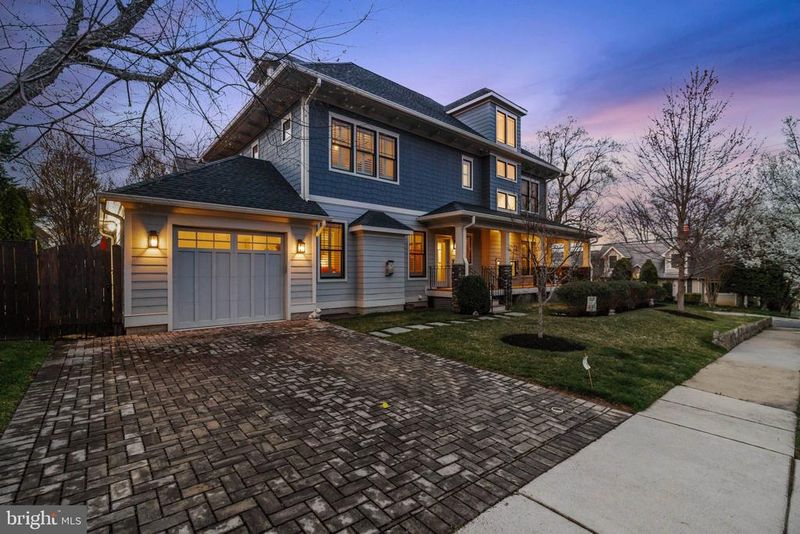
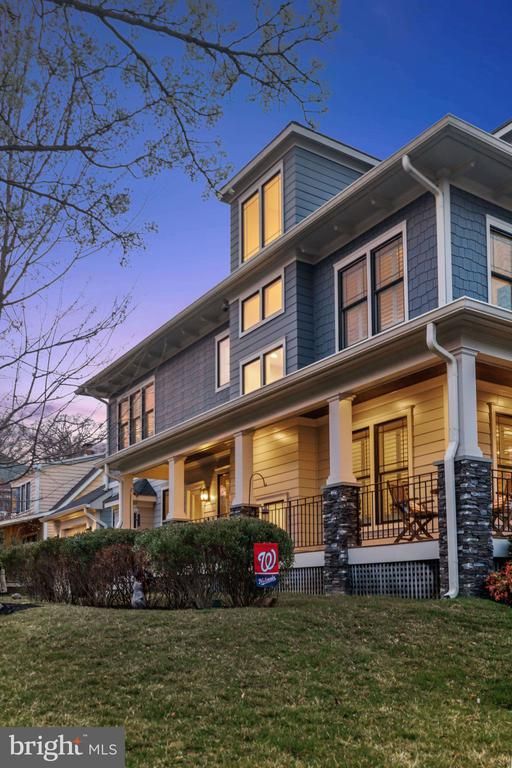
Listing details for 2024 S Kent St, Arlington, VA 22202 : HUGE $100,000 PRICE IMPROVEMENT! Attractive flagstone walkway leads to this stellar craftsman home sited on a thoughtfully landscaped and hardscaped 6,600sf corner lot. Wraparound porch sets this home apart and provides a quiet respite and great vantage point as the home is elevated and set back from the quiet street below. Solid wood front door leads to gorgeous wide-plank, dark stained hardwood. floors throughout the main level that shine in abundant natural light. Details that set this home apart: transom windows, three-piece crown molding and meticulous craftsman touches, as well as plantation shutters throughout. Grand entertaining space on the main level includes a breakfast nook overlooking the backyard, a family room with beautiful stone hearth gas fireplace and the professionally inspired dream kitchen. Notable chef’s kitchen is anchored by a massive island providing storage, prep-space and bar seating, and features a 36” gas range with oversized oven, under cabinet task lighting, second wall oven, deep under-mount sink and an abundance of cabinet and drawer storage. In addition, the main level includes an office/ study, large formal dining room, butler’s pantry, food pantry, coat closet, mudroom and a convenient powder room. Second floor features four spacious bedrooms, three stylish bathrooms and a large laundry room, as well as numerous linen closets. Enviable owners’ suite includes a huge walk-in closet with custom carpentry organization and a large spa-inspired bathroom, complete with double vanity, deep soaking tub, frameless glass shower enclosure and private water closet. Second guest bedroom suite features walk-in closet and en-suite bathroom, and the third and fourth bedrooms share Jack & Jill style bathroom including private water closet/ shower area. The walk-up third floor includes a spacious loft, perfect for an exercise room or children’s play space, as well as the fifth of seven bedrooms and another en-suite full bathroom. Lower level could double as its own separate apartment, featuring a fantastic rec room centered upon the second gas-fireplace and anchored by a sizable wet bar and open to a game room, ideal for a pool table. Lower level also has the sixth and seventh bedrooms, fifth full bathroom, tremendous storage, a separate room ideal for wine storage or exercise, and abundant windows letting in a surprising amount of natural light. Additionally, this residence includes a large one-car attached garage, driveway parking for two additional cars, private back patio and a fully fenced backyard. Numerous updates and upgrades make this home better-than-new, including multi-zone irrigation system, extensive hardscape and landscape, exterior perimeter security system, multi-zone interior/exterior audio system, plantation style shutters on all windows and convenient Control-4 management system. Supreme location within the most convenient neighborhood throughout the entire D.M.V. – Zero stoplights to Washington D.C., close to Metro, schools, shopping, dining and grocery stores including Whole Foods. Easy access to the Pentagon, Amazon’s new National Landing HQ2 Headquarters, Virginia Tech Innovation Campus, proximity to I-395 and much more!
Listing Updated : 10-10-2026 at 4:59 PM EDT
Listing Provided By : James P Andors, 7032031117, [email protected], Keller Williams Realty

Properties displayed may be listed or sold by various participants in the MLS

Source :

Bright MLS, MLS#: VAAR2054662

Is this your home?

Claim it to unlock a private owner dashboard, track your equity, and get a free monthly value report.

Comments
Is this your home?

Claim it to unlock a private owner dashboard, track your equity, and get a free monthly value report.

Property History

DateEventPrice
7/7/2025
Sold
$2,200,000
$455/sqft
Source:Bright MLS #VAAR2054662
3/27/2025
Listed for sale
—
Source:Bright MLS #VAAR2054662

Location of 2024 S Kent St, Arlington, VA 22202

Streetview of 2024 S Kent St, Arlington, VA 22202

Mortgage Calculator
Listing Price
Down Payment
Interest Rate

Schools Near 2024 S Kent St, Arlington, VA 22202

Is this your home?

Claim it to unlock a private owner dashboard, track your equity, and get a free monthly value report.

Comments

Homes Similar to 2024 S Kent St, Arlington, VA 22202

Sold Homes Similar to 2024 S Kent St, Arlington, VA 22202

Related Blogs

Recent Blog Post By Category

The data relating to real estate for sale on this website appears in part through the BRIGHT Internet Data Exchange program, a voluntary cooperative exchange of property listing data between licensed real estate brokerage firms, and is provided by BRIGHT through a licensing agreement. Listing information is from various brokers who participate in the Bright MLS IDX program and not all listings may be visible on the site. The property information being provided on or through the website is for the personal, non-commercial use of consumers and such information may not be used for any purpose other than to identify prospective properties consumers may be interested in purchasing. Some properties which appear for sale on the website may no longer be available because they are for instance, under contract, sold or are no longer being offered for sale. Property information displayed is deemed reliable but is not guaranteed. Copyright 2026 Bright MLS, Inc.
HomeArlingtonAddison Heights