Back to Search
2017 S Randolph St S, Arlington, VA 22204
Sold for $802,000
2017 S Randolph St S, Arlington, VA 22204
Sold for $802,000
2017 S Randolph St S, Arlington, VA 22204

2017 S Randolph St S Arlington, VA 22204

0Views
0Saves

$802,000

CLOSED
Beds
3
Baths
2
Sqft
1,529
Acres
0.11
Year
1943
Close Date
Apr 28, 2026
Property Type
Residential
Sub Type
Per Square Foot
$525
Date Listed
Apr 2, 2026

Description of 2017 S Randolph St S, Arlington, VA 22204

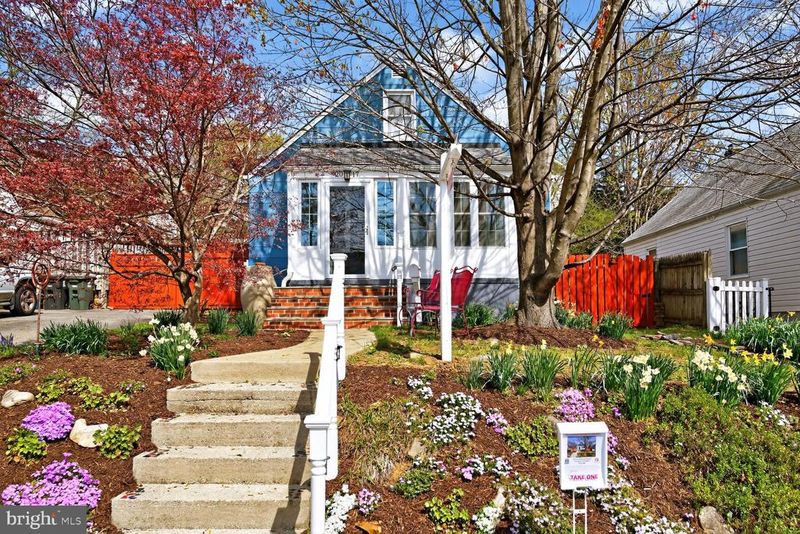
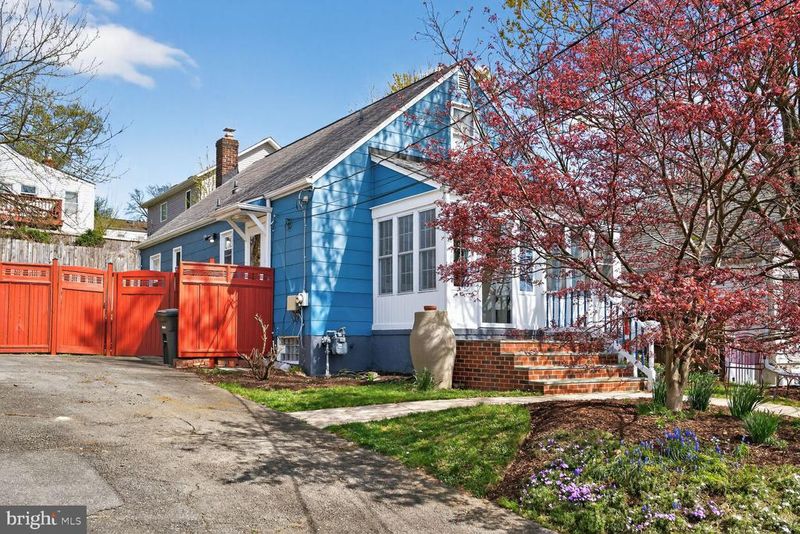
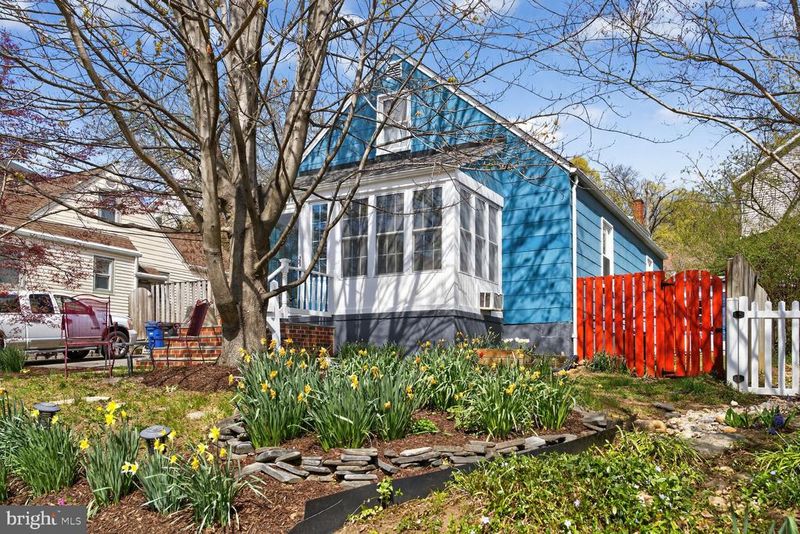
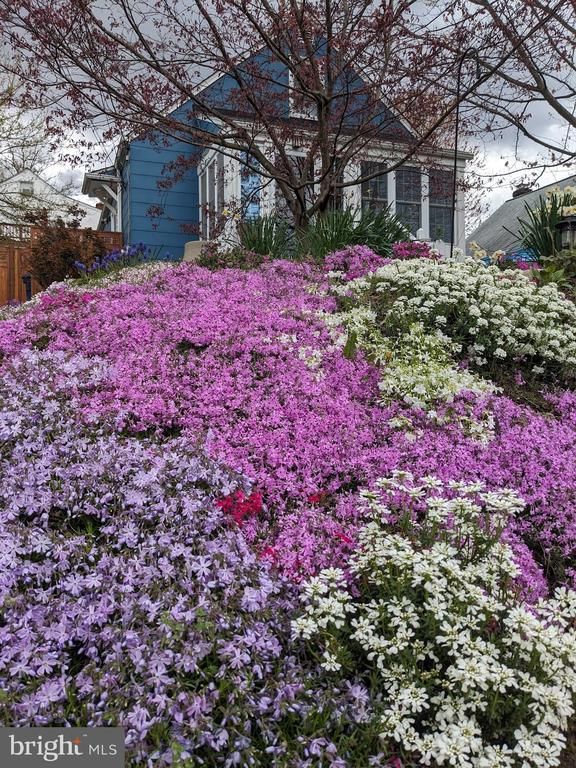
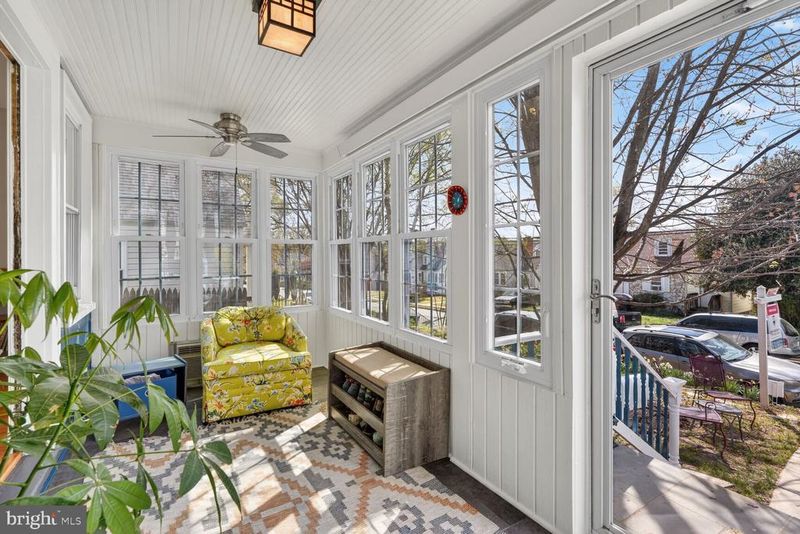
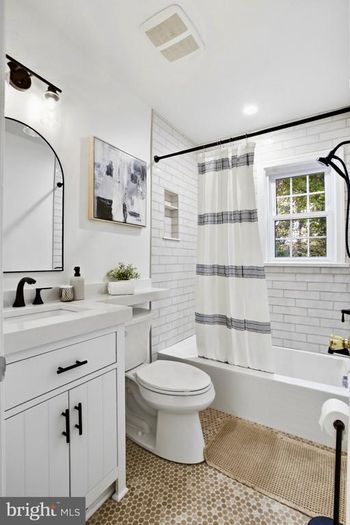
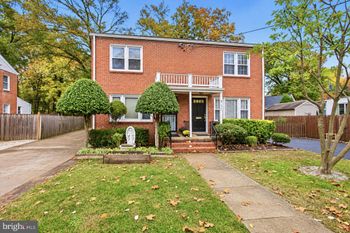
Listing details for 2017 S Randolph St S, Arlington, VA 22204 : Charming 3-bedroom, 2-bath Cape Cod offering three finished levels in a prime Arlington location! Set on a beautifully landscaped lot with fantastic curb appeal, this home welcomes you with a flagstone front entry and a fully enclosed front porch—perfect for year-round enjoyment. The porch features tile flooring, beadboard ceiling, ceiling fans, updated windows, heated floors, and its own heating and cooling system, creating a comfortable and inviting space to relax while overlooking the front yard and enjoying sunsets. Inside, the home has been freshly painted and features bamboo flooring on the main level. The bright living room includes a ceiling fan, while the updated windows throughout enhance natural light. The kitchen offers a cozy eat-in area, butcher block countertops with ceramic tile backsplash, white cabinetry with brushed nickel hardware, recessed lighting, and stainless steel appliances including a GE gas stove and built-in microwave, Bosch dishwasher, and Kenmore refrigerator. A door in the kitchen provides convenient access to the side yard and driveway with off-street parking for multiple vehicles. The main level includes two bedrooms—one with a ceiling fan and closet, and a second with hardwood floors, ceiling fan, and two closets with custom shelving. A full bath features a pedestal sink, ceramic tile tub surround, new medicine cabinet, and built-in storage. Upstairs, the spacious primary suite showcases bamboo flooring, beadboard walls with chair rail, skylight, ceiling fan, built-in bookcases, and additional supplemental A/C. The en-suite bath includes ceramic tile flooring, tub with tile surround, linen closet, and extra storage space. There is also convenient attic storage. The finished lower level offers a versatile rec room with recessed lighting and ceramic tile flooring, plus an unfinished area with laundry, utility sink, gas water heater (2021), and HVAC (2015). Other updates include the roof in 2015 and the kitchen appliances in 2020. Enjoy the private, fenced backyard with flagstone accents, garden beds, grassy area, and a storage shed—perfect for outdoor living. Ideally located just moments to Shirlington, the W&OD Trail, parks, dining, and shopping and an easy commute to Washington, D.C. Don't miss this opportunity!
Listing Updated : 10-11-2026 at 4:14 AM EDT
Listing Provided By : Robert T Ferguson Jr., 7039266139, [email protected], RE/MAX Allegiance

Properties displayed may be listed or sold by various participants in the MLS

Source :

Bright MLS, MLS#: VAAR2070968

What's this home worth?

National portals guess with an algorithm. We price it from actual closed sales on your street.

Your home value estimate
$647K – $880K
Exact number$2,845,000

Want an exact number? Use an Agent, not an algorithm.

Is this your home?

Claim it to unlock a private owner dashboard, track your equity, and get a free monthly value report.

Comments

Ctrl + Enter to send

No comments yet. Add the first note about this listing.
What's this home worth?

National portals guess with an algorithm. We price it from actual closed sales on your street.

Your home value estimate
$647K – $880K
Exact number$2,845,000

Want an exact number? Use an Agent, not an algorithm.

Is this your home?

Claim it to unlock a private owner dashboard, track your equity, and get a free monthly value report.

Property History

DateEventPrice
4/28/2026
Sold
$802,000
$525/sqft
Source:Bright MLS #VAAR2070968
4/2/2026
Listed for sale
—
Source:Bright MLS #VAAR2070968

Location of 2017 S Randolph St S, Arlington, VA 22204

Streetview of 2017 S Randolph St S, Arlington, VA 22204

Mortgage Calculator
Listing Price
Down Payment
Interest Rate

Schools Near 2017 S Randolph St S, Arlington, VA 22204

What's this home worth?

National portals guess with an algorithm. We price it from actual closed sales on your street.

Your home value estimate
$647K – $880K
Exact number$2,845,000

Want an exact number? Use an Agent, not an algorithm.

Is this your home?

Claim it to unlock a private owner dashboard, track your equity, and get a free monthly value report.

Comments

Ctrl + Enter to send

No comments yet. Add the first note about this listing.
Homes Similar to 2017 S Randolph St S, Arlington, VA 22204

Sold Homes Similar to 2017 S Randolph St S, Arlington, VA 22204

Related Blogs

Recent Blog Post By Category

The data relating to real estate for sale on this website appears in part through the BRIGHT Internet Data Exchange program, a voluntary cooperative exchange of property listing data between licensed real estate brokerage firms, and is provided by BRIGHT through a licensing agreement. Listing information is from various brokers who participate in the Bright MLS IDX program and not all listings may be visible on the site. The property information being provided on or through the website is for the personal, non-commercial use of consumers and such information may not be used for any purpose other than to identify prospective properties consumers may be interested in purchasing. Some properties which appear for sale on the website may no longer be available because they are for instance, under contract, sold or are no longer being offered for sale. Property information displayed is deemed reliable but is not guaranteed. Copyright 2026 Bright MLS, Inc.
HomeArlingtonDouglas Park