Back to Search
19969 Interlachen Cir, Ashburn, VA 20147
Sold for $1,260,000
19969 Interlachen Cir, Ashburn, VA 20147
Sold for $1,260,000
19969 Interlachen Cir, Ashburn, VA 20147

19969 Interlachen Cir Ashburn, VA 20147

0Views
0Saves

$1,260,000

CLOSED
Beds
4
Baths
5
Sqft
5,589
Acres
0.36
Year
2000
Close Date
Jul 28, 2023
Property Type
Residential
Sub Type
Per Square Foot
$225
Date Listed
Jun 30, 2023

Description of 19969 Interlachen Cir, Ashburn, VA 20147

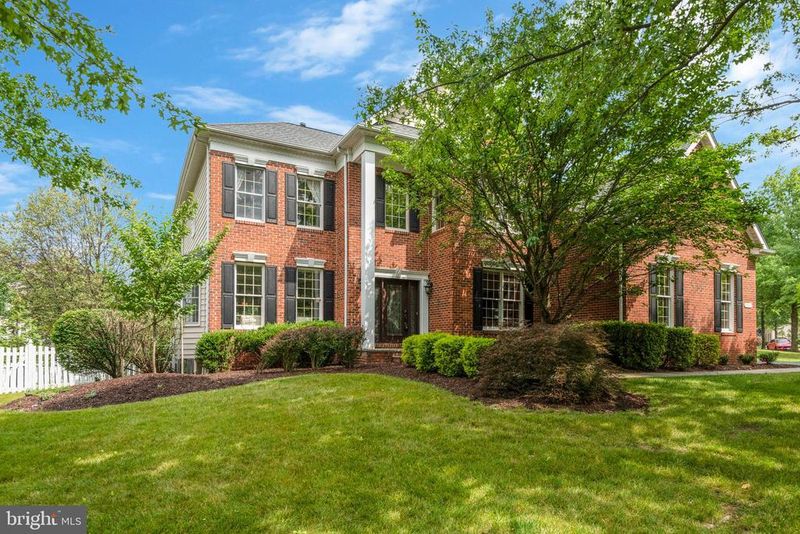
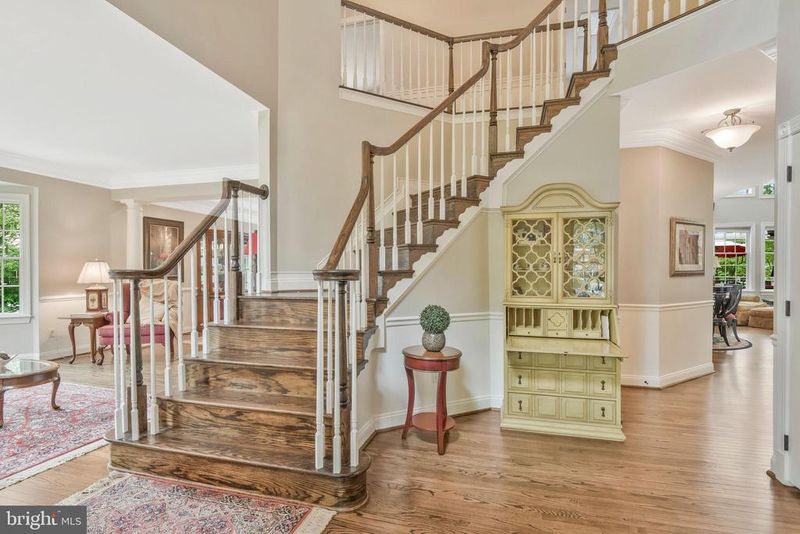
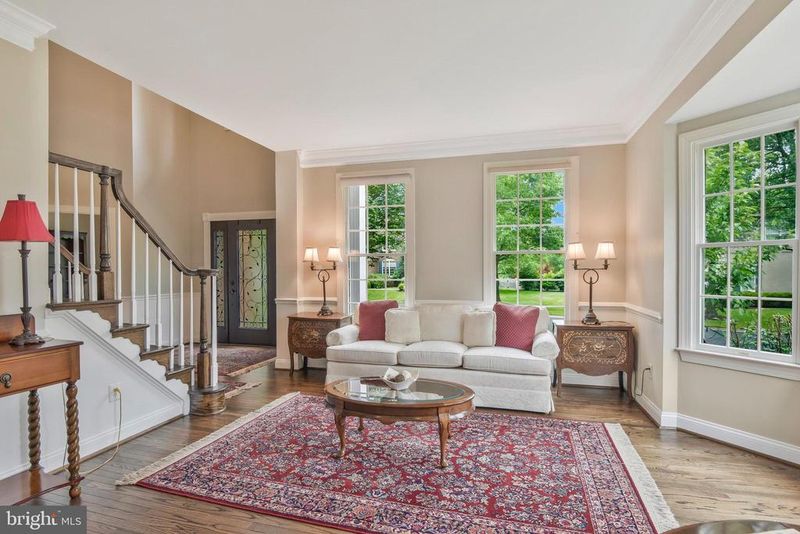
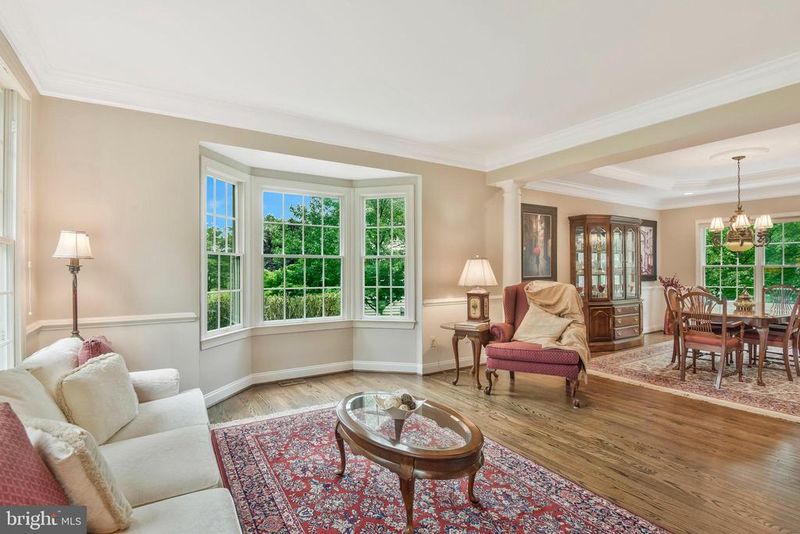
Listing details for 19969 Interlachen Cir, Ashburn, VA 20147 : This gorgeous Elkton Savannah model by Toll Brothers sits surrounded by trees in Belmont Country Club and provides over 5,500 sq. ft. of living space over 3 levels. The soaring 2-story foyer with chair molding welcomes you into the main level of the home. Made for entertaining, you have several areas for guests to mingle. The front living room has great natural light, crown molding, hardwood flooring and flows right into the formal dining room. When it is time to sit for dinner, the dining room is ready with the continued hardwood floors, decorative molding, tray ceiling and room for a table to seat 10. The recently renovated gourmet kitchen features fresh white cabinets with modern hardware, quartz counters, modern tile backsplash, a center island with Bosch gas cooktop and breakfast bar, a large window above the sink to enjoy backyard views and a spacious breakfast room to enjoy less formal meals. Open to the kitchen, the 2-story family room is where you can kick your feet up after a long day. A stunning gas fireplace with stone surround is a focal point in the room along with the wall of windows looking out to the back deck. An added sunroom off the kitchen/family room is ready to welcome you in with a good book. The stone floors, numerous windows and baseboard heat make this a spot you can enjoy year round. You can continue to work from home in the comfort of the main level office. French doors take you into the space with hardwood floors and plenty of room to house your treasured book collection. Finishing off the main level you will find a convenient mud/laundry room off the garage and a powder room. The hardwood floors continue on the upper level where there are 4 nice sized bedrooms and 3 full bathrooms including the primary suite. The primary bedroom has a large sitting area for relaxing, an oversized walk-in closet with custom built-ins and a private bathroom with room for two with separate vanities, soaking tub, walk-in shower and water closet. One of the 3 additional bedrooms has ensuite bathroom. The space continues on the lower level for all your entertaining needs. Invite the neighbors over to enjoy the big game on your large screen TV and serve your favorite apps and drinks from the built-in bar with beverage fridge. Use half time to enjoy all the space perfectly suited for a pool table and poker table. And there is still space for an exercise area or second office, the options are endless. A full bath on this level also provides out of town guests their own space. This home is ready for outdoor living in this fenced backyard. Listen to the sounds of nature on the composite deck with plenty of room for dining and lounging. Take a walk along the slate walkway through the beautifully landscaped yard and see all the room you will have for your favorite blooming plants. Owners in this community have access to a long list of amenities. With a social level membership owners have access to the outdoor pool, volleyball, tennis and basketball courts, soccer field, playground, and dining at the clubhouse. A fitness facility, adult pool, and golf course access are available at an additional cost. The gated community of Belmont Country Club is centrally located to the Belmont Chase shopping center with Whole Foods and numerous restaurants. Also minutes away are Loudoun Hospital, One Loudoun, and easy access to Rt. 7.
Listing Updated : 10-08-2026 at 7:32 PM EDT
Listing Provided By : Kim Spear, 7036186892, [email protected], Keller Williams Realty

Properties displayed may be listed or sold by various participants in the MLS

Source :

Bright MLS, MLS#: VALO2052650

What's this home worth?

National portals guess with an algorithm. We price it from actual closed sales on your street.

Your home value estimate
$1.29M – $1.56M
Exact number$2,845,000

Want an exact number? Use an Agent, not an algorithm.

Is this your home?

Claim it to unlock a private owner dashboard, track your equity, and get a free monthly value report.

Comments
What's this home worth?

National portals guess with an algorithm. We price it from actual closed sales on your street.

Your home value estimate
$1.29M – $1.56M
Exact number$2,845,000

Want an exact number? Use an Agent, not an algorithm.

Is this your home?

Claim it to unlock a private owner dashboard, track your equity, and get a free monthly value report.

Property History

DateEventPrice
7/28/2023
Sold
$1,260,000
$225/sqft
Source:Bright MLS #VALO2052650
6/30/2023
Listed for sale
—
Source:Bright MLS #VALO2052650

Location of 19969 Interlachen Cir, Ashburn, VA 20147

Streetview of 19969 Interlachen Cir, Ashburn, VA 20147

Mortgage Calculator
Listing Price
Down Payment
Interest Rate

Schools Near 19969 Interlachen Cir, Ashburn, VA 20147

What's this home worth?

National portals guess with an algorithm. We price it from actual closed sales on your street.

Your home value estimate
$1.29M – $1.56M
Exact number$2,845,000

Want an exact number? Use an Agent, not an algorithm.

Is this your home?

Claim it to unlock a private owner dashboard, track your equity, and get a free monthly value report.

Comments

Homes Similar to 19969 Interlachen Cir, Ashburn, VA 20147

Sold Homes Similar to 19969 Interlachen Cir, Ashburn, VA 20147

Recent Blog Post By Category

The data relating to real estate for sale on this website appears in part through the BRIGHT Internet Data Exchange program, a voluntary cooperative exchange of property listing data between licensed real estate brokerage firms, and is provided by BRIGHT through a licensing agreement. Listing information is from various brokers who participate in the Bright MLS IDX program and not all listings may be visible on the site. The property information being provided on or through the website is for the personal, non-commercial use of consumers and such information may not be used for any purpose other than to identify prospective properties consumers may be interested in purchasing. Some properties which appear for sale on the website may no longer be available because they are for instance, under contract, sold or are no longer being offered for sale. Property information displayed is deemed reliable but is not guaranteed. Copyright 2026 Bright MLS, Inc.
HomeAshburnBelmont Country Club