Back to Search
19746 Willowdale Pl, Ashburn, VA 20147
Sold for $2,499,900
19746 Willowdale Pl, Ashburn, VA 20147
Sold for $2,499,900
19746 Willowdale Pl, Ashburn, VA 20147

19746 Willowdale Pl Ashburn, VA 20147

1Views
0Saves

$2,499,900

CLOSED
Beds
6
Baths
7
Sqft
9,107
Acres
0.55
Year
2002
Close Date
Jun 30, 2026
Property Type
Residential
Sub Type
Per Square Foot
$275
Date Listed
Mar 13, 2026

Description of 19746 Willowdale Pl, Ashburn, VA 20147

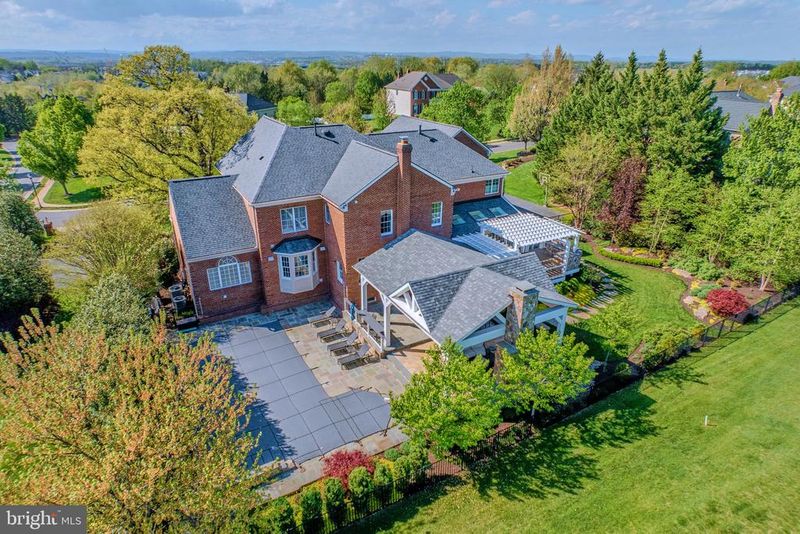
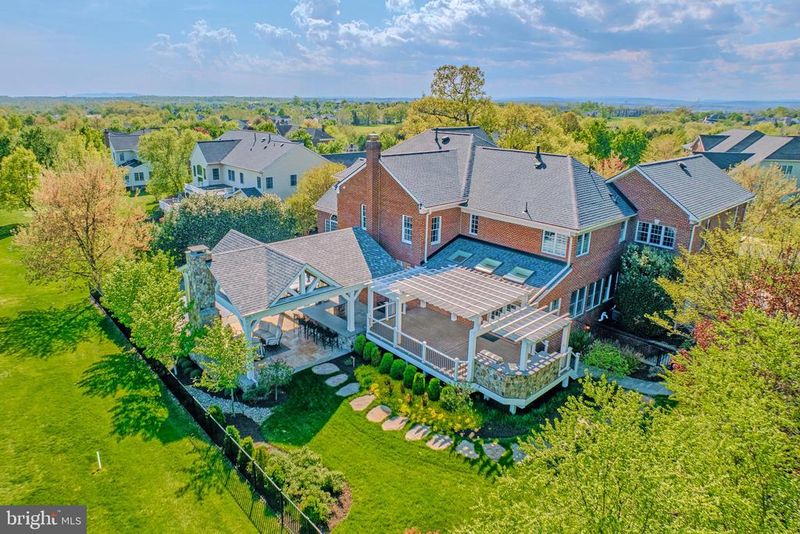
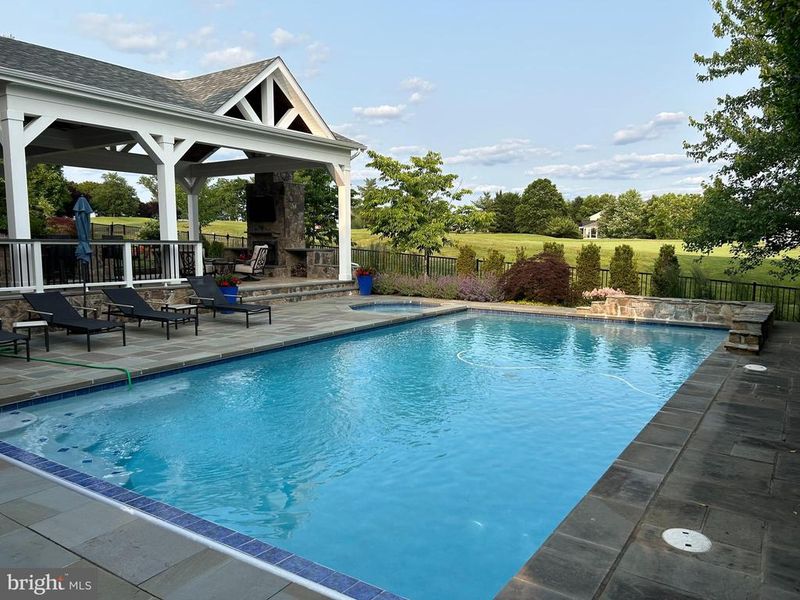
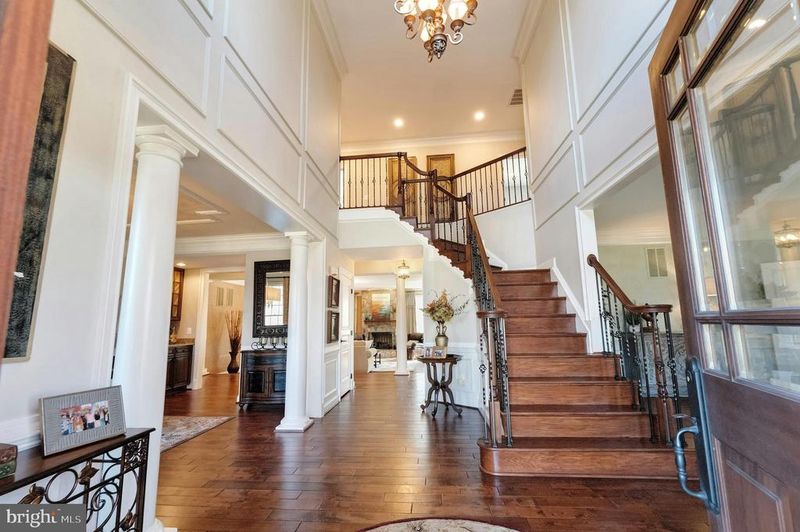
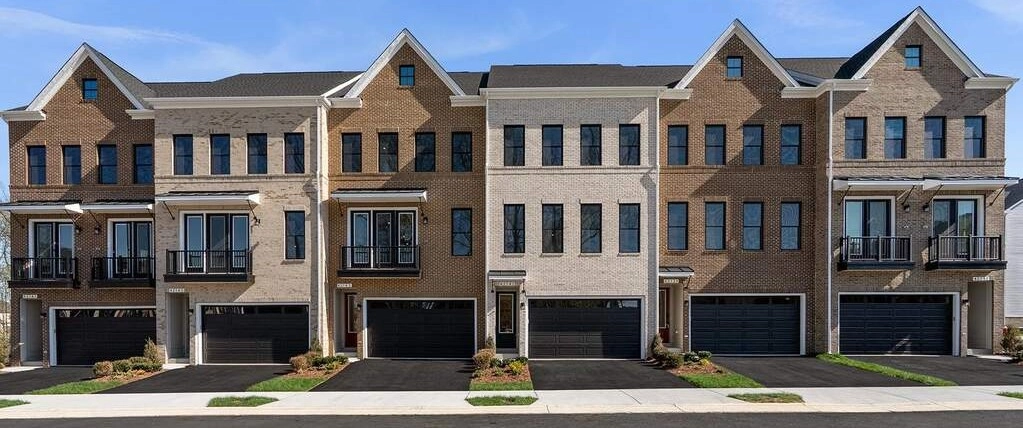
Listing details for 19746 Willowdale Pl, Ashburn, VA 20147 : Welcome home to resort living at this entertainer’s dream home with stunning finishes & a private resort style oasis rear yard all overlooking the golf course in the gated Belmont Country Club community. This North facing home features 6 bedrooms, 6 full baths, a powder room, over 9,000 finished square feet of living space & incredible location near the clubhouse! The custom paver walkway leads to the covered entry with upgraded solid wood door. The grand story foyer features custom molding & custom balusters. The large living room with extensive molding leads into the side solarium with vaulted ceiling & walls of windows. The formal dining room features extensive molding, custom lighting, butler’s pantry & raised doorway leading to the great room. Expansive great room with floor to ceiling stone gas fireplace. Chef’s kitchen with upgraded appliances, quartz countertops, neutral backsplash, Wolf 5 burner cooktop, two tone custom cabinetry, large eating area, custom built-ins & all leading to the rear sunroom with skylights. Private main level office featuring bay window & custom built ins. The main level also features a renovated powder room, spacious laundry room with cabinetry & convenient covered secondary front entrance. The elegant primary suite features an expansive bedroom with extensive wall storage/media built- in, two walk-closets & private spa inspired bathroom with heated floor, soaking tub & separate shower with steam & jets. Two secondary bedrooms feature large closets & ensuite baths. The fourth & fifth bedrooms share an upgraded Jack-n-Jill bath & ample closet space. The fully finished lower level offers incredible entertaining space. The large recreation room opens to a spacious game room with custom wet bar leading into the collector size wine cellar which holds up to 2300 bottles of wine. A spacious 6th bedroom / den with private bath & walk-in closet, exercise room, second full bath & large storage room complete the lower level. The outdoor oasis is an entertainer’s dream featuring multiple entertaining areas in this fenced rear yard overlooking the 9th hole . Spacious deck with outdoor kitchen & pergola. The covered pavilion features attention to detail which includes outdoor lighting, a large seating area around the stone fireplace & high top bar seating. The 16’ x 32’ Gunite pool features a waterfall, spa, automatic cover & new cover for winterizing. Extensive lighting, hardscaping & mature landscaping complete the resort feeling of the outdoor area. This incredible home includes luxury features throughout including wide plank wood flooring, custom paint and wallcoverings, TruStile interior doors, upgraded lighting, custom window treatments including plantation shutters, 9ft ceilings on all three levels, four-sided brick exterior, new roof in 2020, outdoor landscape lighting & more. The monthly HOA Fee includes lawn mowing, high speed internet, cable TV, trash removal, community swimming pool, playground & more. This home is conveniently located nearly local dining, shopping, entertainment & commuter routes.
Listing Updated : 10-11-2026 at 5:45 AM EDT
Listing Provided By : Benjamin D Heisler, 7037277950, [email protected], Pearson Smith Realty, LLC

Properties displayed may be listed or sold by various participants in the MLS

Source :

Bright MLS, MLS#: VALO2118140

What's this home worth?

National portals guess with an algorithm. We price it from actual closed sales on your street.

Your home value estimate
$2.15M – $2.65M
Exact number$2,845,000

Want an exact number? Use an Agent, not an algorithm.

Is this your home?

Claim it to unlock a private owner dashboard, track your equity, and get a free monthly value report.

Comments

Ctrl + Enter to send

No comments yet. Add the first note about this listing.

What's this home worth?

National portals guess with an algorithm. We price it from actual closed sales on your street.

Your home value estimate
$2.15M – $2.65M
Exact number$2,845,000

Want an exact number? Use an Agent, not an algorithm.

Is this your home?

Claim it to unlock a private owner dashboard, track your equity, and get a free monthly value report.

Property History

DateEventPrice
6/30/2026
Sold
$2,499,900 0%
$275/sqft
Source:Bright MLS #VALO2118140
5/11/2026
Pending sale
$2,499,900 0%
$275/sqft
Source:Bright MLS #VALO2118140
3/13/2026
Listed for sale
$2,499,900 -9.1%
$275/sqft
Source:Bright MLS #VALO2118140
2/19/2026
Listing removed
$2,750,000 +72.4%
$302/sqft
Source:Bright MLS #VALO2115114
7/22/2020
Sold
$1,595,000
$175/sqft
Source:Bright MLS #VALO413446
6/21/2020
Listed for sale
—
Source:Bright MLS #VALO413446

Location of 19746 Willowdale Pl, Ashburn, VA 20147

Streetview of 19746 Willowdale Pl, Ashburn, VA 20147

Mortgage Calculator
Listing Price
Down Payment
Interest Rate

Schools Near 19746 Willowdale Pl, Ashburn, VA 20147

What's this home worth?

National portals guess with an algorithm. We price it from actual closed sales on your street.

Your home value estimate
$2.15M – $2.65M
Exact number$2,845,000

Want an exact number? Use an Agent, not an algorithm.

Is this your home?

Claim it to unlock a private owner dashboard, track your equity, and get a free monthly value report.

Comments

Ctrl + Enter to send

No comments yet. Add the first note about this listing.

Homes Similar to 19746 Willowdale Pl, Ashburn, VA 20147

Sold Homes Similar to 19746 Willowdale Pl, Ashburn, VA 20147

Recent Blog Post By Category

The data relating to real estate for sale on this website appears in part through the BRIGHT Internet Data Exchange program, a voluntary cooperative exchange of property listing data between licensed real estate brokerage firms, and is provided by BRIGHT through a licensing agreement. Listing information is from various brokers who participate in the Bright MLS IDX program and not all listings may be visible on the site. The property information being provided on or through the website is for the personal, non-commercial use of consumers and such information may not be used for any purpose other than to identify prospective properties consumers may be interested in purchasing. Some properties which appear for sale on the website may no longer be available because they are for instance, under contract, sold or are no longer being offered for sale. Property information displayed is deemed reliable but is not guaranteed. Copyright 2026 Bright MLS, Inc.
HomeAshburnBelmont Country Club