Back to Search
19668 Player Ct, Ashburn, VA 20147
Sold for $1,401,107
19668 Player Ct, Ashburn, VA 20147
Sold for $1,401,107
19668 Player Ct, Ashburn, VA 20147

19668 Player Ct Ashburn, VA 20147

0Views
0Saves

$1,401,107

CLOSED
Beds
5
Baths
5
Sqft
5,206
Acres
0.34
Year
2003
Close Date
Oct 6, 2022
Property Type
Residential
Sub Type
Per Square Foot
$269
Date Listed
Sep 23, 2022

Description of 19668 Player Ct, Ashburn, VA 20147

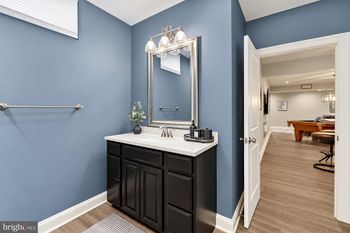
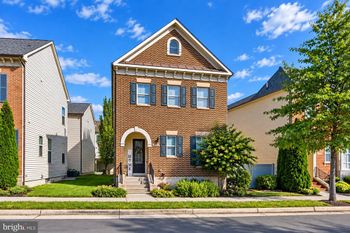
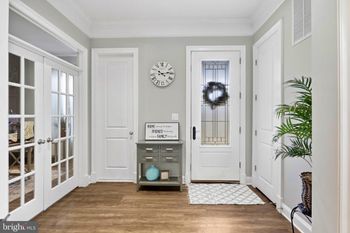
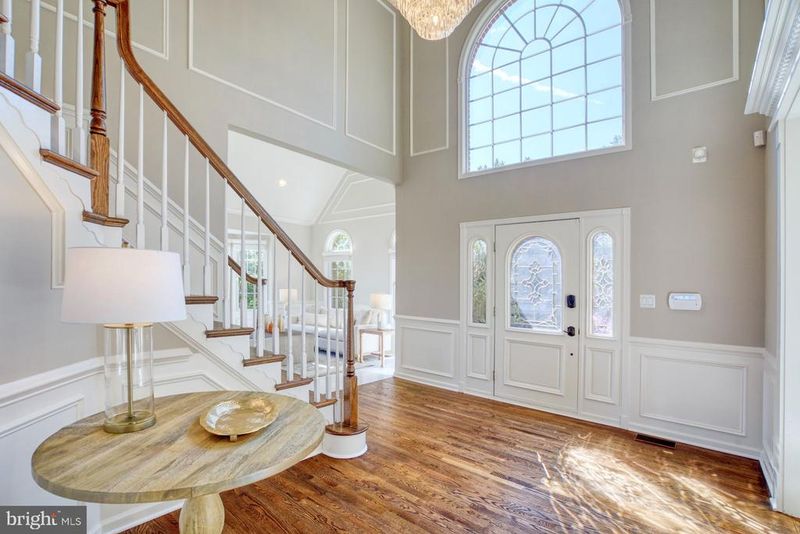
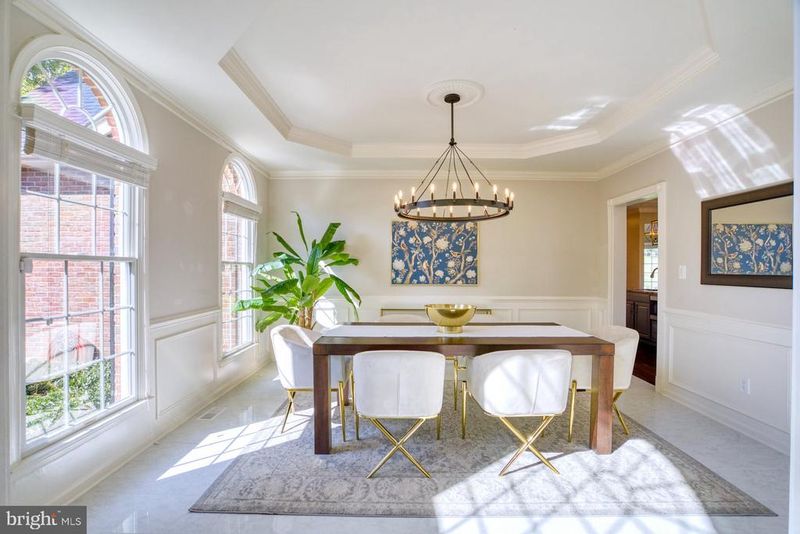
Listing details for 19668 Player Ct, Ashburn, VA 20147 : Belmont Country Club is Ashburn’s most coveted guard-gated residential community within the heart of Ashburn. The gated entrances introduce you to a distinguished and elite country club and golf community that include a plethora of amenities. Sophisticated, modern elegance and charming millwork on the walls, are the characteristics that best describes the charm of this home. Nestled on a quiet street with a cul-de-sac setting, this colonial home, rests on .34 acres with a classic brick façade and backing to the 4th fairway! The breath-taking 18-feet foyer introduces a floor plan with an abundance of natural lighting pouring in through the windows throughout the living and dining rooms, both of which flank the foyer. Sleek hardwood floors grace the main level except for the living and dining space. The two-story family room with its coffered ceiling, wall of windows and floor to ceiling stone fireplace offer grandeur all while partnered with the stunning view of the Fairway. The exquisite primary suite, with detailed millwork on the wall, is found on the other end of the main level and boasts a tray ceiling, and dual walk-in closets outfitted with custom closet organization systems. Remodeled in 2020, this chef's kitchen was extended to include a large island with a breakfast bar, new cabinets added under the island, granite countertop installed along with new wolf cooktop, microwave drawer oven, double ovens & refrigerator. The kitchen contains two breakfast areas – one, is a nook for your morning coffee and the other, an eat-in kitchen which opens both to the family room and the French doors leading to the large Trex deck with an astonishing view of the golf course. The four secondary bedrooms on the upper level are large and one of the bedrooms is an ensuite and the bath for this bedroom was installed in 2019. The walkout lower level with 9’ ceiling is centered around two recreational spaces anchored by a kitchenette with full size refrigerator, dishwasher, and microwave. The rec room is also equipped with a screen and projector for your use. A large den with access to a full bath was used as a guest retreat by the sellers. The full bath can be accessed both from the den and the recreation space. To complete the lower level, you will also find the perfect reading nook with a gas fireplace. If that is not enough - outback you also find a delightful brick fire-pit. Could this home grace the pages of Architectural Digest? I think so - Dont you?
Listing Updated : 10-11-2026 at 2:27 AM EDT
Listing Provided By : Shirley Mattam-Male, 5712209481, [email protected], Corcoran McEnearney

Properties displayed may be listed or sold by various participants in the MLS

Source :

Bright MLS, MLS#: VALO2034510

What's this home worth?

National portals guess with an algorithm. We price it from actual closed sales on your street.

Your home value estimate
$1.35M – $1.81M
Exact number$2,845,000

Want an exact number? Use an Agent, not an algorithm.

Is this your home?

Claim it to unlock a private owner dashboard, track your equity, and get a free monthly value report.

Comments
What's this home worth?

National portals guess with an algorithm. We price it from actual closed sales on your street.

Your home value estimate
$1.35M – $1.81M
Exact number$2,845,000

Want an exact number? Use an Agent, not an algorithm.

Is this your home?

Claim it to unlock a private owner dashboard, track your equity, and get a free monthly value report.

Property History

DateEventPrice
10/6/2022
Sold
$1,401,107
$269/sqft
Source:Bright MLS #VALO2034510
9/23/2022
Listed for sale
—
Source:Bright MLS #VALO2034510
8/24/2018
Sold
$875,000
$168/sqft
Source:Bright MLS #1001864962
6/15/2018
Listed for sale
—
Source:Bright MLS #1001864962
7/31/2015
Sold
$874,000
$168/sqft
Source:Bright MLS #1000622079
5/14/2015
Listed for sale
—
Source:Bright MLS #1000622079

Location of 19668 Player Ct, Ashburn, VA 20147

Streetview of 19668 Player Ct, Ashburn, VA 20147

Mortgage Calculator
Listing Price
Down Payment
Interest Rate

Schools Near 19668 Player Ct, Ashburn, VA 20147

What's this home worth?

National portals guess with an algorithm. We price it from actual closed sales on your street.

Your home value estimate
$1.35M – $1.81M
Exact number$2,845,000

Want an exact number? Use an Agent, not an algorithm.

Is this your home?

Claim it to unlock a private owner dashboard, track your equity, and get a free monthly value report.

Comments

Homes Similar to 19668 Player Ct, Ashburn, VA 20147

Sold Homes Similar to 19668 Player Ct, Ashburn, VA 20147

Recent Blog Post By Category

The data relating to real estate for sale on this website appears in part through the BRIGHT Internet Data Exchange program, a voluntary cooperative exchange of property listing data between licensed real estate brokerage firms, and is provided by BRIGHT through a licensing agreement. Listing information is from various brokers who participate in the Bright MLS IDX program and not all listings may be visible on the site. The property information being provided on or through the website is for the personal, non-commercial use of consumers and such information may not be used for any purpose other than to identify prospective properties consumers may be interested in purchasing. Some properties which appear for sale on the website may no longer be available because they are for instance, under contract, sold or are no longer being offered for sale. Property information displayed is deemed reliable but is not guaranteed. Copyright 2026 Bright MLS, Inc.
HomeAshburnBelmont Country Club