Back to Search
19617 Charline Manor Rd, Olney, MD 20832
Sold for $739,000
19617 Charline Manor Rd, Olney, MD 20832
Sold for $739,000
19617 Charline Manor Rd, Olney, MD 20832

19617 Charline Manor Rd Olney, MD 20832

0Views
0Saves

$739,000

CLOSED
Beds
4
Baths
3
Sqft
2,316
Acres
0.35
Year
1972
Close Date
May 27, 2025
Property Type
Residential
Sub Type
Per Square Foot
$319
Date Listed
May 2, 2025

Description of 19617 Charline Manor Rd, Olney, MD 20832

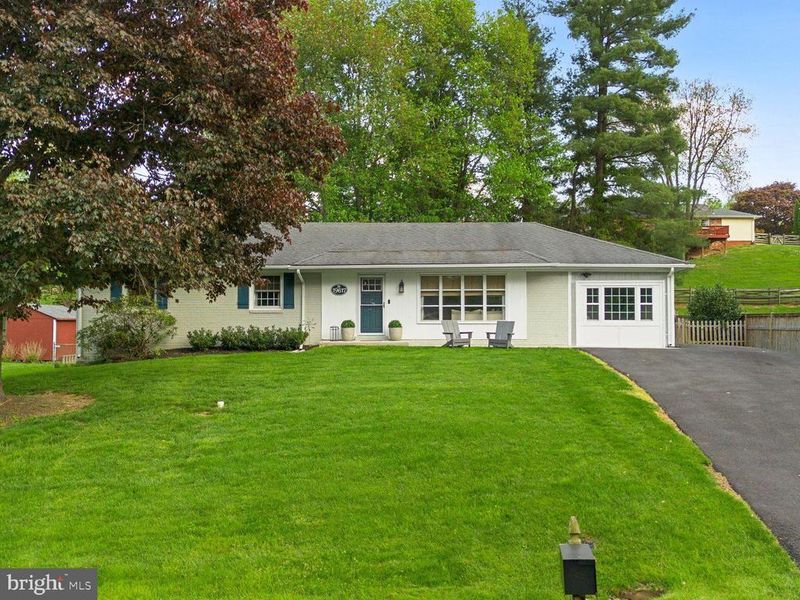
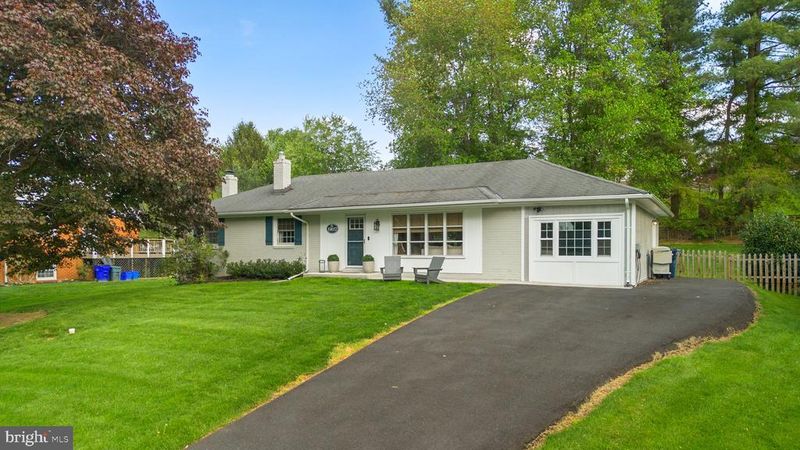
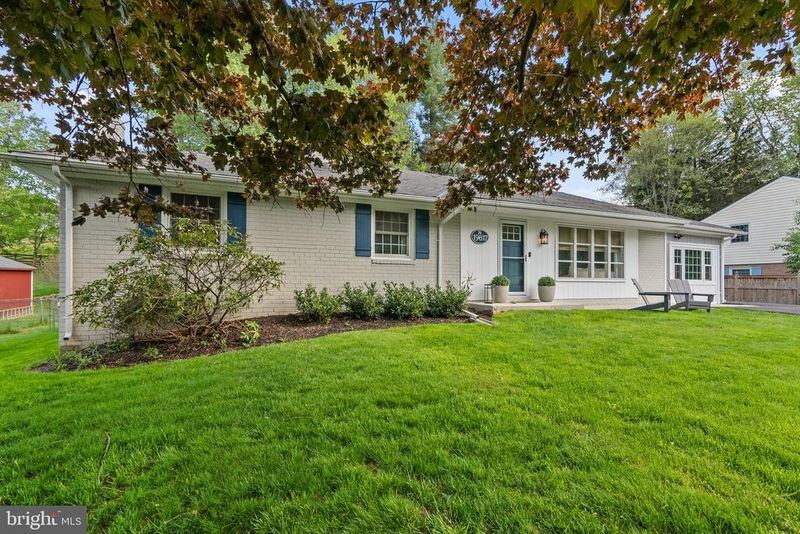
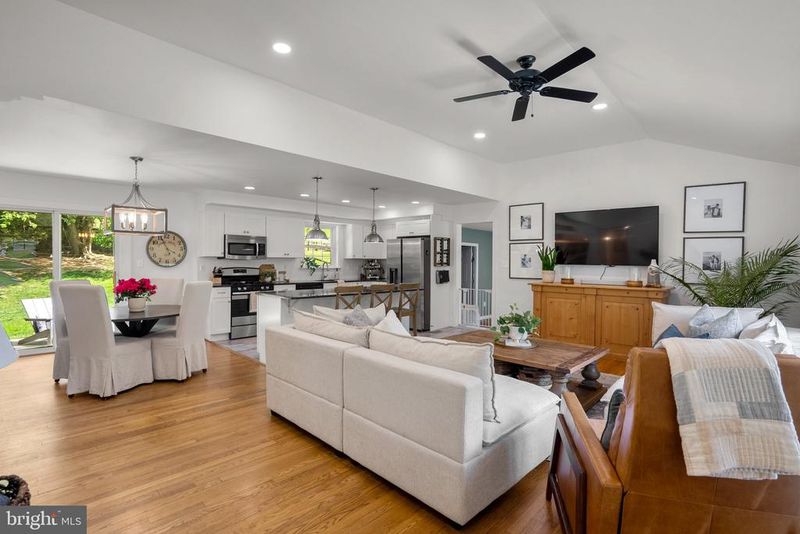
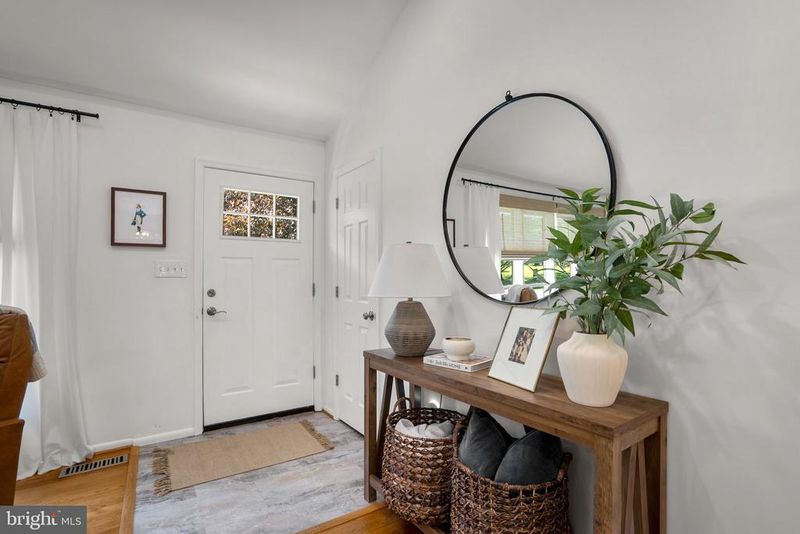
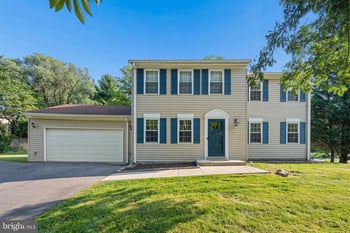
Listing details for 19617 Charline Manor Rd, Olney, MD 20832 : Welcome to the most charming home in all of Olney Mill! This 4-bedroom, 3 full-bath brick front home with the garage converted into a huge Bonus Room is just waiting for you to move into to begin your best life in this turn-key home! This gem is actually two homes in one with a laundry rough-in on the main level which can easily be revived (in addition to the lower level laundry room) MAIN LEVEL The moment you enter this beautiful home, you'll love the open layout with clean lines and neutral palette providing a perfect backdrop for any style of decor. The Living Room ceiling has been raised which adds a sense of spaciousness and the wood floors are stunning, as well as the large picture window floods the space with natural light. Off of the living room, the garage was converted this year into an amazing Playroom with a large window. This could also be a perfect Home Office featuring a convenient storage closet and a side exterior door leading to the parking pad. The Kitchen is both stylish and functional featuring recessed lighting for a clean, modern look and pendant lights over the central island. The island offers seating for three making it a perfect spot for casual meals or entertaining. Sleek stainless steel appliances and granite counters provide all that a home chef would want. The Dining Area has designer lighting and one of the stars of the show is the built-in beverage fridge with open shelving - slide the barn door to the left and voila - a pantry! Just off the dining room, step outside onto a spacious patio perfect for dining al fresco and outdoor living. Continuing down the hallway, you will find three bedrooms, each with rich hardwood floors. The Primary Suite is absolutely gorgeous and the Primary Bathroom with stunning designer touches, including a double sink and shower. Two additional Bedrooms and a Full Hall Bath with classy finishes and a tub perfect for relaxing after a long day complete the main level. LOWER LEVEL This level offers incredible versatility and comfort starting with a spacious Family Room anchored by a charming brick fireplace. A Full Bathroom adds convenience and a 4th Bedroom perfect for flexibility - guests, home office or multigenerational living. You'll also find a well-equipped Laundry Room and a separate Storage Room ensuring there's a place for everything. EXTERIOR The backyard is a true retreat featuring a generous patio set on a beautifully maintained lawn offering plenty of space for play, gardening or simply enjoying the outdoors. COMMUNITY Community pool membership available A short walk to Olney Mill Park and enjoy tennis courts, pickleball courts, pavilions, tot lots, and basketball courts ADDITIONAL INFORMATION 2019 - all systems replaced (except water heater); 2019 - entire interior renovation; 2019 - windows replaced except for living room bay window and sliding glass door; 2025 - garage converted into interior living space
Listing Updated : 10-11-2026 at 6:03 AM EDT
Listing Provided By : Janice L Valois, 3015022103, [email protected], Compass

Properties displayed may be listed or sold by various participants in the MLS

Source :

Bright MLS, MLS#: MDMC2178520

What's this home worth?

National portals guess with an algorithm. We price it from actual closed sales on your street.

Your home value estimate
$649K – $788K
Exact number$2,845,000

Want an exact number? Use an Agent, not an algorithm.

Is this your home?

Claim it to unlock a private owner dashboard, track your equity, and get a free monthly value report.

Comments

Ctrl + Enter to send

No comments yet. Add the first note about this listing.

What's this home worth?

National portals guess with an algorithm. We price it from actual closed sales on your street.

Your home value estimate
$649K – $788K
Exact number$2,845,000

Want an exact number? Use an Agent, not an algorithm.

Is this your home?

Claim it to unlock a private owner dashboard, track your equity, and get a free monthly value report.

Property History

DateEventPrice
5/27/2025
Sold
$739,000
$319/sqft
Source:Bright MLS #MDMC2178520
5/2/2025
Listed for sale
—
Source:Bright MLS #MDMC2178520
12/21/2018
Sold
$350,000
$151/sqft
Source:Bright MLS #MDMC473052
12/16/2018
Listed for sale
—
Source:Bright MLS #MDMC473052
9/3/2010
Leased
$2,300
$1/sqft
Source:Bright MLS #1004987688
8/11/2010
Listed for Rent
—
Source:Bright MLS #1004987688
8/9/2009
Leased
$2,300
$1/sqft
Source:Bright MLS #1005348110
6/11/2009
Listed for Rent
—
Source:Bright MLS #1005348110

Location of 19617 Charline Manor Rd, Olney, MD 20832

Streetview of 19617 Charline Manor Rd, Olney, MD 20832

Mortgage Calculator
Listing Price
Down Payment
Interest Rate

Schools Near 19617 Charline Manor Rd, Olney, MD 20832

What's this home worth?

National portals guess with an algorithm. We price it from actual closed sales on your street.

Your home value estimate
$649K – $788K
Exact number$2,845,000

Want an exact number? Use an Agent, not an algorithm.

Is this your home?

Claim it to unlock a private owner dashboard, track your equity, and get a free monthly value report.

Comments

Ctrl + Enter to send

No comments yet. Add the first note about this listing.

Homes Similar to 19617 Charline Manor Rd, Olney, MD 20832

Sold Homes Similar to 19617 Charline Manor Rd, Olney, MD 20832

Recent Blog Post By Category

The data relating to real estate for sale on this website appears in part through the BRIGHT Internet Data Exchange program, a voluntary cooperative exchange of property listing data between licensed real estate brokerage firms, and is provided by BRIGHT through a licensing agreement. Listing information is from various brokers who participate in the Bright MLS IDX program and not all listings may be visible on the site. The property information being provided on or through the website is for the personal, non-commercial use of consumers and such information may not be used for any purpose other than to identify prospective properties consumers may be interested in purchasing. Some properties which appear for sale on the website may no longer be available because they are for instance, under contract, sold or are no longer being offered for sale. Property information displayed is deemed reliable but is not guaranteed. Copyright 2026 Bright MLS, Inc.
HomeOlneyOlney Mill