Back to Search
18705 Olney Mill Rd, Olney, MD 20832
Sold for $860,000
18705 Olney Mill Rd, Olney, MD 20832
Sold for $860,000
18705 Olney Mill Rd, Olney, MD 20832

18705 Olney Mill Rd Olney, MD 20832

0Views
0Saves

$860,000

CLOSED
Beds
4
Baths
5
Sqft
4,635
Acres
0.26
Year
2000
Close Date
Aug 27, 2021
Property Type
Residential
Sub Type
Per Square Foot
$186
Date Listed
Jul 16, 2021

Description of 18705 Olney Mill Rd, Olney, MD 20832

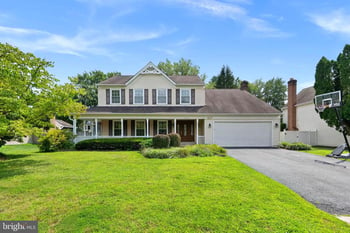
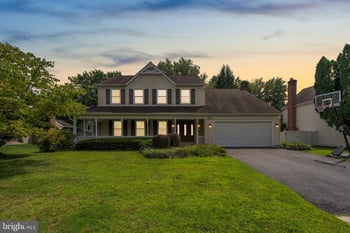
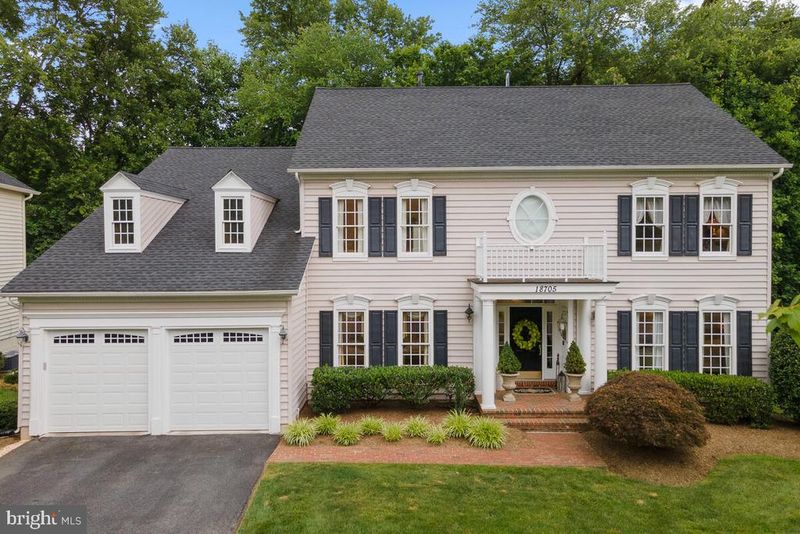
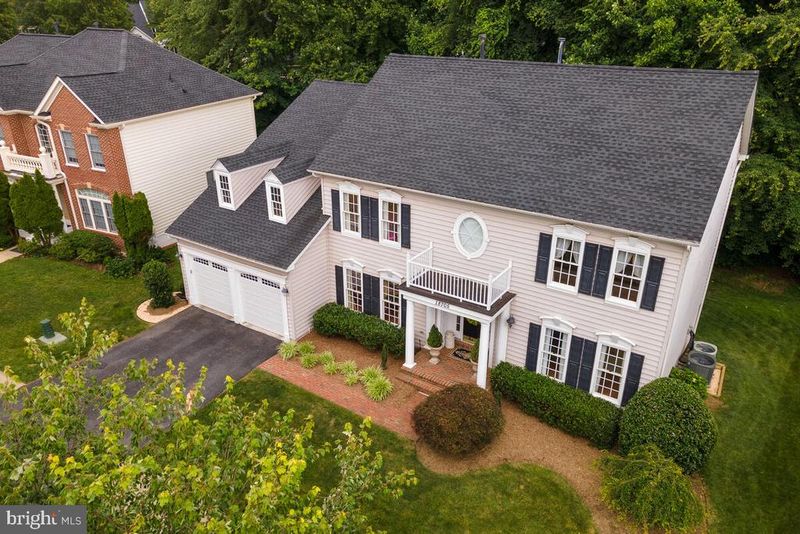
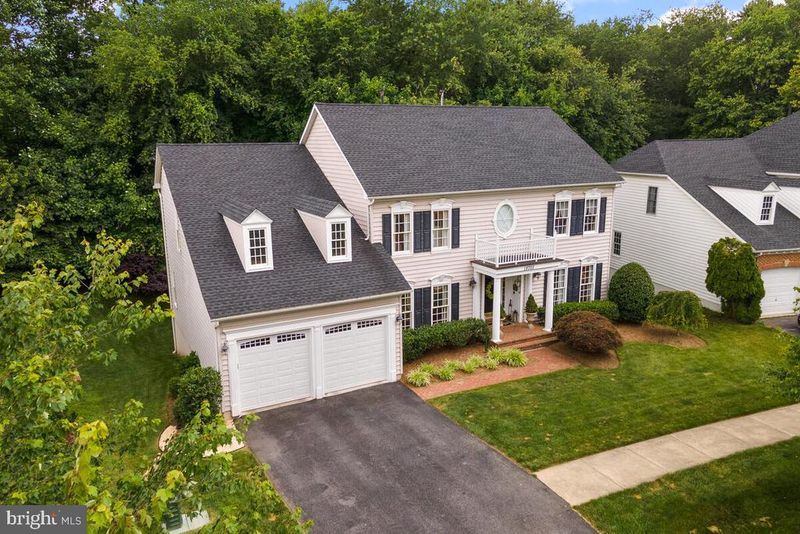
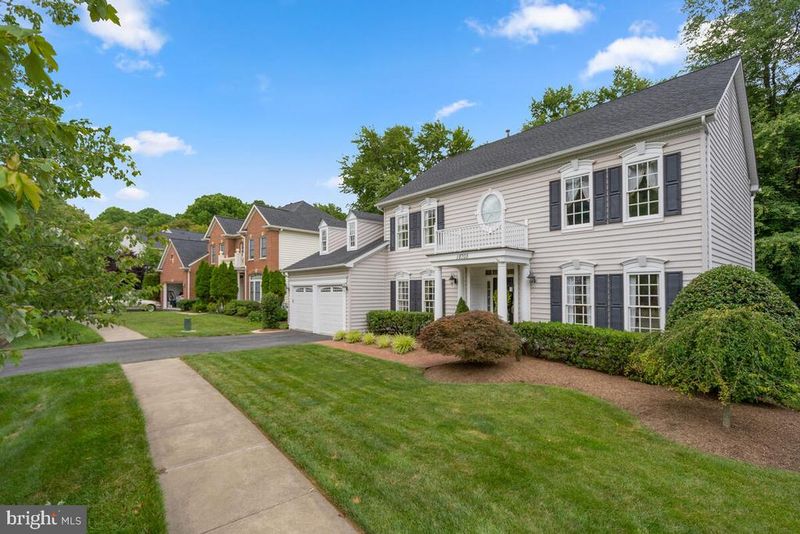
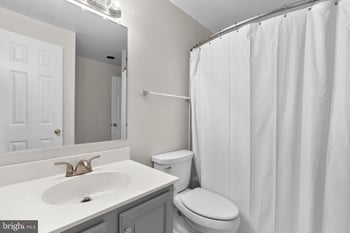
Listing details for 18705 Olney Mill Rd, Olney, MD 20832 : Welcome to this 4-bedroom, 4-and-a-half bath beauty with main level library and finished walk-out basement backing to trees which is the answer to every homeowner’s dreams and aspirations. It’s not every day you get the chance to own such a beautiful Oatland Farm home located in sought-after Olney! This masterpiece has an architecturally designed exterior to give that instant first glance of quality and craftsmanship with a portico porch, window heads, Carolina beaded siding, dormers, and pristine landscaping. You will enjoy entering this home via a brick walkway leading to a brick porch with stately columns. MAIN LEVEL Upon entering, you will be met by a grand Foyer leading to a gorgeous main level with extensive rich moldings, wood floors and a gorgeous staircase. Two coat closets and a powder room complete the foyer. Flanking the foyer are a large Living Room to the let and stunning Dining Room with sparkling chandelier – both rooms have multiple floor-to-ceiling windows. The spacious Family Room boasts an impressive cathedral ceiling with beautiful windows with transoms framing a private view of trees to be enjoyed while sitting by a warm gas fireplace. To the right you will enter a formal Library through a French door. At the rear is a double French door leading to a future private veranda. The Family Room is open to a spectacular eat-in kitchen with yet another French door leading to an inviting deck with a pergola. Gather around your fully equipped kitchen which includes granite countertops, custom cabinetry, island with cooktop and room for 4 stools, double oven, pantry, desk area and butler’s pantry. Conveniently located beyond the Kitchen is a large Laundry Room. UPPER LEVEL Wake up to the crisp morning air in your Owner’s Suite that boasts an oversized walk-in closet, chair rai, a lighted ceiling fan and rich hardwood flooring. The Owner’s Bathroom has everything imaginable – large soaking tub with triple windows above, separate shower, double sinks, vanity area, private lavatory, built-in shelves and recessed lighting. A Second Bedroom with its hardwood floors boasts its own private bathroom. Bedrooms 3 and 4 share a common Bathroom with double sinks and a tub. You will enjoy the hallway overlooking the Family Room! LOWER LEVEL The sprawling walk-out Lower Level has fresh paint and new carpet. This level comprises an enormous Rec Room, Game Room with French doors leading to the yard, Sitting Room, an abundance of recessed lights and two huge storage areas – not to mention a Full Bath. UPDATES/SPECIAL FEATURES Roof 2018 Dual-zoned HVAC 2017 Hot Water Heater 2017 New Carpet Lower Level & 4th Bedroom Upper Level 2021 Lower Level Painted 2021 Dishwasher 2019 Refrigerator 2019 Intercom Sump Pump Alarm System HOME FACTS Bedrooms: 4 Baths: 4 full, 1 half Lot Size: .258 acres Estimated Taxes: $8,298.88 Year Built: 2000 Schools: Belmont ES, Rosa Parks MS, Sherwood HS
Listing Updated : 10-07-2026 at 4:56 PM EDT
Listing Provided By : Janice L Valois, 3015022103, [email protected], Compass

Properties displayed may be listed or sold by various participants in the MLS

Source :

Bright MLS, MLS#: MDMC2004980

What's this home worth?

National portals guess with an algorithm. We price it from actual closed sales on your street.

Your home value estimate
$972K – $1.31M
Exact number$2,845,000

Want an exact number? Use an Agent, not an algorithm.

Is this your home?

Claim it to unlock a private owner dashboard, track your equity, and get a free monthly value report.

Comments
What's this home worth?

National portals guess with an algorithm. We price it from actual closed sales on your street.

Your home value estimate
$972K – $1.31M
Exact number$2,845,000

Want an exact number? Use an Agent, not an algorithm.

Is this your home?

Claim it to unlock a private owner dashboard, track your equity, and get a free monthly value report.

Property History

DateEventPrice
8/27/2021
Sold
$860,000
$186/sqft
Source:Bright MLS #MDMC2004980
7/16/2021
Listed for sale
—
Source:Bright MLS #MDMC2004980

Location of 18705 Olney Mill Rd, Olney, MD 20832

Streetview of 18705 Olney Mill Rd, Olney, MD 20832

Mortgage Calculator
Listing Price
Down Payment
Interest Rate

Schools Near 18705 Olney Mill Rd, Olney, MD 20832

What's this home worth?

National portals guess with an algorithm. We price it from actual closed sales on your street.

Your home value estimate
$972K – $1.31M
Exact number$2,845,000

Want an exact number? Use an Agent, not an algorithm.

Is this your home?

Claim it to unlock a private owner dashboard, track your equity, and get a free monthly value report.
Comments

Homes Similar to 18705 Olney Mill Rd, Olney, MD 20832

Sold Homes Similar to 18705 Olney Mill Rd, Olney, MD 20832

Recent Blog Post By Category

The data relating to real estate for sale on this website appears in part through the BRIGHT Internet Data Exchange program, a voluntary cooperative exchange of property listing data between licensed real estate brokerage firms, and is provided by BRIGHT through a licensing agreement. Listing information is from various brokers who participate in the Bright MLS IDX program and not all listings may be visible on the site. The property information being provided on or through the website is for the personal, non-commercial use of consumers and such information may not be used for any purpose other than to identify prospective properties consumers may be interested in purchasing. Some properties which appear for sale on the website may no longer be available because they are for instance, under contract, sold or are no longer being offered for sale. Property information displayed is deemed reliable but is not guaranteed. Copyright 2026 Bright MLS, Inc.
HomeOlneyOatland Farm