Back to Search
18415 Clear Smoke Rd, Boyds, MD 20841
Sold for $688,000
18415 Clear Smoke Rd, Boyds, MD 20841
Sold for $688,000
18415 Clear Smoke Rd, Boyds, MD 20841

18415 Clear Smoke Rd Boyds, MD 20841

0Views
0Saves

$688,000

CLOSED
Beds
4
Baths
4
Sqft
3,508
Acres
0.16
Year
2002
Close Date
Mar 29, 2021
Property Type
Residential
Sub Type
Per Square Foot
$196
Date Listed
Feb 25, 2021

Description of 18415 Clear Smoke Rd, Boyds, MD 20841

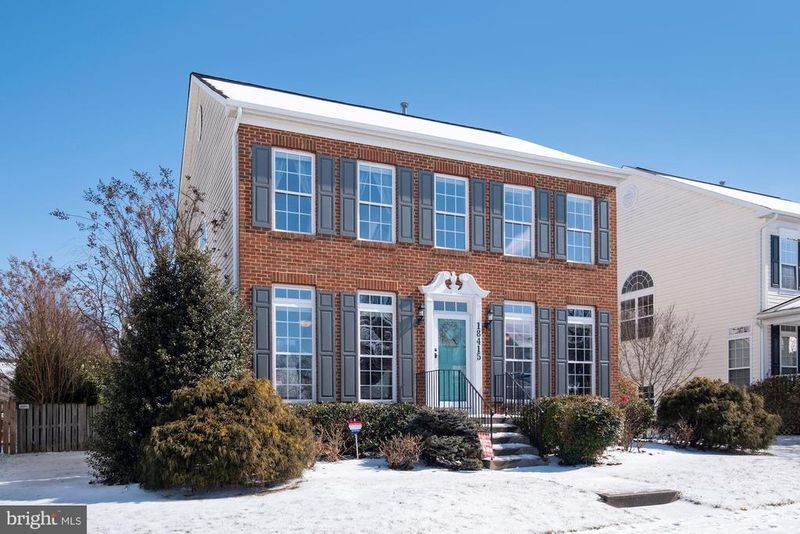
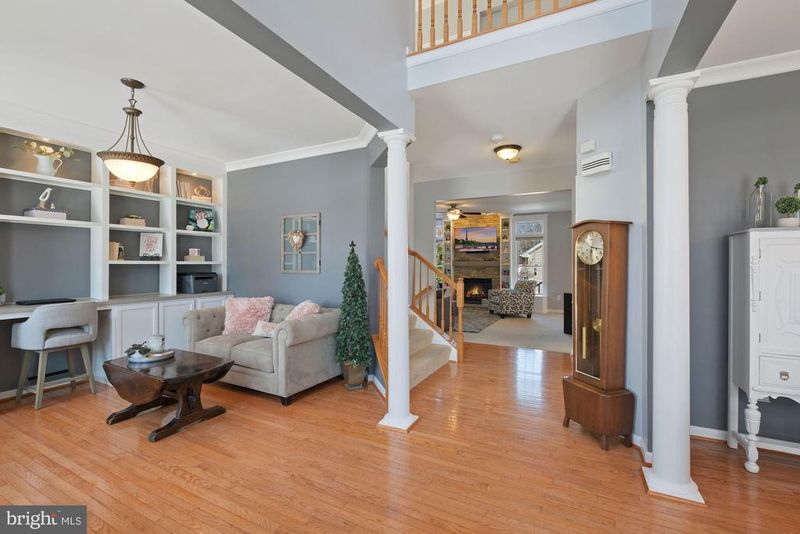
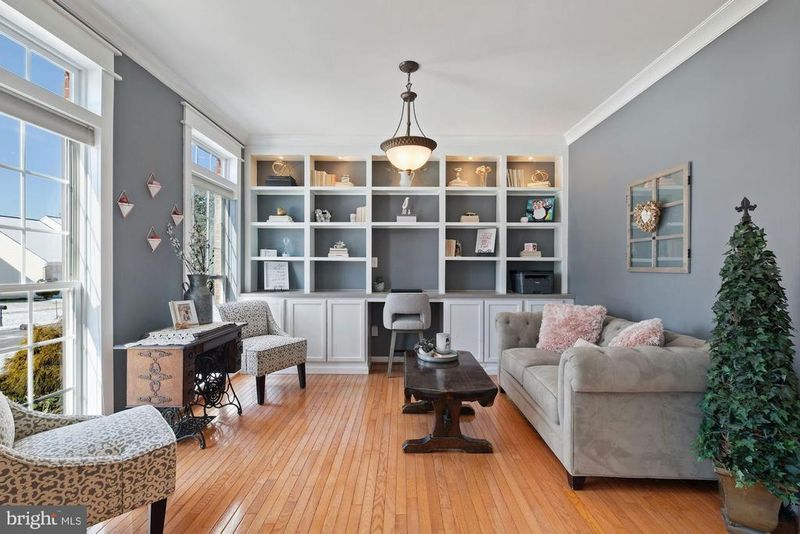
Listing details for 18415 Clear Smoke Rd, Boyds, MD 20841 : This classic colonial in the amenity-rich Kings Crossing community of Boyds offers three finished levels of upgraded, light-filled spaces that are perfect for comfortable, yet elegant living, as well as entertaining with its open floor plan. Set on just under a fifth of an acre, the brick-and-siding home features 3,880 square feet with four bedrooms, 3.5 baths and a main level that includes living & dining rooms, a gourmet kitchen outfitted with upscale appliances, and a fabulous family room with a stacked-stone fireplace and easy access to a large deck that steps down to a stone patio with a grassy area along with a Craftsman Vinyl shed. A detached, two-car garage with extra storage space completes this beautiful home in a much sought-after neighborhood. Inside, an open floor plan greets visitors, starting at the two-story, hardwood-floored foyer that contains a guest closet and a window atop the front door. Decorative columns frame the living and dining rooms flanking the foyer. The living room, to the left, boasts thick crown molding, a wall of custom built-ins and a pair of floor-to-ceiling, transom-topped front windows. The dining room across the hall has the same crown molding, floor-to-ceiling front windows and the custom grey paint as the living room. The grey paint adds a nice contrast against the white molding. White cabinetry, granite countertops and stainless-steel KitchenAid appliances outfit the chefs kitchen, which also has ceramic tiled flooring and backsplash. The appliances include an oversized refrigerator and a four-burner gas stove. A center island, a pantry and recessed lights finish off the space, which flows into a fantastic breakfast room with double side windows topped with transoms. A wall of built-in shelves including a rack for wine glasses, as well as a wine cooler, make this space ideal for entertaining! A short hall off of the breakfast room has a French door accessing the deck & yard, and numerous windows that bring in lots of natural light. A half-bath with a window is off this hall, as is the laundry room with cabinets, Whirlpool washer/dryer and a side window. The carpeted family room offers a stacked-stone gas fireplace, flanked by cubby-style built-ins with bench seats and deep-set windows that provide cozy spaces for reading or just looking out the window. A lighted ceiling fan completes this space , rounding out the main level. Carpeted stairs lead up to the bedroom level, though not before a mid-landing area that offers a large Palladium window for more natural light. All four bedrooms have carpet, custom paint, generous windows and lighted ceiling fans. The two front bedrooms have double-door closets and two windows each. Bedroom 3 has two rear windows, a two-door closet and wainscoting. Bedroom 4 , the owners suite, features a two-door entry, a pair of windows and his/hers walk-in closets with built-in organizers including chests of drawers. The en-suite bath has a double-bowl vanity, an oversized soaking tub with a Palladian window above, a glass-enclosed shower and a private toilet room with a window. A hall bath with a single vanity and a tub/shower combination, a hall linen closet and access to the attic complete this level, which has a nice overlook of the foyer area from the two front bedrooms. Berber carpet lines the stairs leading to the lower level. There are also a mid-stairs landing with a window for a bright & airy feel. The open recreational spaces are finished with carpet, recessed lights and built-in speakers. There is a small yoga/ballet studio with a mirror and ballet bar that convey; a craft area; and a third full bath with a single vanity, tub/shower. With unsurpassed community amenities including pools, a clubhouse, picnic areas, tot lots, playgrounds and walk/bike trails, this home with 3,880 square feet offers plenty of room to relax, refresh and entertain in style & comfort. You will not want to miss this opportunity!
Listing Updated : 10-07-2026 at 3:21 PM EDT
Listing Provided By : Amanda Lee Seebadan, 5407601141, [email protected], TTR Sotheby's International Realty

Properties displayed may be listed or sold by various participants in the MLS

Source :

Bright MLS, MLS#: MDMC743388

What's this home worth?

National portals guess with an algorithm. We price it from actual closed sales on your street.

Your home value estimate
$869K – $1.09M
Exact number$2,845,000

Want an exact number? Use an Agent, not an algorithm.

Is this your home?

Claim it to unlock a private owner dashboard, track your equity, and get a free monthly value report.

Comments
What's this home worth?

National portals guess with an algorithm. We price it from actual closed sales on your street.

Your home value estimate
$869K – $1.09M
Exact number$2,845,000

Want an exact number? Use an Agent, not an algorithm.

Is this your home?

Claim it to unlock a private owner dashboard, track your equity, and get a free monthly value report.

Property History

DateEventPrice
3/29/2021
Sold
$688,000
$196/sqft
Source:Bright MLS #MDMC743388
2/25/2021
Listed for sale
—
Source:Bright MLS #MDMC743388
8/27/2014
Sold
$555,000
$158/sqft
Source:Bright MLS #1003075394
6/26/2014
Listed for sale
—
Source:Bright MLS #1003075394

Location of 18415 Clear Smoke Rd, Boyds, MD 20841

Streetview of 18415 Clear Smoke Rd, Boyds, MD 20841

Mortgage Calculator
Listing Price
Down Payment
Interest Rate

Schools Near 18415 Clear Smoke Rd, Boyds, MD 20841

What's this home worth?

National portals guess with an algorithm. We price it from actual closed sales on your street.

Your home value estimate
$869K – $1.09M
Exact number$2,845,000

Want an exact number? Use an Agent, not an algorithm.

Is this your home?

Claim it to unlock a private owner dashboard, track your equity, and get a free monthly value report.

Comments

Homes Similar to 18415 Clear Smoke Rd, Boyds, MD 20841

Sold Homes Similar to 18415 Clear Smoke Rd, Boyds, MD 20841

Recent Blog Post By Category

The data relating to real estate for sale on this website appears in part through the BRIGHT Internet Data Exchange program, a voluntary cooperative exchange of property listing data between licensed real estate brokerage firms, and is provided by BRIGHT through a licensing agreement. Listing information is from various brokers who participate in the Bright MLS IDX program and not all listings may be visible on the site. The property information being provided on or through the website is for the personal, non-commercial use of consumers and such information may not be used for any purpose other than to identify prospective properties consumers may be interested in purchasing. Some properties which appear for sale on the website may no longer be available because they are for instance, under contract, sold or are no longer being offered for sale. Property information displayed is deemed reliable but is not guaranteed. Copyright 2026 Bright MLS, Inc.
HomeBoydsKings Crossing