Description of 17940 Taylor Rd, Hamilton, VA 20158
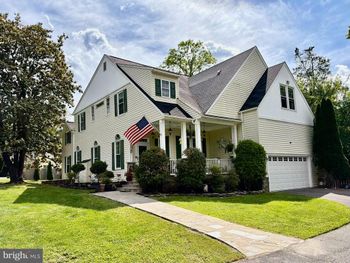
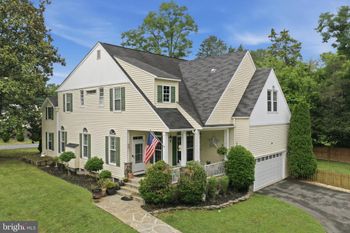
Listing details for 17940 Taylor Rd, Hamilton, VA 20158 : Some homes are remembered for their architecture. Others for the moments shared within their walls. At 17940 Taylor Road, it's a little of both.
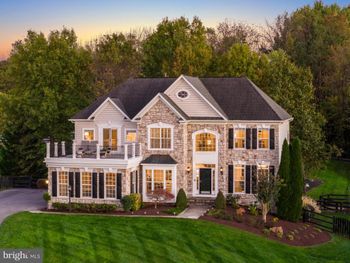
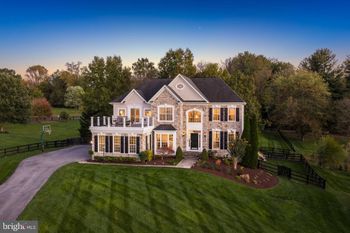
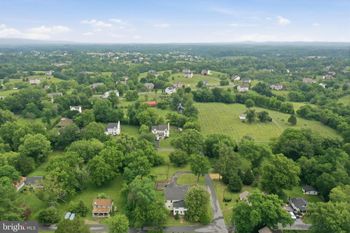
Set on 1.36 acres along a private lane in Hamilton's Fawn Meadow community, this Toll Brothers Hopewell model offers a beautiful balance of timeless design, thoughtfully updated interiors, and the kind of countryside setting that makes you want to stay a while. Here, mornings begin with birdsong, sunsets stretch across the neighboring farmland, and the view from the kitchen window is a daily reminder of what makes this little corner of Loudoun County so special.
Inside, 3,541 square feet of above-grade living space welcomes you with a dramatic two-story foyer, nine-foot ceilings, and classic architectural details. Elegant columns distinguish the formal living and dining rooms, while a private main-level study offers a quiet retreat. At the heart of the home, the generous family room is anchored by a striking floor-to-ceiling stone fireplace, creating a natural gathering place for everyday moments and special occasions alike. A secondary staircase adds a thoughtful touch of convenience.
The kitchen pairs timeless finishes with everyday functionality, featuring 42-inch off-white cabinetry, granite countertops, a gas cooktop, and matte slate GE Profile appliances. A sunlit breakfast area overlooks the neighboring countryside, while new lighting from Visual Comfort and Hudson Valley brings a fresh, refined aesthetic to the home's gathering spaces. Hardwood floors, updated recessed lighting, and fresh paint add warmth throughout.
Upstairs, the spacious primary suite offers a sitting area, decorative columns, two generous walk-in closets, and a bath with dual vanities, a separate shower, and Roman soaking tub. Three additional bedrooms, including a princess suite with a private bath, offer comfortable accommodations and flexibility.
But perhaps some of the home's best memories have been made just beyond its doors.
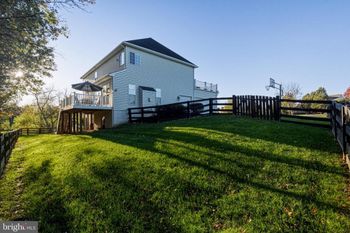
The expansive backyard has long been a place for friends and neighbors to gather, from summer parties and evenings around the fire pit to impromptu sing-alongs beneath the stars. A 900-square-foot stamped concrete patio with a sitting wall provides a beautiful setting to continue those traditions, while black farm-style fencing, a spacious lawn, and views of the surrounding countryside create an inviting outdoor retreat. There's even a gas line for your grill and a hot tub power hookup!
The walk-up lower level offers additional flexibility, with a finished room currently used as a salon, a full bathroom, and largely unfinished space with framing and some electrical work already in place. Whether envisioned as a creative studio, home gym, or additional recreation space, there's room to make it your own.
Thoughtful improvements include a new gas furnace and water heater in 2025, well pump in 2023, RainSoft water treatment system in 2026, updated garage door openers, EV charger in garage, refreshed exterior lighting and shutters, and new full-view patio doors. Let's don't forget the storage shed with a loft!
And then there's the location. Just a short drive from the shops, restaurants, and everyday conveniences of Purcellville and Leesburg, with easy access to Route 7, this home offers that increasingly special combination of countryside tranquility and connection. Friendly neighbors, beautiful sunsets, and the simple pleasure of watching horses graze across the road are all part of the everyday experience.
For its current owners, Hamilton has been more than an address. It's been a place of meaningful friendships, countless gatherings, and memories that will stay with them long after they've moved. Now, there's an opportunity for someone new to make it their own.
Because the most memorable homes aren't simply the places we live. They're the places where life happens, where people gather, and where the moments in between become the stories we carry with us.