
Back to Search
17816 Howe Dr, Olney, MD 20832
Sold for $900,000
17816 Howe Dr, Olney, MD 20832
Sold for $900,000
17816 Howe Dr, Olney, MD 20832

17816 Howe Dr Olney, MD 20832

0Views
0Saves

$900,000

CLOSED
Beds
4
Baths
3
Sqft
2,989
Acres
0.68
Year
1955
Close Date
Jul 11, 2025
Property Type
Residential
Sub Type
Per Square Foot
$301
Date Listed
Jun 12, 2025

Description of 17816 Howe Dr, Olney, MD 20832

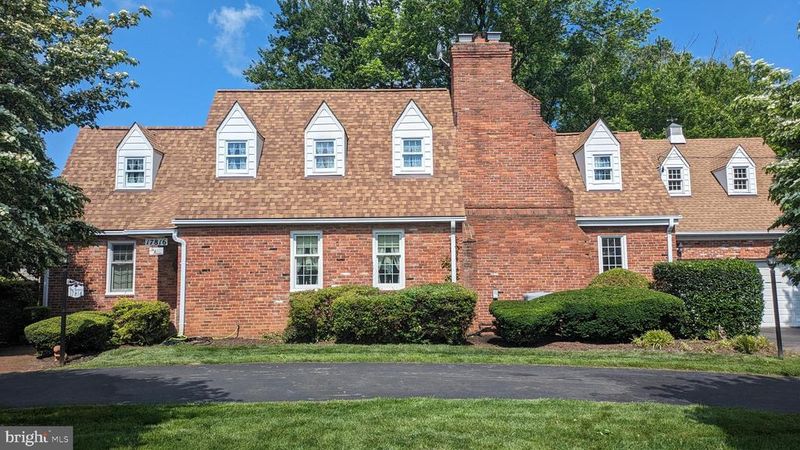
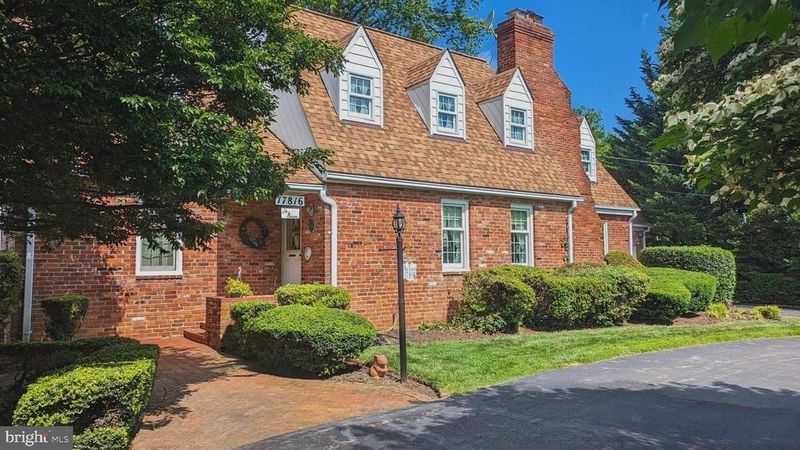
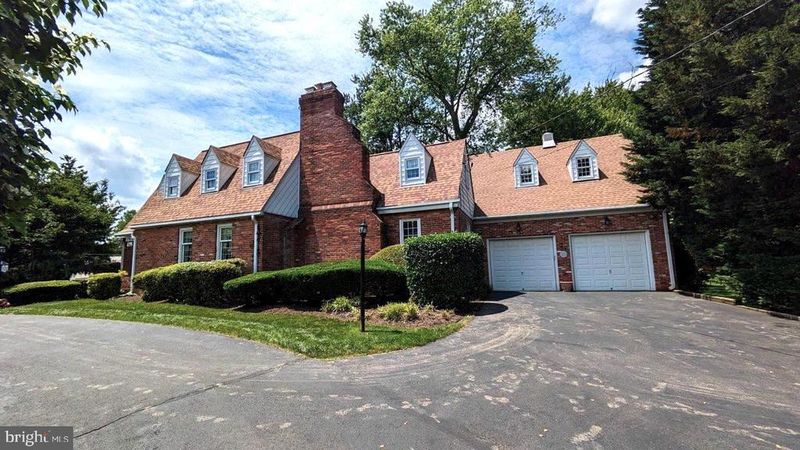
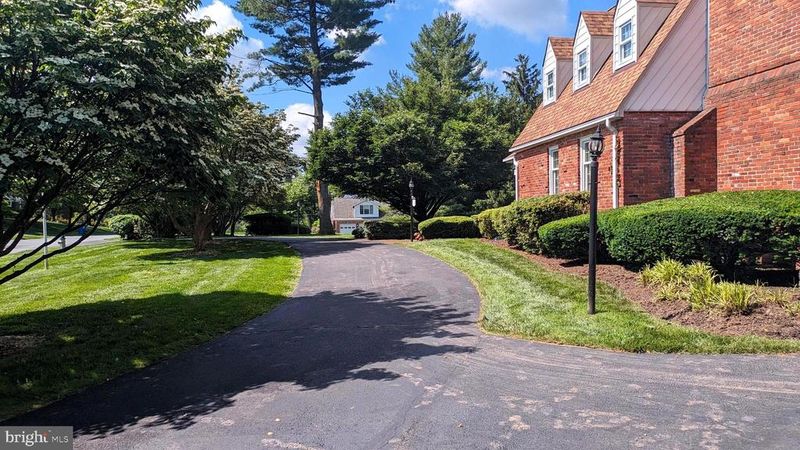
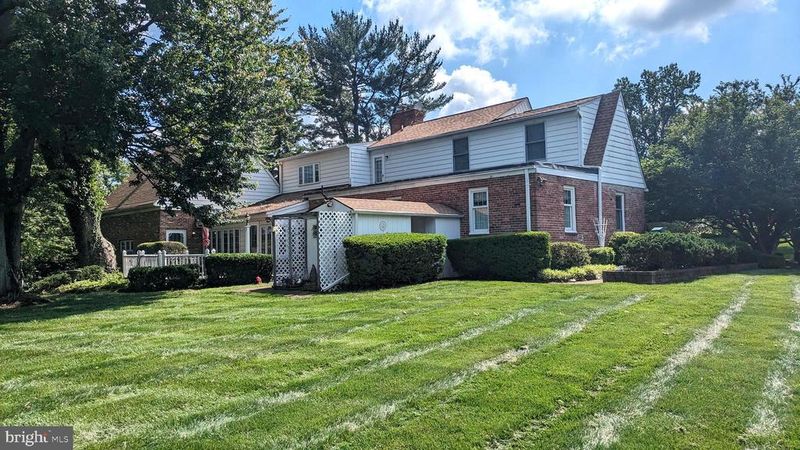
Listing details for 17816 Howe Dr, Olney, MD 20832 : THIS VINTAGE CAPE COD IS A PRIZE AND BOASTS QUALITY CONSTRUCTION! This beautiful home offers bedrooms on both the upper level and the main level and is situated on a generous-sized lot (over two-thirds acre) with a circular driveway that can park at least eight cars. Over the years, the home has been expanded. Now there is a large family room off of the kitchen and an expansive two-car garage - with stairs going up to a huge unfinished loft (perfect for a future home office or for abundant storage space). The formal living room features a wood-burning fireplace as well as dental molding. THE KITCHEN IS A TRUE COUNTRY KITCHEN WITH SOME UPDATES. Look up and admire the heavy rustic ceiling beams, turn and gaze upon a raised-brick wood-burning fireplace. There is also a roomy table space area while still leaving plenty of preparation and serving space. The cabinets and stainless steel appliances are updated with a granite countertop. There is also a formal dining room in which to entertain. LEVEL BY LEVEL: Upper Level has primary bedroom plus additional bedroom and a full bath. Main Level has foyer, living room (with the 2nd wood-burning fireplace}, dining room, kitchen, family room, a full bathroom, and two more bedrooms. Lower Level has recreation room, 2 finished bonus rooms, the 3th full bathroom, plus laundry and utility rooms and workshop. FEATURES include double-paned windows, wood-burning fireplaces in kitchen & living room, a second refrigerator in the garage, a separate freezer in the laundry room, and many other outstanding features in this pampered home. The backyard has a screened porch and deck and two storage sheds. AMENITIES include lots of restaurants, shopping, and community & recreational opportunities nearby. This home is also convenient to well-appreciated public and private schools and to major commuter routes, including the Inter-County Connector. The Glenmont Metro is just 7 miles away, and public bus service is nearby. COME SEE FOR YOURSELF! YOU WON'T BE DISAPPOINTED! ----- A FINAL REFLECTIVE NOTE ON THIS HOME: Buyers often ask me to let them know when I get a listing in the original section of Williamsburg Village - built in the early-to-mid 1950s - and constructed by Lambourne (who used brick-and-block construction, high-quality hardwood floors, and multiple fireplaces). Here's your opportunity!
Listing Updated : 10-10-2026 at 5:03 PM EDT
Listing Provided By : Michael T McDermitt, 3015121212, [email protected], Long & Foster Real Estate, Inc.

Properties displayed may be listed or sold by various participants in the MLS

Source :

Bright MLS, MLS#: MDMC2184348

What's this home worth?

National portals guess with an algorithm. We price it from actual closed sales on your street.

Your home value estimate
$793K – $1.01M
Exact number$2,845,000

Want an exact number? Use an Agent, not an algorithm.

Is this your home?

Claim it to unlock a private owner dashboard, track your equity, and get a free monthly value report.

Comments
What's this home worth?

National portals guess with an algorithm. We price it from actual closed sales on your street.

Your home value estimate
$793K – $1.01M
Exact number$2,845,000

Want an exact number? Use an Agent, not an algorithm.

Is this your home?

Claim it to unlock a private owner dashboard, track your equity, and get a free monthly value report.
Property History

DateEventPrice
7/11/2025
Sold
$900,000
$301/sqft
Source:Bright MLS #MDMC2184348
6/12/2025
Listed for sale
—
Source:Bright MLS #MDMC2184348

Location of 17816 Howe Dr, Olney, MD 20832

Streetview of 17816 Howe Dr, Olney, MD 20832

Mortgage Calculator
Listing Price
Down Payment
Interest Rate

Schools Near 17816 Howe Dr, Olney, MD 20832

What's this home worth?

National portals guess with an algorithm. We price it from actual closed sales on your street.

Your home value estimate
$793K – $1.01M
Exact number$2,845,000

Want an exact number? Use an Agent, not an algorithm.

Is this your home?

Claim it to unlock a private owner dashboard, track your equity, and get a free monthly value report.

Comments

Homes Similar to 17816 Howe Dr, Olney, MD 20832

Sold Homes Similar to 17816 Howe Dr, Olney, MD 20832

Recent Blog Post By Category

The data relating to real estate for sale on this website appears in part through the BRIGHT Internet Data Exchange program, a voluntary cooperative exchange of property listing data between licensed real estate brokerage firms, and is provided by BRIGHT through a licensing agreement. Listing information is from various brokers who participate in the Bright MLS IDX program and not all listings may be visible on the site. The property information being provided on or through the website is for the personal, non-commercial use of consumers and such information may not be used for any purpose other than to identify prospective properties consumers may be interested in purchasing. Some properties which appear for sale on the website may no longer be available because they are for instance, under contract, sold or are no longer being offered for sale. Property information displayed is deemed reliable but is not guaranteed. Copyright 2026 Bright MLS, Inc.
HomeOlneyWilliamsburg Village




