Back to Search
17619 Bates Dr, Hamilton, VA 20158
Sold for $2,235,000
17619 Bates Dr, Hamilton, VA 20158
Sold for $2,235,000
17619 Bates Dr, Hamilton, VA 20158

17619 Bates Dr Hamilton, VA 20158

0Views
0Saves

$2,235,000

CLOSED
Beds
4
Baths
4
Sqft
4,244
Acres
21.25
Year
1980
Close Date
Mar 15, 2023
Property Type
Residential
Sub Type
Per Square Foot
$527
Date Listed
Jul 13, 2022

Description of 17619 Bates Dr, Hamilton, VA 20158

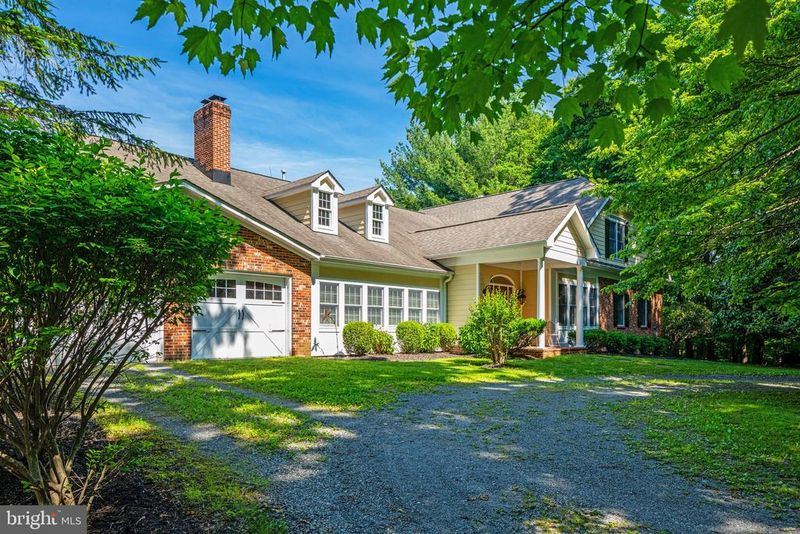
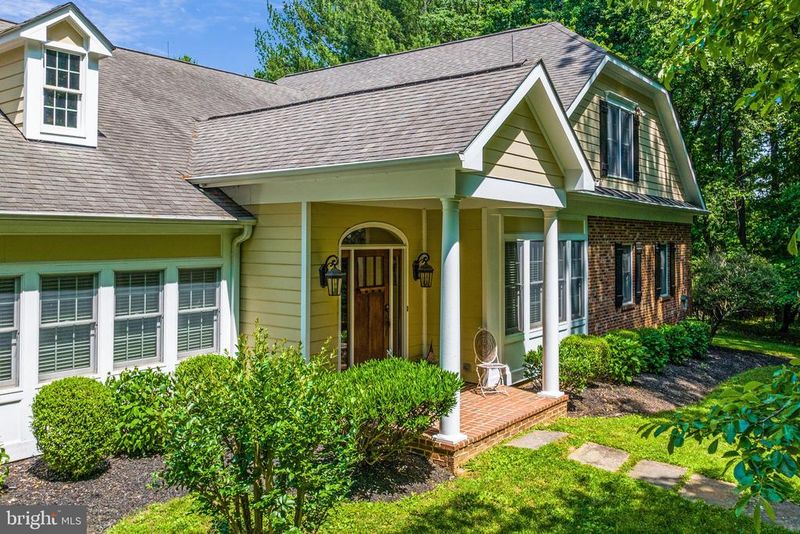
Listing details for 17619 Bates Dr, Hamilton, VA 20158 : WELCOME TO WOODSIDE! A REMARKABLE FIND! FIRST TIME OFFERING - PART OF MULTI-GENERATIONAL FAMILY-OWNED SUNNY SIDE FARM - PRIVATE OASIS ON ALMOST 38 ACRES CONSISTING OF 5 PARCELS - HOME ON 21.25 ACRES PLUS 4 SEPARATE WOODED LOTS (RANGING FROM 3 ACS TO 6.64 ACS) - CONVENIENTLY LOCATED OFF PAVED CUL-DE-SAC BETWEEN HAMILTON & PURCELLVILLE OFFERING PRIVACY WITH CONVENIENCE - ONLY MINUTES TO SHOPPING, SCHOOLS & COMMUTER ROUTES - PLUS SPECTACULAR SUNSET VIEWS WEST, FENCED PASTURE, YEAR-ROUND STREAM AND NO HOA! This 4 BR, 3.5 BA brick & hardiplank custom built home was completely renovated/remodeled in 2008 & expanded to offer 4244 finished sq ft above grade (tax record is wrong at 3579 SF) plus a full unfinished basement (2749 SF) for almost 7000 total SF. The entrance to the property winds its way through the woods (location of 4 lots) to the circular driveway on the house lot for ample parking & easy access to the covered front porch entry. A brick floored foyer & arched opening leads into the expansive living/great room featuring high ceilings & an impressive native stone floor to ceiling gas fireplace with custom antique wood mantle. Entertaining family & friends & relaxing is made easy with the open concept floor plan of this home that features gorgeous hardwood floors that extend & allow for easy flow from the great room into the upgraded 'dream' kitchen featuring 2 islands, 42" cabinets with special custom features & under cabinet lighting, granite countertops, apron front farm sink, SS appliances (refrigerator & dishwasher with cabinet fronts), 5 burner gas cooktop with decorative vented mantel hood, wall ovens - regular, microwave/convection + a warming drawer - & a walk-in pantry. The smaller island with SS sink is ideal for meal preparation & the larger island with extended countertop offers plenty of room for multiple stools for casual dining plus a wine refrigerator for your entertaining ease. Additional dining options off the kitchen include a windowed breakfast nook plus a separate formal dining area. Step down from the great room via a wide archway to the 2008 sunroom addition enhanced with a wall of Pella windows (featuring between the glass blinds & screens) providing lots of natural light - the perfect spot to relax & enjoy the gorgeous sunset views over the Blue Ridge Mountains & the scenic vistas west - plus 18" x 18" tile flooring & 2 ceiling fans for your added comfort. An exercise room/optional 2nd main level bedroom/playroom with ceiling fan & private ensuite full bath complete this '08 addition. There's easy access to the back yard and/or the screen porch from the sunroom or dining room via a covered entryway. A spacious main level primary bedroom suite features a sitting area with double sided see-thru gas fireplace, a wall of custom built-ins, high ceiling with fan, private screen porch access and spa like ensuite bathroom with large jetted soaking tub (DB sided see thru gas fireplace feature), separate large block wall & tile shower with built-in seat & multiple spray heads, double sink vanity, tile flooring & access to a walk-in closet. For your work from home needs, there's a main level office (Comcast Internet/Xfinity TV) & a powder room off the hallway. A main level laundry room offers cabinet storage, a laundry sink plus a wall hideaway ironing board. To complete this easy living main level floor plan, a convenient mud room addition leads from the foyer to the oversized 2 car garage with automatic openers, built-in cabinets for storage plus work bench space. The 2008 renovation included/added a second level which features 2 additional nice sized bedrooms - each with ceiling fan, a 3rd full ceramic tile bathroom with double sinks, a spacious family room/game area & 2 walk-in closets for all your extra stuff. The unfinished basement has walk-up stairs to the side yard and offers room for expansion or extra storage as needed. See Docs for Additional Features, Multiple Lot Info. OWNER/AGENT
Listing Updated : 10-08-2026 at 1:13 PM EDT
Listing Provided By : Beverly F O'Toole, 7037272172, [email protected], Long & Foster Real Estate, Inc.

Properties displayed may be listed or sold by various participants in the MLS

Source :

Bright MLS, MLS#: VALO2030670

Is this your home?

Claim it to unlock a private owner dashboard, track your equity, and get a free monthly value report.

Comments
Is this your home?

Claim it to unlock a private owner dashboard, track your equity, and get a free monthly value report.

Property History

DateEventPrice
3/15/2023
Sold
$2,235,000
$527/sqft
Source:Bright MLS #VALO2030670
7/13/2022
Listed for sale
—
Source:Bright MLS #VALO2030670

Location of 17619 Bates Dr, Hamilton, VA 20158

Streetview of 17619 Bates Dr, Hamilton, VA 20158

Mortgage Calculator
Listing Price
Down Payment
Interest Rate

Schools Near 17619 Bates Dr, Hamilton, VA 20158

Is this your home?

Claim it to unlock a private owner dashboard, track your equity, and get a free monthly value report.

Comments

Homes Similar to 17619 Bates Dr, Hamilton, VA 20158

Sold Homes Similar to 17619 Bates Dr, Hamilton, VA 20158

Recent Blog Post By Category

The data relating to real estate for sale on this website appears in part through the BRIGHT Internet Data Exchange program, a voluntary cooperative exchange of property listing data between licensed real estate brokerage firms, and is provided by BRIGHT through a licensing agreement. Listing information is from various brokers who participate in the Bright MLS IDX program and not all listings may be visible on the site. The property information being provided on or through the website is for the personal, non-commercial use of consumers and such information may not be used for any purpose other than to identify prospective properties consumers may be interested in purchasing. Some properties which appear for sale on the website may no longer be available because they are for instance, under contract, sold or are no longer being offered for sale. Property information displayed is deemed reliable but is not guaranteed. Copyright 2026 Bright MLS, Inc.
HomeHamiltonNone Available