
Back to Search
17400 Ashton Green Dr, Sandy Spring, MD 20860
Sold for $2,075,000
17400 Ashton Green Dr, Sandy Spring, MD 20860
Sold for $2,075,000
17400 Ashton Green Dr, Sandy Spring, MD 20860

17400 Ashton Green Dr Sandy Spring, MD 20860

0Views
0Saves

$2,075,000

CLOSED
Beds
5
Baths
7
Sqft
8,269
Acres
10.1
Year
2002
Close Date
Dec 6, 2024
Property Type
Residential
Sub Type
Per Square Foot
$251
Date Listed
Nov 6, 2024

Description of 17400 Ashton Green Dr, Sandy Spring, MD 20860

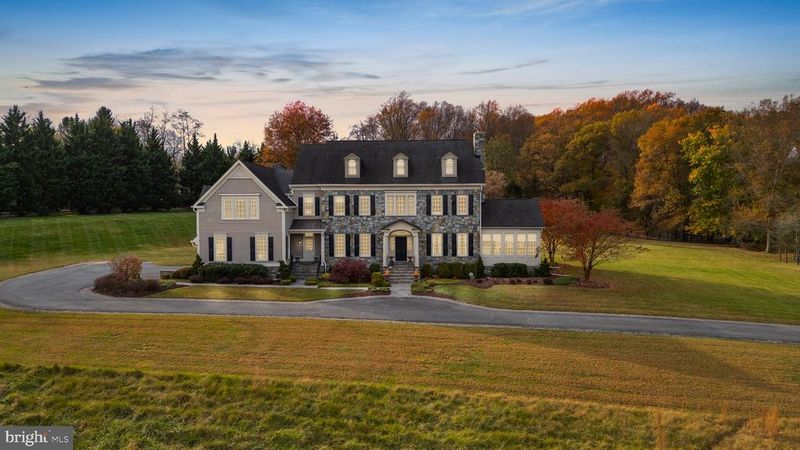
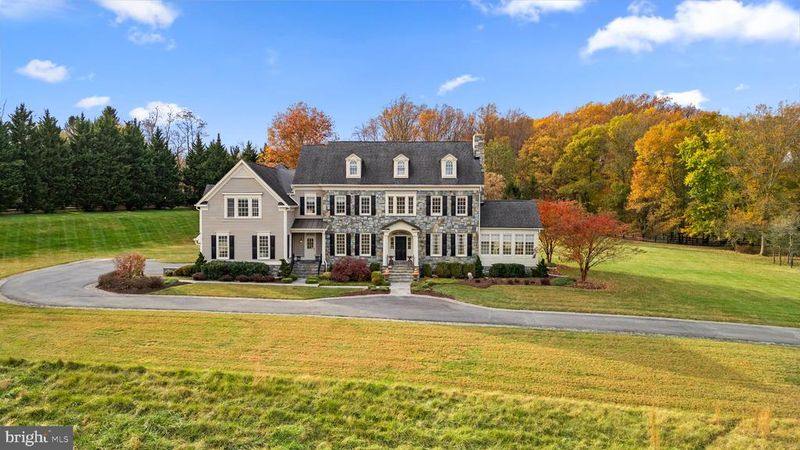
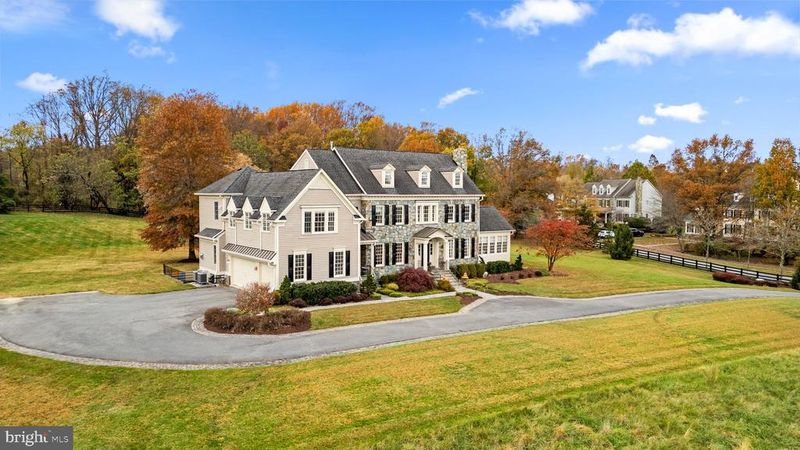
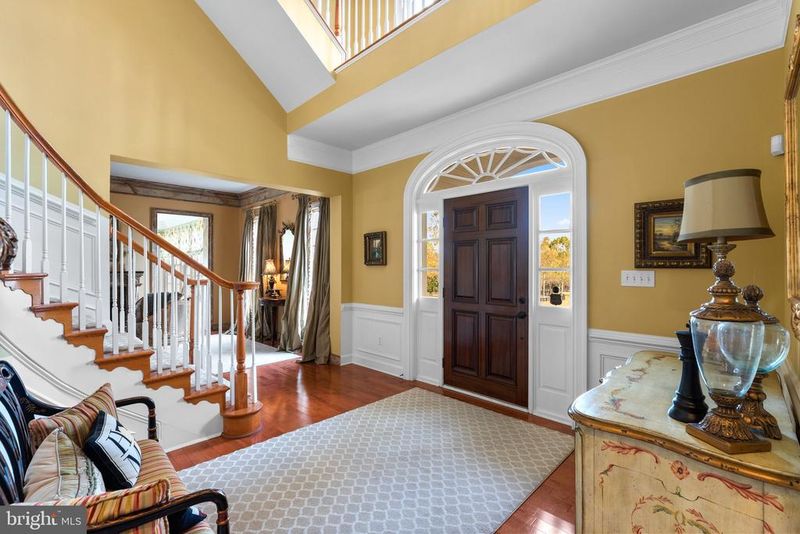
Listing details for 17400 Ashton Green Dr, Sandy Spring, MD 20860 : Welcome to a Dream Estate of Unparalleled Elegance and Serenity. Nestled on over 10 acres of breathtaking beauty in the prestigious Bancroft community of Sandy Spring, 17400 Ashton Green invites you to a life of luxury, sophistication, and tranquility. Positioned high on the property, this estate captures panoramic views of rolling landscapes and conservation areas from nearly every room, making it a rare treasure in this exclusive enclave of only 44 homes. The Eagles Nest, Mitchell and Best's largest model is designed to suit those who desire refined retreat-style living or the ultimate equestrian property. This extraordinary five-bedroom, five-and-a two-half-bath sanctuary spans over 9,000 square feet across four finished levels, displaying unparalleled craftsmanship in every detail. Stepping into the grand two-story foyer, you are immediately captivated by the exquisite detailing: from designer accent moldings to lustrous hardwood floors. An elegant, curved staircase sets a regal tone for the residence. Just beyond, double French doors open to a private home office, perfect for refined work-from-home days. The main level offers an abundance of spaces for both intimate gatherings and grand entertaining. The cozy living room, complete with a wood-burning fireplace, flows seamlessly into the formal dining room, while a sunlit, serene sunroom offers an ideal spot to enjoy nature views or relax with a favorite book. The gourmet kitchen is a chef’s paradise, designed with inspiration in mind. Equipped with top-of-the-line appliances, a central island with breakfast bar, custom backsplash, double wall ovens, and a six-burner gas range, it’s a space where culinary dreams come alive. This space opens to the family room, where wall-to-wall windows with built-in benches, a tray ceiling, and a cozy stone surround gas fireplace, invite warmth and sunlight, igniting the imagination with stunning views of the estate's vast landscapes. A private rear staircase ascends to the first upper level, where you’ll find the opulent owner’s suite with its tray ceiling, step-down sitting room, two walk-in closets, and a private balcony--a tranquil retreat with commanding views. The luxurious ensuite bath features a jetted tub, dual vanities, an oversized shower, and elegant tile flooring. Three additional bedrooms, including one with a private bath and two sharing a buddy bath, complete this level along with an open loft area, ideal for play or relaxation. The second upper level offers a fifth bedroom, another full bath, and a versatile open space that can serve as a craft room, additional office, or gathering area. The fully finished lower level extends the luxury living experience, featuring a recreation room with a stunning custom bar, game area, media room, exercise room, and a full bath. Walk-out stairs lead to a private backyard oasis, with lush landscaping carefully maintained by the HOA. The Bancroft community provides a peaceful setting with miles of walking paths, sidewalks, and a central neighborhood park with a tot lot. Don’t miss this rare opportunity to own a one-of-a-kind estate, impeccably maintained by its original owners and crafted with thoughtful detail throughout. This property stands as a testament to luxurious living, offering a retreat-like ambiance and a view that truly captivates.
Listing Updated : 10-10-2026 at 7:27 AM EDT
Listing Provided By :Bonnie J Sanger, 3017857836, bonniesanger@gmail.com, EXP Realty, LLC

Properties displayed may be listed or sold by various participants in the MLS

Source :

Bright MLS, MLS#: MDMC2153874

What's this home worth?

National portals guess with an algorithm. We price it from actual closed sales on your street.

Your home value estimate
$1.57M – $2.40M
Exact number$2,845,000

Want an exact number? Use an Agent, not an algorithm.

Is this your home?

Claim it to unlock a private owner dashboard, track your equity, and get a free monthly value report.

Comments

Ctrl + Enter to send

No comments yet. Add the first note about this listing.

What's this home worth?

National portals guess with an algorithm. We price it from actual closed sales on your street.

Your home value estimate
$1.57M – $2.40M
Exact number$2,845,000

Want an exact number? Use an Agent, not an algorithm.

Is this your home?

Claim it to unlock a private owner dashboard, track your equity, and get a free monthly value report.

Property History

DateEventPrice
12/6/2024
Sold
$2,075,000
$251/sqft
Source:Bright MLS #MDMC2153874
11/6/2024
Listed for sale
—
Source:Bright MLS #MDMC2153874

Location of 17400 Ashton Green Dr, Sandy Spring, MD 20860

Streetview of 17400 Ashton Green Dr, Sandy Spring, MD 20860

Mortgage Calculator
Listing Price
Down Payment
Interest Rate

Schools Near 17400 Ashton Green Dr, Sandy Spring, MD 20860

What's this home worth?

National portals guess with an algorithm. We price it from actual closed sales on your street.

Your home value estimate
$1.57M – $2.40M
Exact number$2,845,000

Want an exact number? Use an Agent, not an algorithm.

Is this your home?

Claim it to unlock a private owner dashboard, track your equity, and get a free monthly value report.

Comments

Ctrl + Enter to send

No comments yet. Add the first note about this listing.

Homes Similar to 17400 Ashton Green Dr, Sandy Spring, MD 20860

Recent Blog Post By Category

The data relating to real estate for sale on this website appears in part through the BRIGHT Internet Data Exchange program, a voluntary cooperative exchange of property listing data between licensed real estate brokerage firms, and is provided by BRIGHT through a licensing agreement. Listing information is from various brokers who participate in the Bright MLS IDX program and not all listings may be visible on the site. The property information being provided on or through the website is for the personal, non-commercial use of consumers and such information may not be used for any purpose other than to identify prospective properties consumers may be interested in purchasing. Some properties which appear for sale on the website may no longer be available because they are for instance, under contract, sold or are no longer being offered for sale. Property information displayed is deemed reliable but is not guaranteed. Copyright 2026 Bright MLS, Inc. Click here for more information.

HomeSandy SpringBancroft



