Back to Search
1713 N Wayne St, Arlington, VA 22201
Sold for $2,750,000
1713 N Wayne St, Arlington, VA 22201
Sold for $2,750,000
1713 N Wayne St, Arlington, VA 22201

1713 N Wayne St Arlington, VA 22201

0Views
0Saves

$2,750,000

CLOSED
Beds
5
Baths
5
Sqft
4,749
Acres
0.12
Year
2011
Close Date
Jun 25, 2025
Property Type
Residential
Sub Type
Per Square Foot
$579
Date Listed
May 29, 2025

Description of 1713 N Wayne St, Arlington, VA 22201

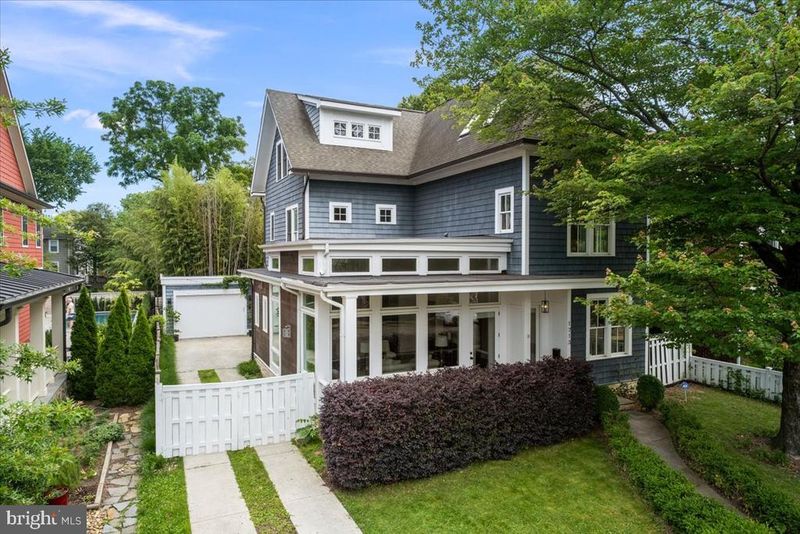
Listing details for 1713 N Wayne St, Arlington, VA 22201 : OPEN HOUSE CANCELLED! Experience urban living at its finest in this striking detached home offering nearly 5,000 square feet of luxurious living space spread across four finished levels. Located in the sought-after Lyon Village/Clarendon neighborhood with easy access to commuter routes, airports, public transportation, and Washington, DC, this home provides the perfect blend of convenience and sophistication. Upon entry, you'll be greeted by floor-to-ceiling windows that flood the main level with natural light, highlighting the stunning vaulted ceilings and open floor plan. The expansive gourmet kitchen, equipped with Wolf, SubZero, and Bosch appliances, is a chef's dream, while both casual and formal dining areas provide ample space for both living and entertaining. The main level also features an office with built-in shelving, a mudroom with ample storage at rear entrance, a guest half bath and convenient access to the rear patio, yard and detached garage. On the upper two levels, you'll find four bedrooms plus a bonus room with skylights, including two primary bedroom suites. Upper Level 1: Primary suite at rear of home, overlooks the yard and enjoys eastern sunrise views, has two walk-in closets, and a primary bath providing dual vanities, water closet, soaking tub and oversized walk-in shower with bench seating. Additional two bedrooms on this level share a full hall bath, and there's convenient side-by-side laundry. The uppermost floor boasts a second primary suite with soaring vaulted ceilings, a balcony with views - perfect for seeing the July 4th fireworks. The bonus room could serve as an additional bedroom, or even a yoga/meditation space, with 4 skylights. The walk-out lower level adds even more living space, with an additional bedroom, laundry room, full bath, recreation room complete with a wet bar, and mechanical room with additional storage. Outside, the front porch provides a charming space to relax and unwind. We cannot forget to mention the ample storage space in the home. Detached, oversized garage. Rear terrace and planter boxes in landscaped yard. A convenient location with easy reach of shopping, restaurants and entertainment that the urban village of Courthouse-Clarendon offers, including two metro stations, Mom's Organic Market, Whole Foods, Trader Joe's, multiple parks and bicycle trail, and access to variety of commuter routes and quick access to international airport.
Listing Updated : 10-31-2026 at 11:14 PM EDT
Listing Provided By : Ruth Boyer O'Dea, 7033382277, [email protected], TTR Sotheby's International Realty

Properties displayed may be listed or sold by various participants in the MLS

Source :

Bright MLS, MLS#: VAAR2058130

What's this home worth?

National portals guess with an algorithm. We price it from actual closed sales on your street.

Your home value estimate
$2.42M – $3.02M
Exact number$2,845,000

Want an exact number? Use an Agent, not an algorithm.

Is this your home?

Claim it to unlock a private owner dashboard, track your equity, and get a free monthly value report.

Comments

Ctrl + Enter to send

No comments yet. Add the first note about this listing.

What's this home worth?

National portals guess with an algorithm. We price it from actual closed sales on your street.

Your home value estimate
$2.42M – $3.02M
Exact number$2,845,000

Want an exact number? Use an Agent, not an algorithm.

Is this your home?

Claim it to unlock a private owner dashboard, track your equity, and get a free monthly value report.

Property History

DateEventPrice
6/25/2025
Sold
$2,750,000
$579/sqft
Source:Bright MLS #VAAR2058130
5/29/2025
Listed for sale
—
Source:Bright MLS #VAAR2058130
6/1/2024
Leased
$12,500
$3/sqft
Source:Bright MLS #VAAR2042198
4/7/2024
Listed for Rent
—
Source:Bright MLS #VAAR2042198

Location of 1713 N Wayne St, Arlington, VA 22201

Streetview of 1713 N Wayne St, Arlington, VA 22201

Mortgage Calculator
Listing Price
Down Payment
Interest Rate

Schools Near 1713 N Wayne St, Arlington, VA 22201

What's this home worth?

National portals guess with an algorithm. We price it from actual closed sales on your street.

Your home value estimate
$2.42M – $3.02M
Exact number$2,845,000

Want an exact number? Use an Agent, not an algorithm.

Is this your home?

Claim it to unlock a private owner dashboard, track your equity, and get a free monthly value report.

Comments

Ctrl + Enter to send

No comments yet. Add the first note about this listing.
Homes Similar to 1713 N Wayne St, Arlington, VA 22201

Sold Homes Similar to 1713 N Wayne St, Arlington, VA 22201

Related Blogs

Recent Blog Post By Category

The data relating to real estate for sale on this website appears in part through the BRIGHT Internet Data Exchange program, a voluntary cooperative exchange of property listing data between licensed real estate brokerage firms, and is provided by BRIGHT through a licensing agreement. Listing information is from various brokers who participate in the Bright MLS IDX program and not all listings may be visible on the site. The property information being provided on or through the website is for the personal, non-commercial use of consumers and such information may not be used for any purpose other than to identify prospective properties consumers may be interested in purchasing. Some properties which appear for sale on the website may no longer be available because they are for instance, under contract, sold or are no longer being offered for sale. Property information displayed is deemed reliable but is not guaranteed. Copyright 2026 Bright MLS, Inc.
HomeArlingtonLyon Village