Back to Search
16505 Batson Rd, Spencerville, MD 20868
Sold for $1,330,000
16505 Batson Rd, Spencerville, MD 20868
Sold for $1,330,000
16505 Batson Rd, Spencerville, MD 20868

16505 Batson Rd Spencerville, MD 20868

0Views
0Saves

$1,330,000

CLOSED
Beds
6
Baths
9
Sqft
7,147
Acres
10.12
Year
2000
Close Date
Mar 9, 2021
Property Type
Residential
Sub Type
Per Square Foot
$186
Date Listed
Jan 14, 2021

Description of 16505 Batson Rd, Spencerville, MD 20868

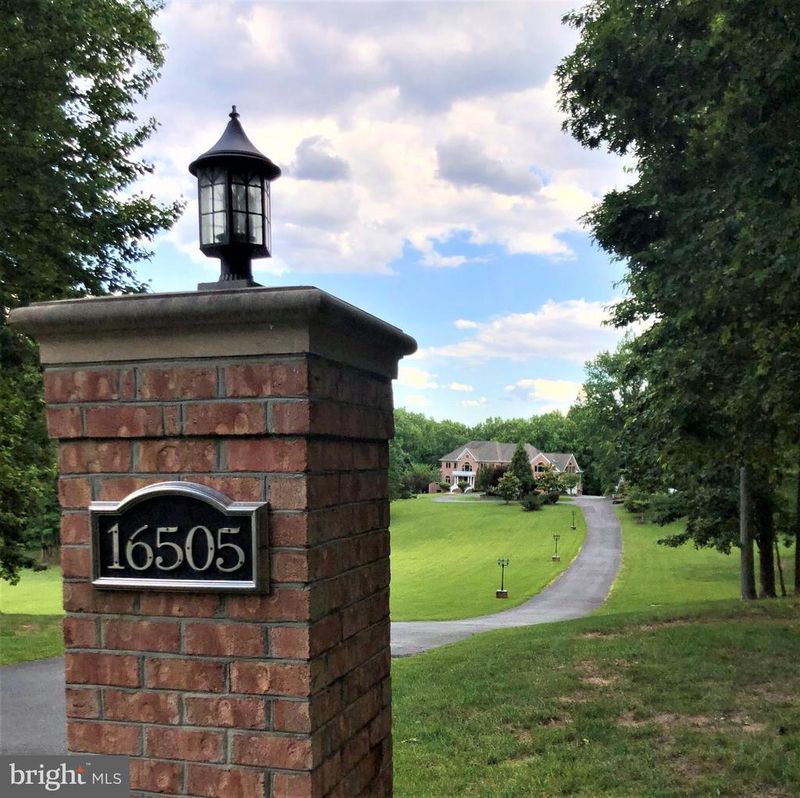
Listing details for 16505 Batson Rd, Spencerville, MD 20868 : PRICE IMPROVEMENT! Master Bedroom & Kitchen just painted in Edgecomb Grey! New Photos Coming Soon! This Immaculate Custom Built Home Nestled Among 10+ Green Acres yet Secluded & Surrounded by Mature Trees & Endless Privacy. You'll be Welcomed by a Quaint Courtyard perfectly centered at the Circular Driveway. Enjoy picking fresh cherries right from the trees too. Brick Paver Walkway leads to the entrance of this Gorgeous Home. Enter Majestic Double Front Doors where you'll be Welcomed by a Grand Two Story Foyer & Double Wide Staircase surrounded by Custom Inlaid Tile. Formal Dining Room Sits to the Right offering a Built-In Sideboard w/ Sink, Custom Molding throughout & tray ceiling lighting. Perfect for Formal Meals & Entertaining; Positioned on the Left side of the Grand Staircase is the Formal Living Room. Luxurious, yet cozy it s the perfect place to gather for more intimate conversation. Past the Formal Living Room step into Sun Filled Conservatory which has endless uses: a 4 Season Sun Room, Music/Piano Room or Home Library just to name a few. Behind the Grand Staircase is the Family Room w/ a Brick Wood Burning Fireplace perfectly positioned & can be enjoyed from anywhere in the room. Offering plenty of room to kick back & relax or for more informal gatherings and has 2nd wet bar w/ wine chiller. Just off the Family Room is custom-built brick deck overlooking lush & green grounds. The perfect place to enjoy Natures Beauty surrounding this spectacular property. Off the Family Room & through the French Doors is a Home Office w/ a Full Bath. Could be a Main Level Master Bedroom too. Gourmet Kitchen is perfectly positioned on the right side of Family Room & a Cook s Dream! Offering a huge Pantry, Built-In Desk/Work Station, Double Wall Oven, Extensive Island w/ 6 Burner Cook Top & 2nd Sink, Counter & Cabinet Space galore; a connecting Table Space/Breakfast/Morning Room for less formal family meals. Connecting is a smaller foyer that leads to Half Bath, Laundry Room, Back Staircase to the Master Suite & Separate Back Staircase which leads to Basement & 2nd, less formal, Front Door leading out a covered front portico. The Grand Staircase to the upper level offers 5 Bedrooms & 4 Full Baths: 2 Bedrooms w/ a Jack & Jill Bath, 3rd Bedroom w/ its own Full Bath, 4th Bedroom is perfect as a 2nd Master Suite as it has a Private Balcony Overlooking the Backyard, Cozy Sitting Room, Walk-In Closet & Private Full Bath. Long hallway adorned w/ Custom Crown Molding you d traditionally see in a Cathedral takes you to a Private Master Suite/Wing. Enter double doors into a second home office/sitting area. On your left you'll enter a sun filled Luxury Bath w/ Sky Lights, a Double Shower, Over Sized Soaking Tub w/ Jets, Private Commode, Cedar Closet and His & Hers Vanities w/ a Makeup/Hair Station. Double Doors then take you into a Huge Master Bedroom filled with an abundance of daylight, vaulted ceilings and 3 Spacious Closets. So much space the possibilities are endless here too. Off the Main Level Family Room through another French Door is a Staircase that takes you down to a Full Finished Basement. This 4,500+ sq ft space is a world all its own. Huge family room area has a 2nd brick wood burning fireplace. The perfect place for movie night in winter or step out to a covered patio w/ kitchenette, ceiling fans/lighting & plenty of space to entertain in the warmer months. Water & rough in ready for a bar/second kitchen; 6th Bedroom for In-Laws/Au Pair w/ Full Bath, Gym & rough in for Sauna, Pool Table/Game Room, 2nd Full Bath, Music/Hobby Room & tons of storage. That's not all, Charming & aesthetically pleasing detached 2nd Garage for lawn & garden equip. Perfect as a pool house, man cave, she shed or a 2nd home office for more privacy. Conv. located to Baltimore/DC/Rockville, 3 Golf Courses, Route 198/29/The ICC, Shopping, Dining, Saint John & Good Counsel Private Schools & So Much More. This Stunning Custom Built Property HAS IT ALL!
Listing Updated : 10-10-2026 at 8:32 PM EDT
Listing Provided By : Loretta Saba, 2404465879, [email protected], Coldwell Banker Realty

Properties displayed may be listed or sold by various participants in the MLS

Source :

Bright MLS, MLS#: MDMC740694

What's this home worth?

National portals guess with an algorithm. We price it from actual closed sales on your street.

Your home value estimate
$1.20M – $1.93M
Exact number$2,845,000

Want an exact number? Use an Agent, not an algorithm.

Is this your home?

Claim it to unlock a private owner dashboard, track your equity, and get a free monthly value report.

Comments
What's this home worth?

National portals guess with an algorithm. We price it from actual closed sales on your street.

Your home value estimate
$1.20M – $1.93M
Exact number$2,845,000

Want an exact number? Use an Agent, not an algorithm.

Is this your home?

Claim it to unlock a private owner dashboard, track your equity, and get a free monthly value report.

Property History

DateEventPrice
3/9/2021
Sold
$1,330,000
$186/sqft
Source:Bright MLS #MDMC740694
1/14/2021
Listed for sale
—
Source:Bright MLS #MDMC740694

Location of 16505 Batson Rd, Spencerville, MD 20868

Streetview of 16505 Batson Rd, Spencerville, MD 20868

Mortgage Calculator
Listing Price
Down Payment
Interest Rate

Schools Near 16505 Batson Rd, Spencerville, MD 20868

What's this home worth?

National portals guess with an algorithm. We price it from actual closed sales on your street.

Your home value estimate
$1.20M – $1.93M
Exact number$2,845,000

Want an exact number? Use an Agent, not an algorithm.

Is this your home?

Claim it to unlock a private owner dashboard, track your equity, and get a free monthly value report.

Comments

Homes Similar to 16505 Batson Rd, Spencerville, MD 20868

Sold Homes Similar to 16505 Batson Rd, Spencerville, MD 20868

Recent Blog Post By Category

The data relating to real estate for sale on this website appears in part through the BRIGHT Internet Data Exchange program, a voluntary cooperative exchange of property listing data between licensed real estate brokerage firms, and is provided by BRIGHT through a licensing agreement. Listing information is from various brokers who participate in the Bright MLS IDX program and not all listings may be visible on the site. The property information being provided on or through the website is for the personal, non-commercial use of consumers and such information may not be used for any purpose other than to identify prospective properties consumers may be interested in purchasing. Some properties which appear for sale on the website may no longer be available because they are for instance, under contract, sold or are no longer being offered for sale. Property information displayed is deemed reliable but is not guaranteed. Copyright 2026 Bright MLS, Inc.
HomeSpencervilleSpencerville Woods