
Back to Search
165 Kimberwick Ln, Stafford, VA 22556
Sold for $934,900
165 Kimberwick Ln, Stafford, VA 22556
Sold for $934,900
165 Kimberwick Ln, Stafford, VA 22556

165 Kimberwick Ln Stafford, VA 22556

0Views
0Saves

$934,900

CLOSED
Beds
5
Baths
5
Sqft
3,970
Acres
4.72
Year
2008
Close Date
Sep 27, 2023
Property Type
Residential
Sub Type
Per Square Foot
$235
Date Listed
Apr 10, 2023

Description of 165 Kimberwick Ln, Stafford, VA 22556

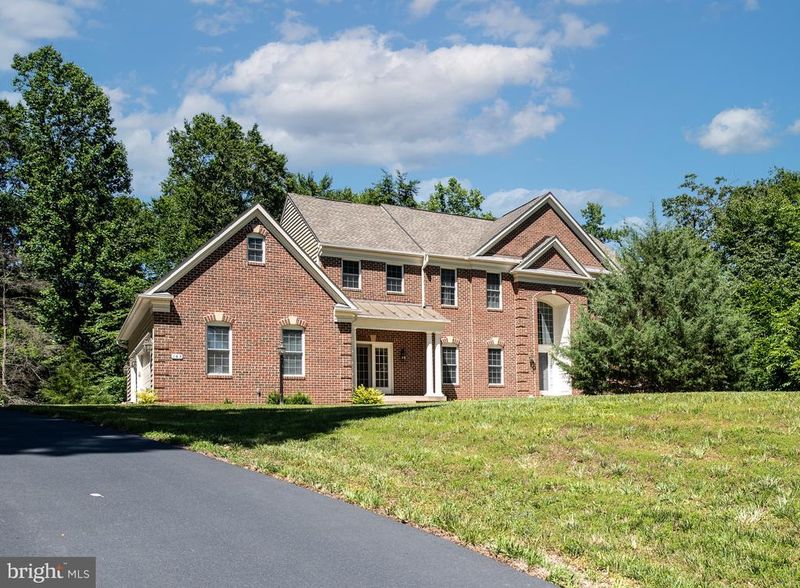
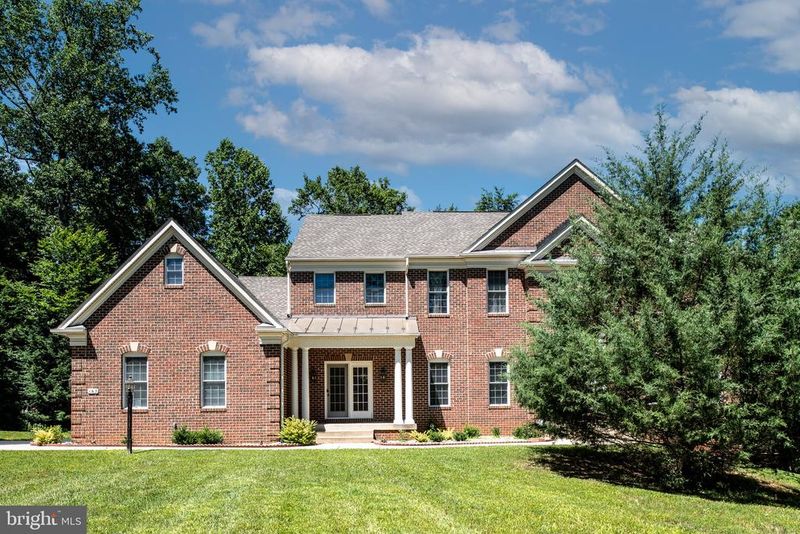
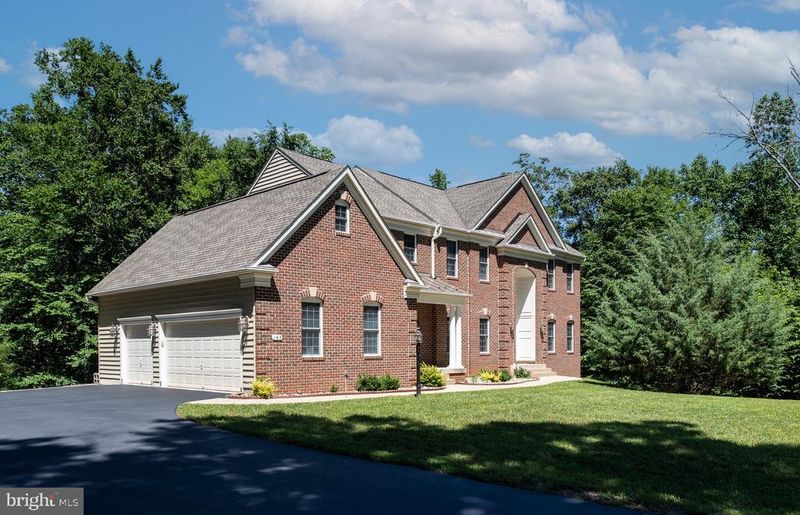
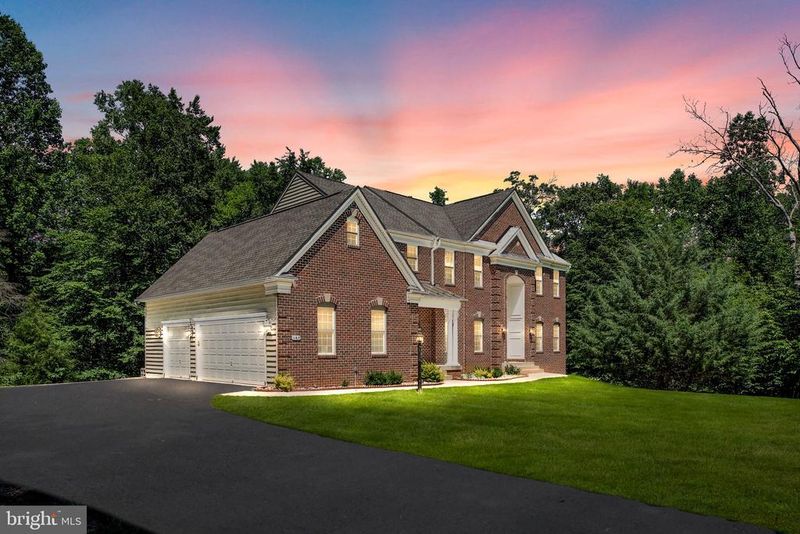
Listing details for 165 Kimberwick Ln, Stafford, VA 22556 : WELCOME HOME to Your 4.72 Acre Estate and PRIVACY in Northern Stafford's Smith Lake Estates! Conveniently located with public water, public sewer and NO HOA! Your opportunity to own this exclusive, stately and unique Quaker Custom Homes Somerset Floor Plan. This immaculate - like new home is in a low traffic subdivision close to shopping, restaurants, I - 95, commuter lots, the VRE and a Quantico southern gate. Relax and enjoy the peaceful and quiet setting of this elegantly positioned home on 4.72 acres. A very private and mostly wooded environment has water access and water views of Smith Lake making this a rare and unique oasis. Imagine enjoying paddle boarding, canoeing, kayaking, fishing and nature's sounds on your lot that adjoins county property and lake. This magnificent Traditional Colonial Somerset Model floor plan offers a 3 car side load garage, 4 bedrooms on the upper level and 1 additional bedroom on the main level with its own separate covered entry way door. An open 2 level foyer main entrance with side winding grand stair case, 9 foot ceilings, hard wood flooring, crown molding, chair rail/wainscoting and five and 1/4 inch base boards on the main level. 4 and a half baths, a rear stair case off kitchen, 2 laundry areas, 2 gas fire places and an intercom system. A gourmet kitchen includes granite counter tops, stainless steel appliances, oversized island for seating with a cook top, a built in microwave and oven unit, a custom pantry, computer desk, breakfast nook and tile flooring, ideal for entertaining family and friends. A spacious dining room, living room and family room layout. Main level bedroom off garage has full bathroom, wood flooring and a private entry. Hallway from garage leading to the kitchen includes a half bath and a laundry/mud room. A wood steps rear staircase from kitchen leads to an upstairs landing. The primary bedroom suite and sitting area with fireplace and wet bar leads to the bedroom large enough for any type of furniture and the full bathroom offering a separate soaking tub, shower and two vanities. Connecting bathroom for bedrooms 2 and 3. Bedroom 4 has a separate full bath. Bring your imagination to the UNFINISHED basement that offers rough ins for a full bathroom, optional den or office design, a recreation room area and enormous storage space. Imagine escaping to relax peacefully at this private/wonderful property in a low traffic subdivision yet close to everything. Truly unique property a must see!
Listing Updated : 10-08-2026 at 7:53 PM EDT
Listing Provided By : Thomas U Washington, 7034474602, [email protected], Samson Properties

Properties displayed may be listed or sold by various participants in the MLS

Source :

Bright MLS, MLS#: VAST2020160

What's this home worth?

National portals guess with an algorithm. We price it from actual closed sales on your street.

Your home value estimate
$732K – $1.07M
Exact number$2,845,000

Want an exact number? Use an Agent, not an algorithm.

Is this your home?

Claim it to unlock a private owner dashboard, track your equity, and get a free monthly value report.

Comments

Ctrl + Enter to send

No comments yet. Add the first note about this listing.

What's this home worth?

National portals guess with an algorithm. We price it from actual closed sales on your street.

Your home value estimate
$732K – $1.07M
Exact number$2,845,000

Want an exact number? Use an Agent, not an algorithm.

Is this your home?

Claim it to unlock a private owner dashboard, track your equity, and get a free monthly value report.

Property History

DateEventPrice
9/27/2023
Sold
$934,900
$235/sqft
Source:Bright MLS #VAST2020160
4/10/2023
Listed for sale
—
Source:Bright MLS #VAST2020160

Location of 165 Kimberwick Ln, Stafford, VA 22556

Streetview of 165 Kimberwick Ln, Stafford, VA 22556

Mortgage Calculator
Listing Price
Down Payment
Interest Rate

Schools Near 165 Kimberwick Ln, Stafford, VA 22556

What's this home worth?

National portals guess with an algorithm. We price it from actual closed sales on your street.

Your home value estimate
$732K – $1.07M
Exact number$2,845,000

Want an exact number? Use an Agent, not an algorithm.

Is this your home?

Claim it to unlock a private owner dashboard, track your equity, and get a free monthly value report.

Comments

Ctrl + Enter to send

No comments yet. Add the first note about this listing.

Homes Similar to 165 Kimberwick Ln, Stafford, VA 22556

Sold Homes Similar to 165 Kimberwick Ln, Stafford, VA 22556

Recent Blog Post By Category

The data relating to real estate for sale on this website appears in part through the BRIGHT Internet Data Exchange program, a voluntary cooperative exchange of property listing data between licensed real estate brokerage firms, and is provided by BRIGHT through a licensing agreement. Listing information is from various brokers who participate in the Bright MLS IDX program and not all listings may be visible on the site. The property information being provided on or through the website is for the personal, non-commercial use of consumers and such information may not be used for any purpose other than to identify prospective properties consumers may be interested in purchasing. Some properties which appear for sale on the website may no longer be available because they are for instance, under contract, sold or are no longer being offered for sale. Property information displayed is deemed reliable but is not guaranteed. Copyright 2026 Bright MLS, Inc.
HomeStaffordSmith Lake Estates




