Back to Search
1606 Annesley Ct, Annapolis, MD 21401
Sold for $1,700,000
1606 Annesley Ct, Annapolis, MD 21401
Sold for $1,700,000
1606 Annesley Ct, Annapolis, MD 21401

1606 Annesley Ct Annapolis, MD 21401

0Views
0Saves

$1,700,000

CLOSED
Beds
6
Baths
8
Sqft
8,927
Acres
2.83
Year
2006
Close Date
Jul 10, 2020
Property Type
Residential
Sub Type
Per Square Foot
$190
Date Listed
Apr 12, 2020

Description of 1606 Annesley Ct, Annapolis, MD 21401

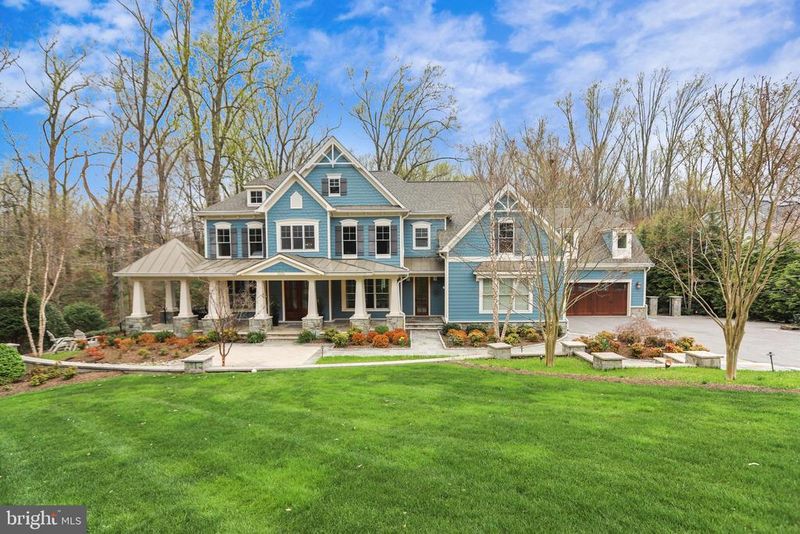
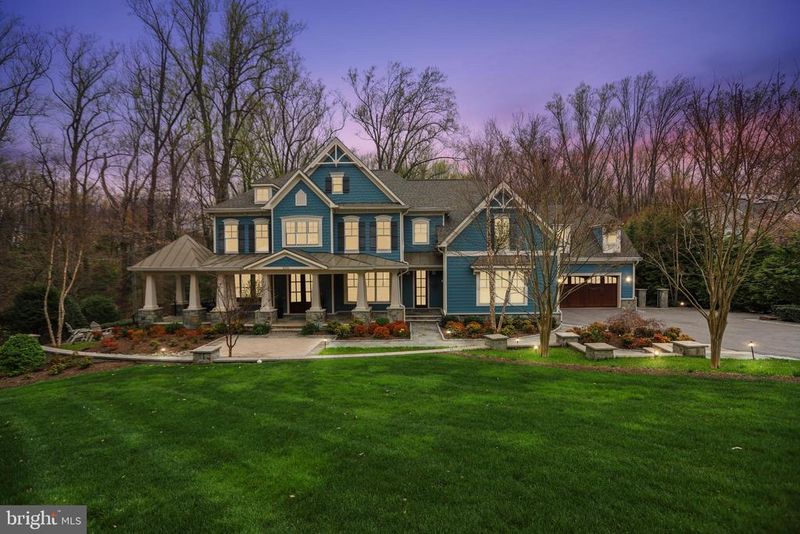
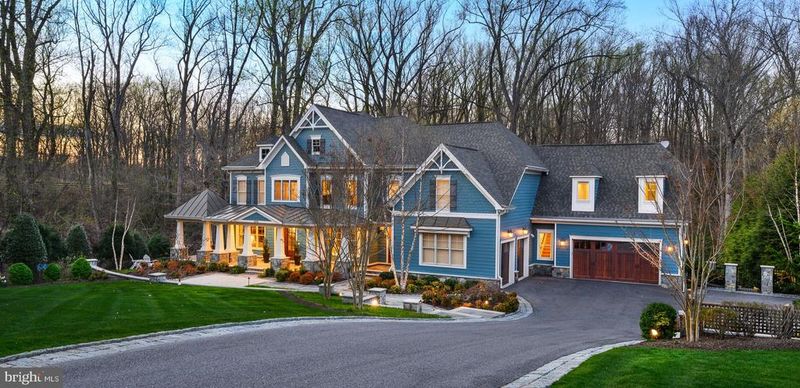
Listing details for 1606 Annesley Ct, Annapolis, MD 21401 : Custom estate on almost 3 wooded acres. Enter thru gorgeous custom double wood & glass front doors into a two-story foyer with stunning curved staircase with wrought iron banister & stair rails. Formal Living & Dining room feature tiger wood flooring, custom moldings & draperies. Study with custom moldings, built-in shelving, roman shades & drapes. Incredible kitchen was a complete remodel to include all new cabinets & custom layout. Granite counter tops, oil rubbed bronze & nickel hardware, custom tile back splash, pot filler, Wolf 6-burner gas range & second oven, Wolf induction 2-burner cooktop & two Asko dishwashers. Incredible island with custom pendant lights & seating for 2. Subzero 30" refrigerator & separate 30 freezer. Built-in Miele coffeemaker. Breakfast nook ]in kitchen with plenty of informal dining space. Walk-in pantry & custom wet bar with Subzero beverage refrigerator & ice maker. Great room features floor to ceiling windows overlooking forested acreage & ravine, custom drapes, and 4 commissioned paintings. Craft room features powder room & custom Elfa storage system & a second mudroom. Master Bedroom with double-sided gas fireplace & separate sitting room features dry bar with granite counter tops & beverage refrigerator. Impeccable bath features separate walk-in shower with rain nozzle & multiple shower heads, soaking tub with custom tile work, dual custom vanities with granite tops & heated flooring. Incredible master walk-in closet with custom cabinetry, custom shoe storage & large island with storage galore. Three upstairs guest rooms include one en suite bedroom with huge walk-in closet & updated bath, & two that each have walk-in closets & a shared bath that was completely renovated. Upper level laundry with granite counter tops & custom cabinetry. Lower level features Media Room with pool table and shuffleboard table. Additional space in the lower level includes double desk area with custom cabinetry & a ping pong/air hockey table. Guest bedroom features full bath plus double doors to outdoor patio. Exercise room with home gym equipment conveys. Custom bar with granite counter tops, cork flooring & 30" Subzero glass door refrigerator & freezer drawer. Incredible 800+ bottle custom wine cellar with Wine Guardian cooling system. Owners added pool house in basement including a kitchen with GE Monogram refrigerator & microwave, Bosch dishwasher, & Wolf induction cooktop, granite counter tops & custom cabinets. Pool house features private bath with custom cabinetry, custom tile work in shower & vanity. Convenient lower level laundry with custom cabinets was also added. Lutron shades, lamp, fan, & light controls, in-ceiling speakers & in-wall audio controls throughout the home. Owners expanded garage to include 4th bay. Au pair suite above garage includes bedroom, full bath, walk-in closet & family room area, with separate staircase access. Exterior provides the perfect spot for entertaining. Screened in porch with retractable window panels & IPE composite wood flooring. Upper level deck with IPE composite flooring & Viking gas grill. Extensive hard scaping including covered patio off Media room & abundant landscape lighting. Outdoor kitchen with Kalamazoo appliances & gas grill. 36' heated Infinity edge pool with PebbleTec coating & tile accents, & 8-person spa with spillover feature, adjacent to fireplace patio with water feature. Additional features include 3 tankless water heaters, whole house generator & 11 zone irrigation system. All televisions convey along & state-of-the-art AV system lets you play any video source on any tv & any audio on any speaker zone in & out of the home. See docs for inclusions & explanation of AV system. Interactive floorplan https://mls.truplace.com/property/235/85589/ . Matterport tour at https://my.matterport.com/show/?m=a2b5RQZahWj
Listing Updated : 10-10-2026 at 7:29 PM EDT
Listing Provided By : Melissa L Murray, 4439952626, [email protected], Coldwell Banker Realty

Properties displayed may be listed or sold by various participants in the MLS

Source :

Bright MLS, MLS#: MDAA429610

Is this your home?

Claim it to unlock a private owner dashboard, track your equity, and get a free monthly value report.

Comments

Ctrl + Enter to send

No comments yet. Add the first note about this listing.

Is this your home?

Claim it to unlock a private owner dashboard, track your equity, and get a free monthly value report.

Property History

DateEventPrice
7/10/2020
Sold
$1,700,000
$190/sqft
Source:Bright MLS #MDAA429610
4/12/2020
Listed for sale
—
Source:Bright MLS #MDAA429610

Location of 1606 Annesley Ct, Annapolis, MD 21401

Streetview of 1606 Annesley Ct, Annapolis, MD 21401

Mortgage Calculator
Listing Price
Down Payment
Interest Rate

Schools Near 1606 Annesley Ct, Annapolis, MD 21401

Is this your home?

Claim it to unlock a private owner dashboard, track your equity, and get a free monthly value report.

Comments

Ctrl + Enter to send

No comments yet. Add the first note about this listing.

Homes Similar to 1606 Annesley Ct, Annapolis, MD 21401

Sold Homes Similar to 1606 Annesley Ct, Annapolis, MD 21401

Recent Blog Post By Category

The data relating to real estate for sale on this website appears in part through the BRIGHT Internet Data Exchange program, a voluntary cooperative exchange of property listing data between licensed real estate brokerage firms, and is provided by BRIGHT through a licensing agreement. Listing information is from various brokers who participate in the Bright MLS IDX program and not all listings may be visible on the site. The property information being provided on or through the website is for the personal, non-commercial use of consumers and such information may not be used for any purpose other than to identify prospective properties consumers may be interested in purchasing. Some properties which appear for sale on the website may no longer be available because they are for instance, under contract, sold or are no longer being offered for sale. Property information displayed is deemed reliable but is not guaranteed. Copyright 2026 Bright MLS, Inc.
HomeAnnapolisWyatts Hill