Back to Search
16024 Foxville Deerfield Rd, Sabillasville, MD 21780
Sold for $600,000
16024 Foxville Deerfield Rd, Sabillasville, MD 21780
Sold for $600,000
16024 Foxville Deerfield Rd, Sabillasville, MD 21780

16024 Foxville Deerfield Rd Sabillasville, MD 21780

0Views
0Saves

$600,000

CLOSED
Beds
3
Baths
3
Sqft
3,537
Acres
16.27
Year
1985
Close Date
Jun 9, 2026
Property Type
Residential
Sub Type
Per Square Foot
$170
Date Listed
Mar 16, 2026

Description of 16024 Foxville Deerfield Rd, Sabillasville, MD 21780

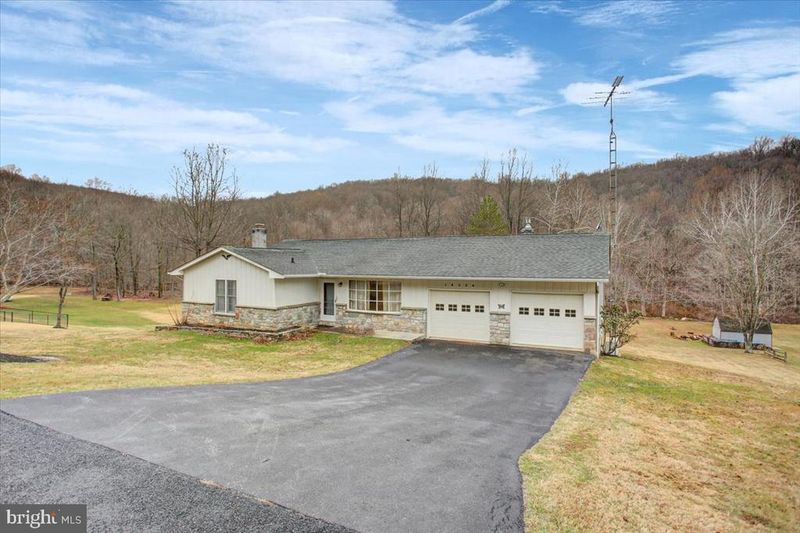
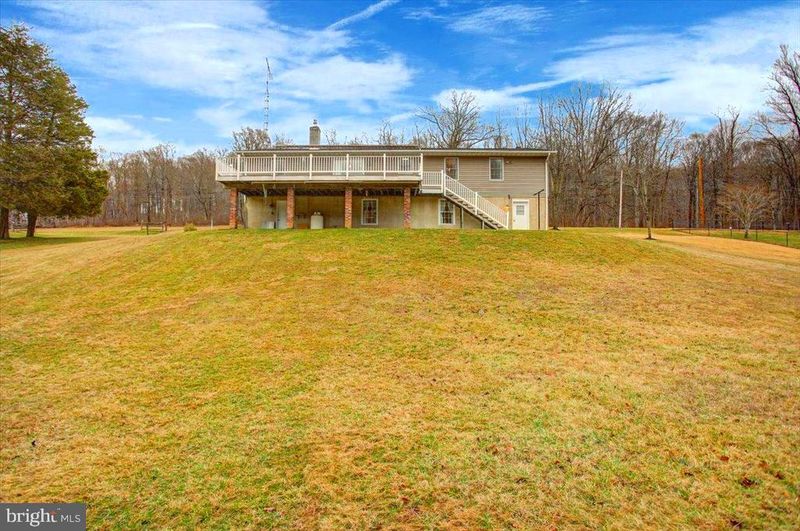
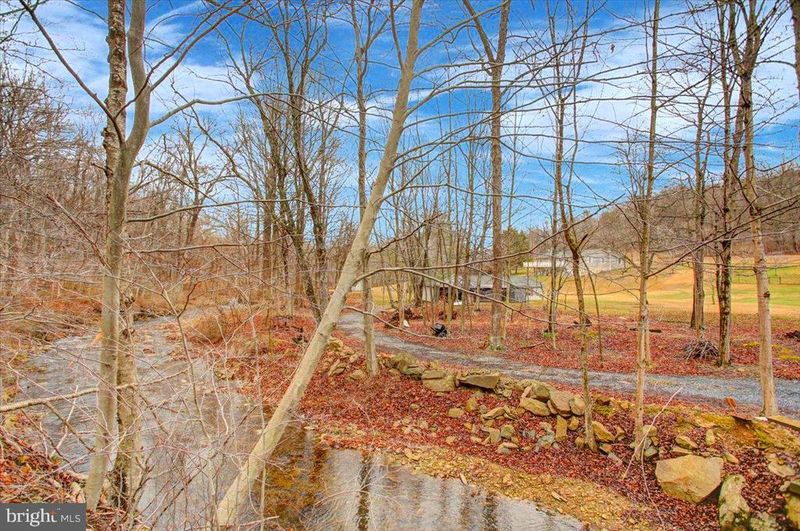
Listing details for 16024 Foxville Deerfield Rd, Sabillasville, MD 21780 : SEE PROPERTY VIDEO TOUR!!! Where to even begin. . . .16.27 acres, 3 bedroom, 3 full bath, over 3,600 square feet of finished living space, class III trout stream in the back yard, hunting/fishing, huge heated workshop. . . . whew! Approaching the property off Foxville Deerfield Road, you’ll find this quite diversified ranch style home with beautiful exterior stone wainscotting and white siding. Entering the front door is the inviting living room with beautiful hard wood floors and crown molding. Around the corner is the kitchen featuring a peninsula and double stainless sink which flows effortlessly into a unique family room featuring a full height and width stone fireplace with mantle. The sliding doors lead to the large 35x17 composite deck overlooking the workshop, wooded mountain and trout stream area. Back inside and just down the hall is the dining room with the continuation of hard wood flooring, crown & chair molding and wainscoting. Continuing down the hall and around the corner are two adequately sized bedrooms as well as a full bath. You’ll notice the laundry chute in the hallway just before entering the primary bedroom which features a walk-in closet and storage for the central vac accessories. Adjacent is the primary en-suite full bath. The crown molding continues down the hall and throughout all the bedrooms. Heading back out to the kitchen, you’ll find a door leading to the garage and basement. The oversize 2-car garage offers room for the largest of vehicles as well as an ample workshop area and access to the whole house generator panel. Heading back in and down the stairs leads to the immense basement/entertainment area. The first stop is the large brick veneer wet bar with seating for six to eight. Adjacent is what was a re-loading room but would also be ideal for a lower-level pantry or hobby room. Flowing from there is the previous processing room with stainless steel counters, large stainless-steel sink, a walk-in freezer and plenty of additional storage. Heading back and past the bar area is the large billiards/game room featuring a full brick wainscoting wrap. A convenient full bathroom is found off the game room. Finally, there are two additional bonus rooms as well as the utility room. Heading out the back door leads you to the large 60x17 heated workshop building ready for any of your project and storage needs. A short walk from there leads to your own sportsman’s oasis including 600 feet of frontage on Owens Creek which is a class III trout stream. Cross your own bridge and head up the mountain for plenty of wooded area for hiking, biking, ATV riding or hunting. Yes, this parcel backs to Catoctin Mountain Park so nobody will be building behind you! This is your own little state park!
Listing Updated : 10-11-2026 at 4:59 AM EDT
Listing Provided By : David Friedrich, 3017303514, [email protected], Coldwell Banker Realty

Properties displayed may be listed or sold by various participants in the MLS

Source :

Bright MLS, MLS#: MDFR2077368

Is this your home?

Claim it to unlock a private owner dashboard, track your equity, and get a free monthly value report.

Comments
Is this your home?

Claim it to unlock a private owner dashboard, track your equity, and get a free monthly value report.

Property History

DateEventPrice
6/9/2026
Sold
$600,000 -20%
$170/sqft
Source:Bright MLS #MDFR2077368
4/13/2026
Pending sale
$749,900 0%
$212/sqft
Source:Bright MLS #MDFR2077368
3/16/2026
Listed for sale
$749,900
$212/sqft
Source:Bright MLS #MDFR2077368

Location of 16024 Foxville Deerfield Rd, Sabillasville, MD 21780

Streetview of 16024 Foxville Deerfield Rd, Sabillasville, MD 21780

Mortgage Calculator
Listing Price
Down Payment
Interest Rate

Schools Near 16024 Foxville Deerfield Rd, Sabillasville, MD 21780

Is this your home?

Claim it to unlock a private owner dashboard, track your equity, and get a free monthly value report.

Comments

Homes Similar to 16024 Foxville Deerfield Rd, Sabillasville, MD 21780

Sold Homes Similar to 16024 Foxville Deerfield Rd, Sabillasville, MD 21780

Recent Blog Post By Category

The data relating to real estate for sale on this website appears in part through the BRIGHT Internet Data Exchange program, a voluntary cooperative exchange of property listing data between licensed real estate brokerage firms, and is provided by BRIGHT through a licensing agreement. Listing information is from various brokers who participate in the Bright MLS IDX program and not all listings may be visible on the site. The property information being provided on or through the website is for the personal, non-commercial use of consumers and such information may not be used for any purpose other than to identify prospective properties consumers may be interested in purchasing. Some properties which appear for sale on the website may no longer be available because they are for instance, under contract, sold or are no longer being offered for sale. Property information displayed is deemed reliable but is not guaranteed. Copyright 2026 Bright MLS, Inc.
HomeSabillasvilleNone Available