Back to Search
15527 Yorktown Dr, Dumfries, VA 22025
Sold for $1,200,000
15527 Yorktown Dr, Dumfries, VA 22025
Sold for $1,200,000
15527 Yorktown Dr, Dumfries, VA 22025

15527 Yorktown Dr Dumfries, VA 22025

0Views
0Saves

$1,200,000

CLOSED
Beds
5
Baths
5
Sqft
5,836
Acres
0.23
Year
1982
Close Date
May 9, 2024
Property Type
Residential
Sub Type
Per Square Foot
$206
Date Listed
Apr 1, 2024

Description of 15527 Yorktown Dr, Dumfries, VA 22025

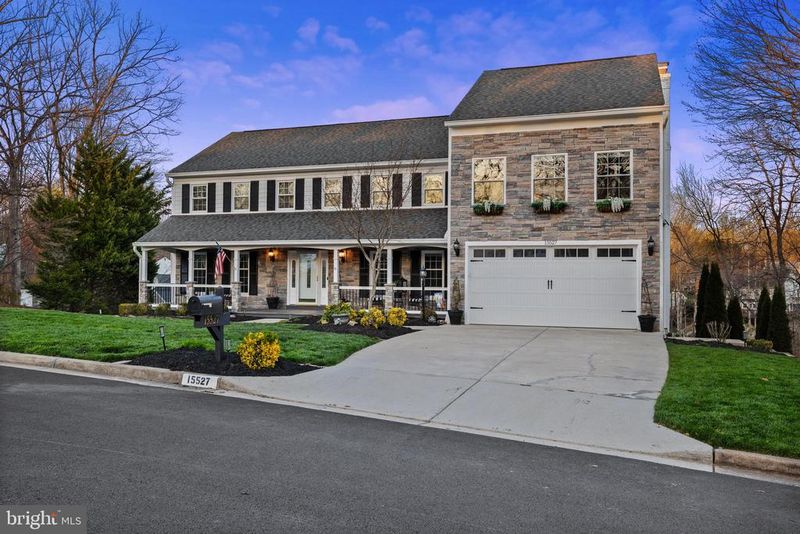
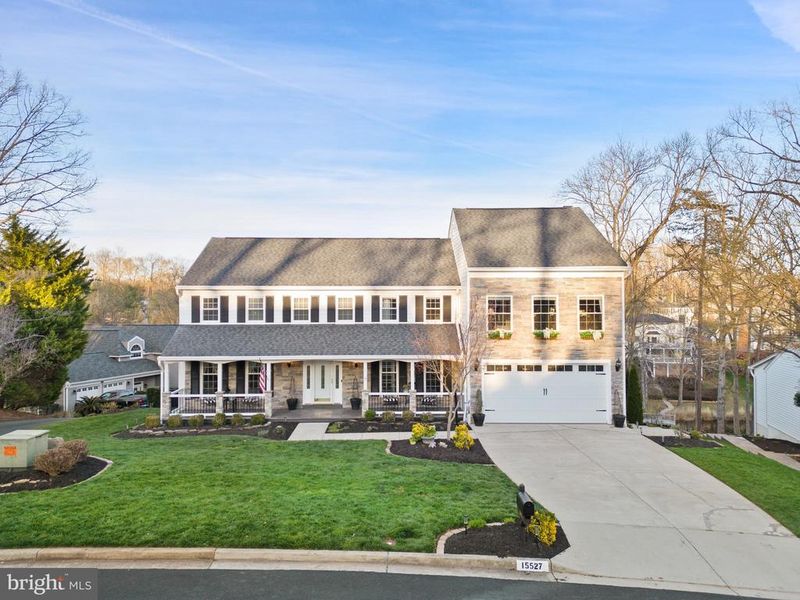
Listing details for 15527 Yorktown Dr, Dumfries, VA 22025 : Indulge in the serene beauty of a RARE LAKE VIEW property in Montclair. This spectacular home is a sight to behold! Meticulously maintained both inside and out, this home is a real gem! Immerse yourself in the private and unique experience of owning a home that is perfect for entertaining guests and enjoying peaceful moments surrounded by Mother Nature. This stunning residence is around 6,000 sqft (fully finished!) and boasts 5 BEDROOMS, potentially 6 with the spacious studio/office—one of 2 ELEGANT ADDITIONS to the house along with a generously sized second formal room—4.5 BATHROOMS splendidly remodeled to perfection, and a two-car garage featuring oversized insulated doors. As you approach the home, you will notice a well-manicured lawn and a full front porch with partial stone and HardiePlank siding. The interior and exterior have been freshly painted. Updated windows throughout and recessed lighting illuminate rooms detailed with hardwood floors, crown molding, and shadow boxes. 4 SKYLIGHTS and 2 SOLAR TUBES bring in natural light, while upgraded curtains and custom blinds offer privacy and style. Inside, marvel at the oversized kitchen with its custom cabinets and stainless steel appliances, including a BRAND NEW REFRIGERATOR (extra refrigerator in the garage), induction cooktop, dishwasher, and oven with a microwave/convection combo, making meal preparation a breeze. A beautiful 3.7’ x 12’ GRANITE ISLAND that provides extra seating and ample space for cooking and gathering with loved ones. Cozy up by the WOOD-BURNING fireplace or one of the 3 fancy ELECTRIC FIREPLACES while enjoying the sophistication and views of each room (only Benjamin Moore trendy colors used!). All 5 bedrooms are on the second floor with 3 full luxurious bathrooms. The master bedroom offers custom-built, OVERSIZED WALK-IN CLOSETS with shoe storage, perfect for storing a large wardrobe. The room is warmed by an electric fireplace framed by a built-in library. Large master bathroom with double vanity and makeup table and a separate corner reading room that offers a breathtaking view of Lake Montclair. All guest bedrooms are generously sized and accentuated with crown molding. BRAND NEW WASHER and DRYER (to be installed on April 3rd) on this floor as well. Upgraded fixtures throughout the house! Descend to the basement, where you'll find an open, spacious, fully finished space with a WET BAR, an EXERCISE ROOM, and a large OFFICE/STUDIO—the 6th POTENTIAL BEDROOM— full bathroom, and walk-out access to a patio. Updated carpeting and flooring complete this inviting space. There's more! Attic drop stair with floor and huge storage space, NEWER ROOF (around 7 years old) with architectural shingles, BRAND NEW HVAC/Heat pump, NEWER WINDOWS, 2 large water heaters, water filtration system, leafguard gutters. Attached to the home are 2 Trek decks and 3 PATIOS that have a commanding view of Lake Montclair perfect for hosting magnificent parties. Included is a beautiful STONE retaining wall that really compliments the main patio! Professionally landscaped yard with an in-ground SPRINKLER SYSTEM. Unattached large SHED with Hardie plank exterior. This home offers the perfect blend of luxury, comfort, and convenience. Only $73.00 per month HOA fee. The community has so many amenities, including a community pool, tennis courts, library, golf course, and is close to shopping and mass transit. Don't miss the opportunity to make this spectacular property your own!
Listing Updated : 10-10-2026 at 3:38 AM EDT
Listing Provided By : MARIA C MACCORA, 7036597763, [email protected], Samson Properties

Properties displayed may be listed or sold by various participants in the MLS

Source :

Bright MLS, MLS#: VAPW2067950

What's this home worth?

National portals guess with an algorithm. We price it from actual closed sales on your street.

Your home value estimate
$998K – $1.43M
Exact number$2,845,000

Want an exact number? Use an Agent, not an algorithm.

Is this your home?

Claim it to unlock a private owner dashboard, track your equity, and get a free monthly value report.

Comments
What's this home worth?

National portals guess with an algorithm. We price it from actual closed sales on your street.

Your home value estimate
$998K – $1.43M
Exact number$2,845,000

Want an exact number? Use an Agent, not an algorithm.

Is this your home?

Claim it to unlock a private owner dashboard, track your equity, and get a free monthly value report.

Property History

DateEventPrice
5/9/2024
Sold
$1,200,000
$206/sqft
Source:Bright MLS #VAPW2067950
4/1/2024
Listed for sale
—
Source:Bright MLS #VAPW2067950

Location of 15527 Yorktown Dr, Dumfries, VA 22025

Streetview of 15527 Yorktown Dr, Dumfries, VA 22025

Mortgage Calculator
Listing Price
Down Payment
Interest Rate

Schools Near 15527 Yorktown Dr, Dumfries, VA 22025

What's this home worth?

National portals guess with an algorithm. We price it from actual closed sales on your street.

Your home value estimate
$998K – $1.43M
Exact number$2,845,000

Want an exact number? Use an Agent, not an algorithm.

Is this your home?

Claim it to unlock a private owner dashboard, track your equity, and get a free monthly value report.

Comments

Homes Similar to 15527 Yorktown Dr, Dumfries, VA 22025

Sold Homes Similar to 15527 Yorktown Dr, Dumfries, VA 22025

Recent Blog Post By Category

The data relating to real estate for sale on this website appears in part through the BRIGHT Internet Data Exchange program, a voluntary cooperative exchange of property listing data between licensed real estate brokerage firms, and is provided by BRIGHT through a licensing agreement. Listing information is from various brokers who participate in the Bright MLS IDX program and not all listings may be visible on the site. The property information being provided on or through the website is for the personal, non-commercial use of consumers and such information may not be used for any purpose other than to identify prospective properties consumers may be interested in purchasing. Some properties which appear for sale on the website may no longer be available because they are for instance, under contract, sold or are no longer being offered for sale. Property information displayed is deemed reliable but is not guaranteed. Copyright 2026 Bright MLS, Inc.
HomeDumfriesMontclair/country Club