Back to Search
15501 Levenwick Pl, Upper Marlboro, MD 20774
Sold for $815,000
15501 Levenwick Pl, Upper Marlboro, MD 20774
Sold for $815,000
15501 Levenwick Pl, Upper Marlboro, MD 20774

15501 Levenwick Pl Upper Marlboro, MD 20774

0Views
0Saves

$815,000

CLOSED
Beds
5
Baths
4
Sqft
7,286
Acres
0.53
Year
2017
Close Date
Jan 11, 2021
Property Type
Residential
Sub Type
Per Square Foot
$112
Date Listed
Nov 21, 2020

Description of 15501 Levenwick Pl, Upper Marlboro, MD 20774

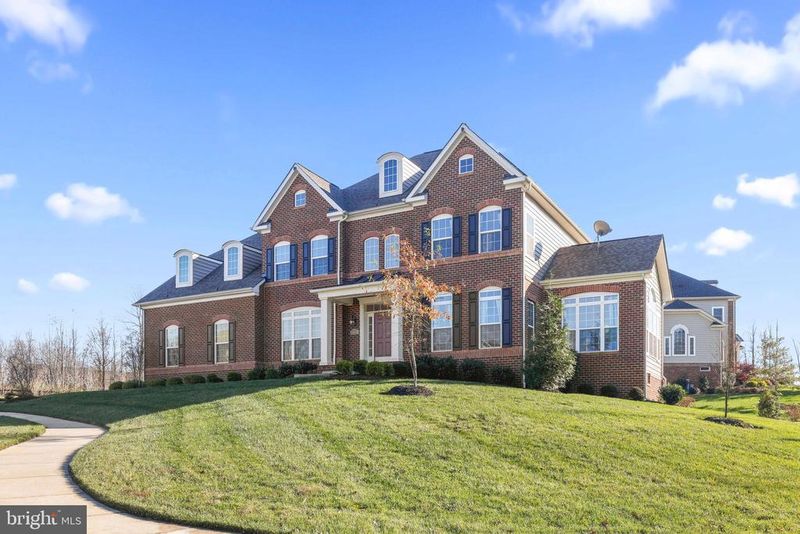
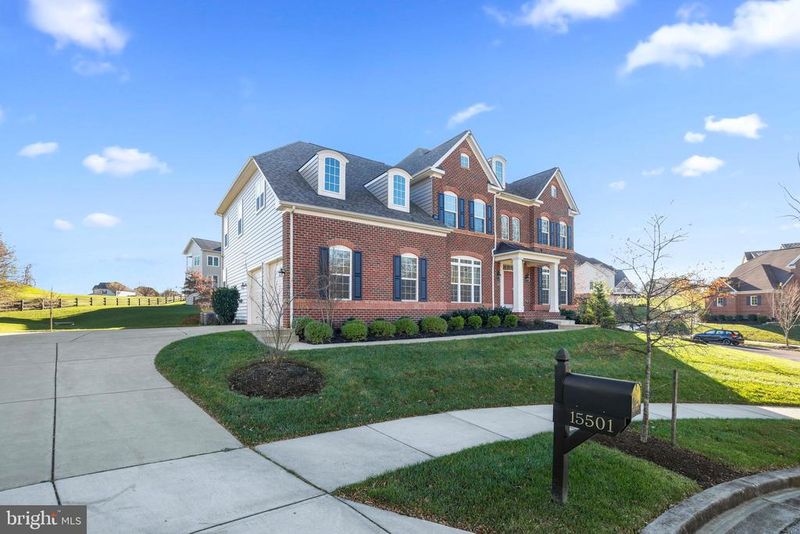
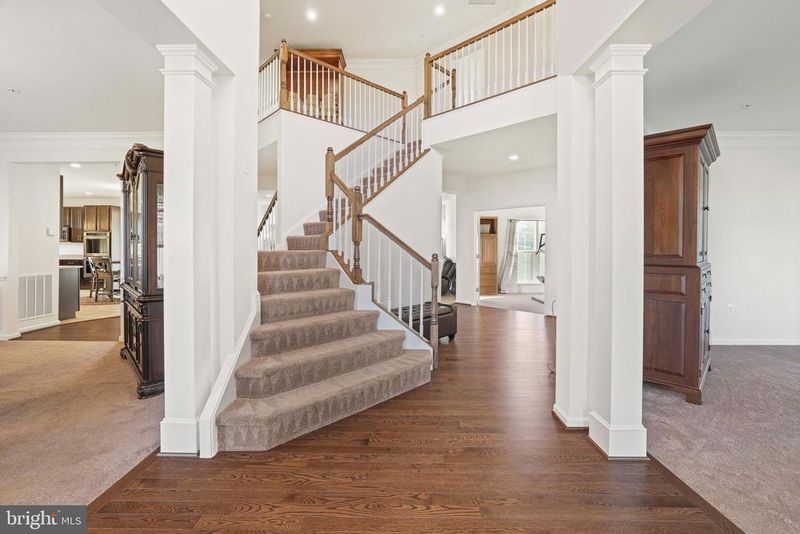
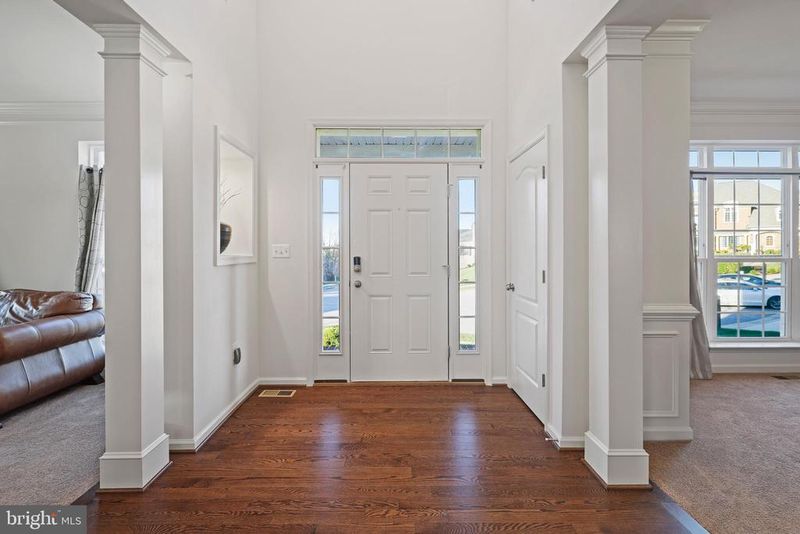
Listing details for 15501 Levenwick Pl, Upper Marlboro, MD 20774 : Three-Years Young and Gorgeous! Stately Brick Front - Ashley Model Graces Over a Half Acre Lot in Sought-after Beechtree South Village. Peaceful Views of Greens of Lake Presidential Golf Club Overlooking the 11th Hole. Flat, Level Lot with Rear of Lot Lined by Large Buffer of Mature Trees. Nestled on a Quiet Cul-de-sac of only 4 Homes. Rare 2 Car Side-Load Garage. Gorgeous Paver Patio with Built-in Fire Pit. Large Low-Maintenance Deck with 2 Stairways . Vivint Solar Panels and Vivint Security System. Brick Front Porch with Copper Covered Portico. Two Story Foyer with Rich Expresso Hardwood Flooring. Two Sided Open-View "Butterfly" Staircase. Open Floor Plan. Neutral, Spacious and Awaiting Your Own Decorative Touches. Sun Drenched - Enjoy the Sun Rise over Light-Bathed Rear Morning Room Overlooking the 11th Hole. Fabulous Gourmet Kitchen w/5 Burner Stove and Professional Style Range Hood. Professional Grade Stainless Steel Appliances. Double Oven - Convection Oven. Oversized Built in Microwave. Upgraded Granite Countertops. Kitchen Island and Butler's Pantry. HUGE Walk-in Pantry!! Recessed Lighting in Kitchen, Family Room and Basement. Walk up exit from Basement. Formal Dining Room Capable of Seating 12 or More Guests. Formal Living Room. Fully Finished Basement with Huge Wet Bar with Granite Countertops and Maple Cabinetry. Full Bath in Basement and Adjoining Guest/Fifth Bedroom. HUGE Basement Storage Area. Closets Galore - 2 Oversized Walk-in Closets in Primary Bedroom. Convenient 2nd Floor Laundry. Luxurious Spa Shower with 7 Shower Heads and Frameless Glass Shower Enclosure. HUGE Primary Bedroom with Sitting Room Features Sleek Glass-faced Fireplace. Oversized Soaking Tub. Lady's Seated Vanity. Rear Morning Room. Side Sunroom/Conservatory. Basement Bump Out Under Sunroom and Morning Room. Family Room with Sleek Glass-faced Fireplace for Cozy Gatherings. Hard Wired for High-Speed Internet. Paved Walkway from Driveway to Patio/Deck. In Ground Sprinkler System. Extensive Exterior Lighting. First Floor Home Office. Side Sunroom Can Serve as SECOND Home Office (perfect setting these days). All Garage and Basement Doors are ADA Compliant (for age in place/ handi-capable family members). Heavy-duty, Whisper Quiet Garage Door Openers. Mudroom (entry from garage). Check out the walk through video https://vimeo.com/482280051 Beechtree Amenities: Community pool with separate kids water splash area; tennis courts, community center, miles of walking/biking trails, peaceful lake-side trail. Exercise Center. Due to concerns about COVID-19 and as a courtesy to all parties, please do not schedule or attend showings if anyone in your party exhibits cold/flu-like symptoms or has been exposed to the virus. Three adults per showing including agent. No one under the age of 18 permitted.
Listing Updated : 10-09-2026 at 3:41 AM EDT
Listing Provided By : Cindy A Taylor, 3016461319, [email protected], CENTURY 21 New Millennium

Properties displayed may be listed or sold by various participants in the MLS

Source :

Bright MLS, MLS#: MDPG587050

What's this home worth?

National portals guess with an algorithm. We price it from actual closed sales on your street.

Your home value estimate
$965K – $1.28M
Exact number$2,845,000

Want an exact number? Use an Agent, not an algorithm.

Is this your home?

Claim it to unlock a private owner dashboard, track your equity, and get a free monthly value report.

Comments

Ctrl + Enter to send

No comments yet. Add the first note about this listing.

What's this home worth?

National portals guess with an algorithm. We price it from actual closed sales on your street.

Your home value estimate
$965K – $1.28M
Exact number$2,845,000

Want an exact number? Use an Agent, not an algorithm.

Is this your home?

Claim it to unlock a private owner dashboard, track your equity, and get a free monthly value report.

Property History

DateEventPrice
1/11/2021
Sold
$815,000
$112/sqft
Source:Bright MLS #MDPG587050
11/21/2020
Listed for sale
—
Source:Bright MLS #MDPG587050

Location of 15501 Levenwick Pl, Upper Marlboro, MD 20774

Streetview of 15501 Levenwick Pl, Upper Marlboro, MD 20774

Mortgage Calculator
Listing Price
Down Payment
Interest Rate

Schools Near 15501 Levenwick Pl, Upper Marlboro, MD 20774

What's this home worth?

National portals guess with an algorithm. We price it from actual closed sales on your street.

Your home value estimate
$965K – $1.28M
Exact number$2,845,000

Want an exact number? Use an Agent, not an algorithm.

Is this your home?

Claim it to unlock a private owner dashboard, track your equity, and get a free monthly value report.

Comments

Ctrl + Enter to send

No comments yet. Add the first note about this listing.

Homes Similar to 15501 Levenwick Pl, Upper Marlboro, MD 20774

Sold Homes Similar to 15501 Levenwick Pl, Upper Marlboro, MD 20774

Recent Blog Post By Category

The data relating to real estate for sale on this website appears in part through the BRIGHT Internet Data Exchange program, a voluntary cooperative exchange of property listing data between licensed real estate brokerage firms, and is provided by BRIGHT through a licensing agreement. Listing information is from various brokers who participate in the Bright MLS IDX program and not all listings may be visible on the site. The property information being provided on or through the website is for the personal, non-commercial use of consumers and such information may not be used for any purpose other than to identify prospective properties consumers may be interested in purchasing. Some properties which appear for sale on the website may no longer be available because they are for instance, under contract, sold or are no longer being offered for sale. Property information displayed is deemed reliable but is not guaranteed. Copyright 2026 Bright MLS, Inc.
HomeUpper MarlboroBeech Tree South Village