Back to Search
15434 Conrad Spring Rd, Boyds, MD 20841
Sold for $1,375,000
15434 Conrad Spring Rd, Boyds, MD 20841
Sold for $1,375,000
15434 Conrad Spring Rd, Boyds, MD 20841

15434 Conrad Spring Rd Boyds, MD 20841

0Views
0Saves

$1,375,000

CLOSED
Beds
6
Baths
6
Sqft
5,664
Acres
3.56
Year
1996
Close Date
May 15, 2023
Property Type
Residential
Sub Type
Per Square Foot
$243
Date Listed
Feb 18, 2023

Description of 15434 Conrad Spring Rd, Boyds, MD 20841

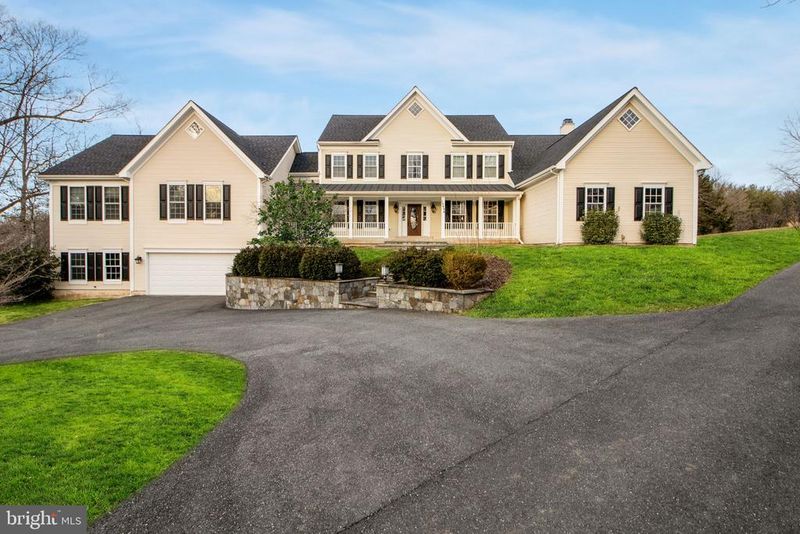
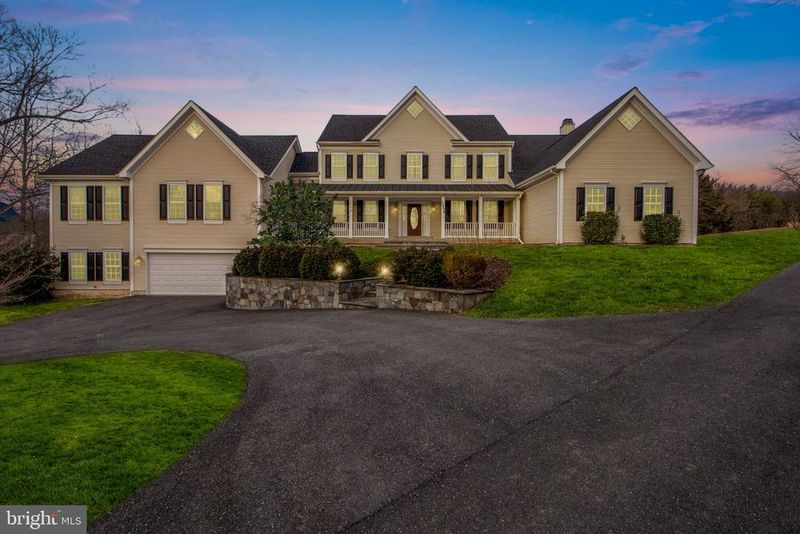
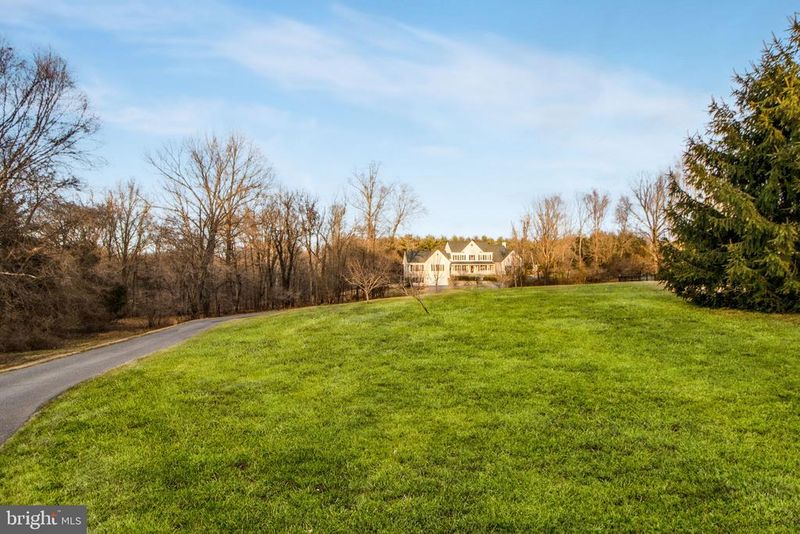
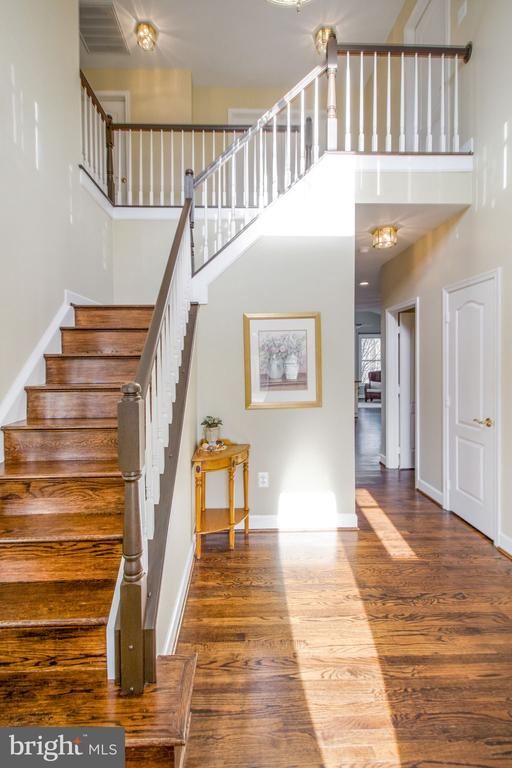
Listing details for 15434 Conrad Spring Rd, Boyds, MD 20841 : Welcome Home! Prepare to be impressed by this stately home that sits beautifully atop a 3.56 acre lot. This gem has everything one could want in a home and then some! It was built for entertaining as it has an open floor plan with cathedral ceilings, a gourmet kitchen, and an abundance of windows that give endless views of the private, landscaped tree-lined property. But it’s equally welcoming for those times when one wishes for nothing more than relaxing in a quiet cozy home. You have the option of reading before the gas fireplace or sitting on the two-level deck that overlooks the expansive lawn and includes a gated inground pool and pool house. If you are looking for some pool time this is the home for you. Accompanying the pool is a pool house that has a gathering space and a half bath. Once you enter the home you will be standing within a two-story foyer that is flooded with natural light. To the right is a library/home office space with French doors. To the left is a formal living room that flows into a formal dining room that overlooks the yard from a large bay window and has access to the attached separate living quarters. The large gourmet kitchen has stainless steel appliances, granite counter tops, complete with a generous island and eat-in Kitchen space that looks into the beautiful sunroom and leads into the ample sized family room. The dining room, kitchen and family room all overlook that back of the home via windows both numerous and large. Also included on the main level are hardwood floors, a half-bath, pantry and laundry room with access to the 4-car garage that sits on the side of the house. The hardwood floors continue on the stairs to the upper level and open hallway. The upper level includes the large primary bedroom suite with tray ceiling and beautiful attached bath, bedroom 2 has its own private en suite. Bedrooms 3 and 4 are connected by a large full bath. The basement is fully finished and has so much natural light you don’t feel like you are on the lower level. The basement features wall-to-wall carpeting, wet bar, plenty of storage, den, full bath, finished utility room, mud room with outdoor access, as well as a sliding glass door that leads to the bottom level of the two-story deck and the yard beyond. SPECIAL FEATURE: In 2009, a separate living quarter was added to the original house, and has its own private entrance as well as indoor access to the main house. This can be used as a rental unit, a place for elderly family to age in place or an au pair suite. This addition was well thought out as it has its own entrance and is totally handicap accessible. From the two-car garage, and unfinished basement area there is an elevator that takes you to the main level of the house. On the main level of this addition is a beautiful open gourmet kitchen with granite counters, stainless steel appliances, a large eat-in area and living room, two bedrooms each with a private half bath and connected by a shared shower, an open area that functions as an additional sitting area, a library or a computer room. From the eat in kitchen there is a sliding glass door that leads you to a private deck. This home features its own laundry room. This home is conveniently located less than 3 miles from the Boyd's MARC train station and is close to nearby shopping. Photos of the pool and pool house will be available soon.
Listing Updated : 10-08-2026 at 3:34 PM EDT
Listing Provided By : Carmel Des Roche, 3019436348, [email protected], Avery-Hess, REALTORS

Properties displayed may be listed or sold by various participants in the MLS

Source :

Bright MLS, MLS#: MDMC2082704

What's this home worth?

National portals guess with an algorithm. We price it from actual closed sales on your street.

Your home value estimate
$1.11M – $1.75M
Exact number$2,845,000

Want an exact number? Use an Agent, not an algorithm.

Is this your home?

Claim it to unlock a private owner dashboard, track your equity, and get a free monthly value report.

Comments
What's this home worth?

National portals guess with an algorithm. We price it from actual closed sales on your street.

Your home value estimate
$1.11M – $1.75M
Exact number$2,845,000

Want an exact number? Use an Agent, not an algorithm.

Is this your home?

Claim it to unlock a private owner dashboard, track your equity, and get a free monthly value report.

Property History

DateEventPrice
5/15/2023
Sold
$1,375,000
$243/sqft
Source:Bright MLS #MDMC2082704
2/18/2023
Listed for sale
—
Source:Bright MLS #MDMC2082704

Location of 15434 Conrad Spring Rd, Boyds, MD 20841

Streetview of 15434 Conrad Spring Rd, Boyds, MD 20841

Mortgage Calculator
Listing Price
Down Payment
Interest Rate

Schools Near 15434 Conrad Spring Rd, Boyds, MD 20841

What's this home worth?

National portals guess with an algorithm. We price it from actual closed sales on your street.

Your home value estimate
$1.11M – $1.75M
Exact number$2,845,000

Want an exact number? Use an Agent, not an algorithm.

Is this your home?

Claim it to unlock a private owner dashboard, track your equity, and get a free monthly value report.

Comments

Homes Similar to 15434 Conrad Spring Rd, Boyds, MD 20841

Sold Homes Similar to 15434 Conrad Spring Rd, Boyds, MD 20841

Recent Blog Post By Category

The data relating to real estate for sale on this website appears in part through the BRIGHT Internet Data Exchange program, a voluntary cooperative exchange of property listing data between licensed real estate brokerage firms, and is provided by BRIGHT through a licensing agreement. Listing information is from various brokers who participate in the Bright MLS IDX program and not all listings may be visible on the site. The property information being provided on or through the website is for the personal, non-commercial use of consumers and such information may not be used for any purpose other than to identify prospective properties consumers may be interested in purchasing. Some properties which appear for sale on the website may no longer be available because they are for instance, under contract, sold or are no longer being offered for sale. Property information displayed is deemed reliable but is not guaranteed. Copyright 2026 Bright MLS, Inc.
HomeBoydsBranch Hill