
Back to Search
1541 Cedar Lane Farm Rd, Annapolis, MD 21409
Sold for $5,500,000
1541 Cedar Lane Farm Rd, Annapolis, MD 21409
Sold for $5,500,000
1541 Cedar Lane Farm Rd, Annapolis, MD 21409

1541 Cedar Lane Farm Rd Annapolis, MD 21409

0Views
0Saves

$5,500,000

CLOSED
Beds
6
Baths
9
Sqft
13,987
Acres
15.44
Year
1999
Close Date
Oct 13, 2022
Property Type
Residential
Sub Type
Per Square Foot
$393
Date Listed
Aug 17, 2022

Description of 1541 Cedar Lane Farm Rd, Annapolis, MD 21409

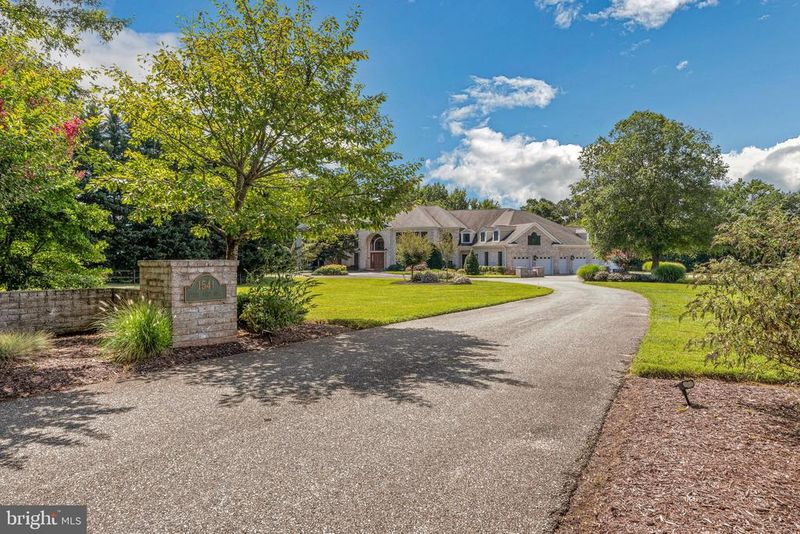
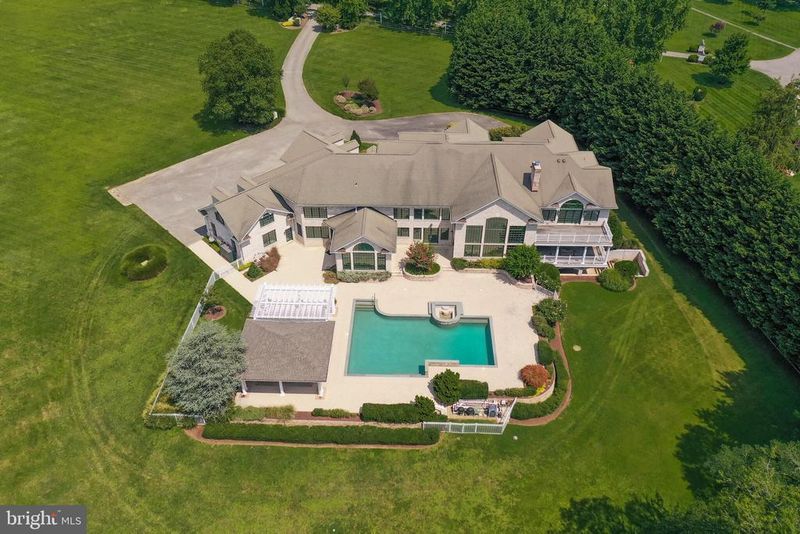
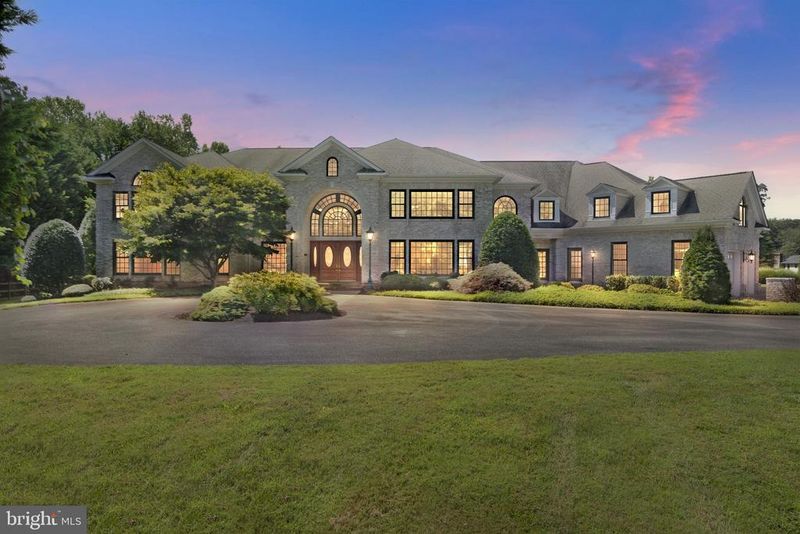
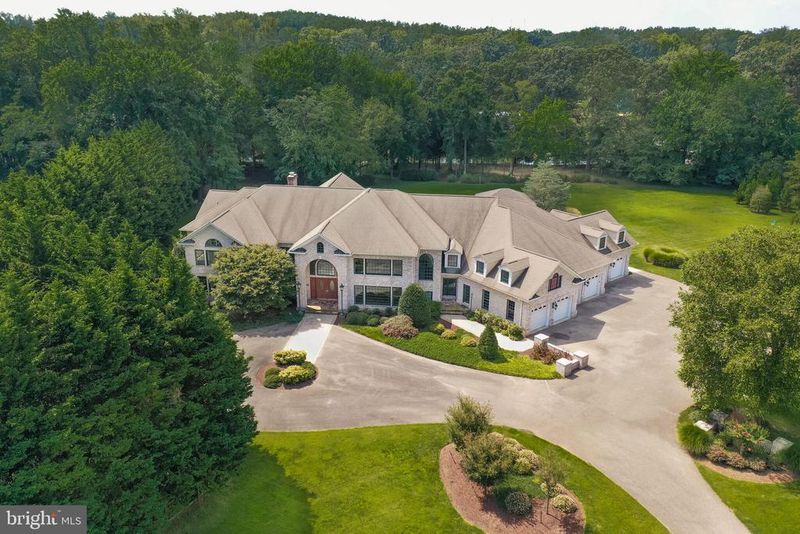
Listing details for 1541 Cedar Lane Farm Rd, Annapolis, MD 21409 : Welcome to 1541 Cedar Lane Farm Road in Annapolis, Maryland. At nearly 14,000 finished square feet, this exquisite home is situated on almost 16 acres with approximately 400 feet of waterfrontage on Whitehall Creek with multi slip deep water pier and two boat lifts. From the moment you enter the grand entrance with double Mahogany doors, you will notice the abundance of natural light from the large windows. An elegant, curved staircase connects the two-story foyer to the second level and gallery. Just off the foyer is a large formal dining room, able to accommodate large dinner parties. This room is serviced by a butler pantry area with refrigeration and sink. The main living area is a great room with 24-foot ceilings, stone fireplace, and walls of windows with remote blinds overlooking the swimming pool and water. This room is large enough to accommodate multiple seating areas. French doors lead to covered deck. Adjacent is the billiard room, which features beautiful millwork, wet bar with refrigeration and ice machine. There is also a large storage closet or secondary pantry. Down the hall there is a library with and walk in closet and powder room. The very spacious chef’s kitchen has tons of cabinet and counter space. Featuring two dishwashers, Sub Zero refrigeration, six burner, dual fuel Viking Stove with grill and griddle, warming drawer and professional hood. 42” cabinets, granite countertops, under cabinet lighting, built-in desk area, two sinks and breakfast bar make this space convenient and comfortable. The generous eat in area will accommodate a table for large gatherings. Just beyond the kitchen is the sunroom with walls of windows overlooking the pool and water. There is also an exercise room (equipment included) with sauna and full bathroom. Completing this level is a main level laundry with cabinets and full-size freezer, a very generous walk-in pantry and second powder room. The huge primary suite with Vaulted ceilings, fireplace, French doors leading to deck overlooking lawn, pool and water. His and her walk-in cedar closets, jetted soak tub and oversized shower with two shower heads and body jets. Built in coffee bar with microwave and refrigerator. There are four additional guest suites all with walk in closets and full bathrooms. There is also a second level laundry room and large cedar closet. A second stairway also connects these levels. Completing the finished living space is a spacious self-contained apartment over the garage. With a sperate entrance and connecting doors to the main residence, this space would be ideal for an au pair or extended family. This unit is comprised of primary suite, living and dining space, full kitchen, and storage. The lower level is approximately 6200 square feet with 10-foot ceilings. Currently unfinished, this area has been partially framed and can easily be become a future media room and recreation room. There is a rough in for full bathroom and ample storage. The oversized 4 car garage also has 2 additional bays for golf cart (included) and boat/lawn equipment as well as a large workshop space with workbenches and cabinets. Outside is a beautiful pool area with hot tub, waterfalls and pavilion and pergola. A service bar with refrigeration is perfect for outdoor entertaining. Extensive hardscape and landscaping allow for wonderful outdoor living. There is also a large screened waterside Gazebo, horseshoe pit and volleyball net. As expected, the systems in this property are just as impressive. The primary heat source is propane in floor radiant heat throughout the main and second levels. In addition, there are 5 HVAC units with 7 zones. Two central vacuum systems, 15 zone irrigation system and whole house generator and invisible dog fence. The pier has electric, water two boat lifts. The roof has 40-year architectural shingles.
Listing Updated : 10-08-2026 at 10:46 AM EDT
Listing Provided By : Patrick D Cummings, 4438891220, [email protected], Douglas Realty LLC

Properties displayed may be listed or sold by various participants in the MLS

Source :

Bright MLS, MLS#: MDAA2041216

What's this home worth?

National portals guess with an algorithm. We price it from actual closed sales on your street.

Your home value estimate
$4.04M – $6.73M
Exact number$2,845,000

Want an exact number? Use an Agent, not an algorithm.

Is this your home?

Claim it to unlock a private owner dashboard, track your equity, and get a free monthly value report.

Comments

Ctrl + Enter to send

No comments yet. Add the first note about this listing.

What's this home worth?

National portals guess with an algorithm. We price it from actual closed sales on your street.

Your home value estimate
$4.04M – $6.73M
Exact number$2,845,000

Want an exact number? Use an Agent, not an algorithm.

Is this your home?

Claim it to unlock a private owner dashboard, track your equity, and get a free monthly value report.

Property History

DateEventPrice
10/13/2022
Sold
$5,500,000
$393/sqft
Source:Bright MLS #MDAA2041216
8/17/2022
Listed for sale
—
Source:Bright MLS #MDAA2041216

Location of 1541 Cedar Lane Farm Rd, Annapolis, MD 21409

Streetview of 1541 Cedar Lane Farm Rd, Annapolis, MD 21409

Mortgage Calculator
Listing Price
Down Payment
Interest Rate

Schools Near 1541 Cedar Lane Farm Rd, Annapolis, MD 21409

What's this home worth?

National portals guess with an algorithm. We price it from actual closed sales on your street.

Your home value estimate
$4.04M – $6.73M
Exact number$2,845,000

Want an exact number? Use an Agent, not an algorithm.

Is this your home?

Claim it to unlock a private owner dashboard, track your equity, and get a free monthly value report.

Comments

Ctrl + Enter to send

No comments yet. Add the first note about this listing.

Homes Similar to 1541 Cedar Lane Farm Rd, Annapolis, MD 21409

Sold Homes Similar to 1541 Cedar Lane Farm Rd, Annapolis, MD 21409

Recent Blog Post By Category

The data relating to real estate for sale on this website appears in part through the BRIGHT Internet Data Exchange program, a voluntary cooperative exchange of property listing data between licensed real estate brokerage firms, and is provided by BRIGHT through a licensing agreement. Listing information is from various brokers who participate in the Bright MLS IDX program and not all listings may be visible on the site. The property information being provided on or through the website is for the personal, non-commercial use of consumers and such information may not be used for any purpose other than to identify prospective properties consumers may be interested in purchasing. Some properties which appear for sale on the website may no longer be available because they are for instance, under contract, sold or are no longer being offered for sale. Property information displayed is deemed reliable but is not guaranteed. Copyright 2026 Bright MLS, Inc.
HomeAnnapolisCedar Lane Farm




